
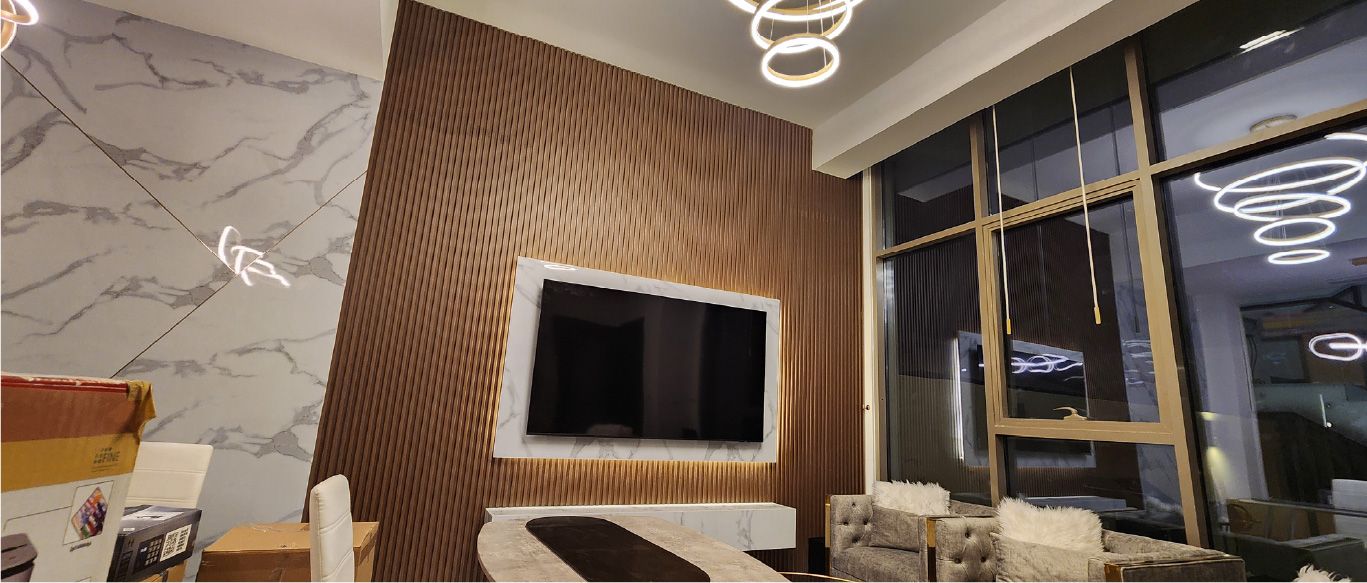
Townhouse interior design in Dubai
Townhouses are narrow, tall and joined to their neighbours. Designing one well means making the most of every metre, bringing light into the middle of the plan and turning a small garden into a real room.
Free site visit · Designed in 3D · Joinery made in-house
Designing for a narrow, tall home
A townhouse usually has a narrow frontage, a deep plan and two or three floors linked by a staircase that takes up a large share of the space. The ends of the house get daylight; the middle often does not. Side walls are shared, so sound from next door and the limits on what can change outside are part of the brief. These constraints are also what make townhouse design rewarding: a few well-judged moves, such as opening up the ground floor, reworking the stairs and using height for storage, change how the whole house feels.
Where townhouse design makes the biggest difference
The ground floor
Joining kitchen, dining and living into one space that runs from the front door to the garden, with zones defined by ceiling and lighting.
The staircase
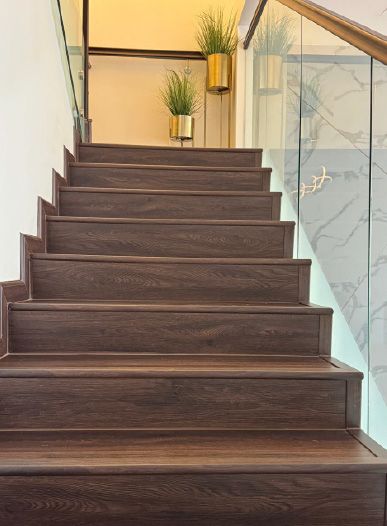
New treads, balustrades and lighting turn the stairs from a corridor into a feature, and the space beneath them into storage.
Storage
Full-height built-in joinery in bedrooms, under stairs and on landings, made to fit irregular spaces.
Light
Lighter finishes, mirrors, glass balustrades and layered artificial light for the darker middle of the plan.
The garden
A small garden or terrace designed as an outdoor room: paving, a pergola, lighting and planting that extend the living area.
Stairs, light and storage
Using height when floor area is limited
In a townhouse the staircase is visible from almost everywhere, so its finish matters more than in a villa. Wood-look or stone treads, a glass or slim metal balustrade and lighting along the steps can open up the view upwards and let light travel between floors.
Height is the other resource. Joinery that runs to the ceiling, a TV wall that also holds storage and cupboards fitted under the stairs give a household room for its things without taking floor space. Our joinery is made in-house, so these pieces are built to the exact dimensions of the house.
Things to plan for in a townhouse
- Shared wallsSound between homes, and fixing heavy items to party walls.
- Community rulesLimits on changes to the façade, garden structures and colours. We apply for the approvals required.
- AccessGetting materials and joinery through a narrow front door and up the stairs.
- AC and servicesLimited ceiling space for ducts, cables and concealed lighting.
- Living through the worksPhasing floors so the family can stay where possible.
How we deliver a townhouse project
Project Study
A free site visit to measure every floor, check services and talk about how the household uses the space.
Plan
We agree the scope floor by floor and apply for the approvals your community requires.
Visualization
You see the townhouse in 3D, including the view through the ground floor and up the stairs.
Execution
Our in-house team carries out the work with one project manager as your contact.
Questions and answers
Can the ground floor of a townhouse be made open plan?
How can I make a dark townhouse feel brighter?
Can you renovate the staircase?
Can you design the garden as well?
Can we stay in the house during the work?
How long does a townhouse project take?
Guides and ideas
Related services
Contact Us
Ready to bring
your vision to life?
Get in Touch
We appreciate your interest in OutMazed ® Design and would be delighted to assist you with your design requirements. Our team of professionals are committed to providing you with the highest standard of service and satisfaction possible.
Please feel free to contact us and let us know what you're interested in or looking for. We are here to assist you whether you need help with a new project, renovation, or just some design advice. Fill out the contact form below, and one of our staff will contact you as soon as possible.
Alternatively, you can also reach us via phone or email, and our friendly staff will be happy to help you. We encourage you to take the first step towards transforming your space with OutMazed ® Design by contacting us today.
