
Wall panel design ideas for Dubai homes
A panelled wall can change how a room looks, sounds and works. These ideas cover the main panel styles, where each one suits a villa or an office, how to build in light, doors and storage, and the materials to weigh up before you choose.
Free site visit · Approvals handled by us · Designed in 3D
Start with what the wall has to do
Good wall panel design starts with the room, not the sample board. First ask what the wall is for: the backdrop behind the sofa or the bed, a divider in an open-plan space, a hard-wearing surface for a busy corridor, or a softer finish for a hard, echoing room. Settle that, then choose the style, and only then the material. In most rooms one panelled wall is enough, because panelling every wall can make a space feel heavy. The same order works for wall cladding design outside, where the feature is usually the facade, the entrance or a garden wall. When you are ready to plan your own wall, our wall panels and cladding team shows the design in 3D before anything is made.
Panel styles to consider
Slatted and fluted panels
Slats are separate strips with a shadow gap between them, while fluted boards have rounded grooves cut into one surface. Both draw the eye upwards. Wide slats read as bold and architectural, while fine flutes are quieter and suit smaller rooms. The gap matters too: narrow gaps look calm, wider ones throw deeper shadows.
Upholstered headboard walls
Fabric or leather-look panels behind the bed are soft to lean against and take some of the echo out of a room with hard floors. Vertical channels, square panels or a plain stitched border each give a different character, and a mid or dark tone shows marks less than a pale one.
Mirrored panels
Clear, grey or bronze-tinted mirror panels bounce light into a narrow entrance, a corridor or a dressing area and make it feel wider. Avoid a mirror directly opposite a window that takes low afternoon sun, where it throws glare back into the room.
Textured feature walls
Not every feature wall needs joinery. Sculpted tiles, textured plaster, microcement and textured wallpaper add depth with very little thickness, and light grazing the surface from above or below brings the texture out. The same light shows any unevenness, so preparation matters.
Exterior wall cladding
Outside, wall cladding design is about scale and shadow. Long horizontal stone courses stretch a low wall, vertical composite or aluminium slats add rhythm beside an entrance, and large porcelain slabs give a clean, modern face. Every exterior finish has to cope with strong sun, heat and dust, and light tones absorb less heat and show less fading. Front elevations and community rules are covered in our villa exterior design ideas.
Stone-look, marble-look and backlit panels
Large surfaces with few joints
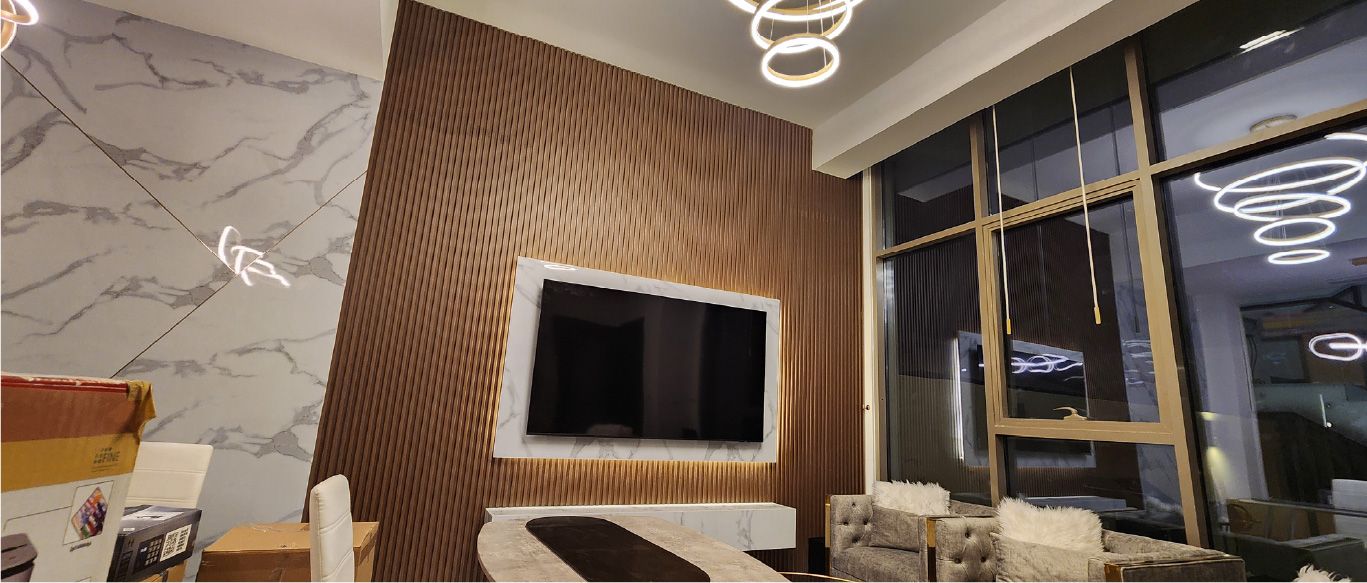
Large-format porcelain or stone-look panels give a wall the look of a single slab with only a few joints. Veined white marble-look surfaces make a room feel brighter and more formal, while darker stone looks suit a majlis, an entrance or a dining wall. Book-matched veining, where two panels mirror each other, turns the joint into part of the pattern. In Project Murano in Al Furjan, veined white panels with diagonal inset lines meet a slatted wall in one corner of the living room.
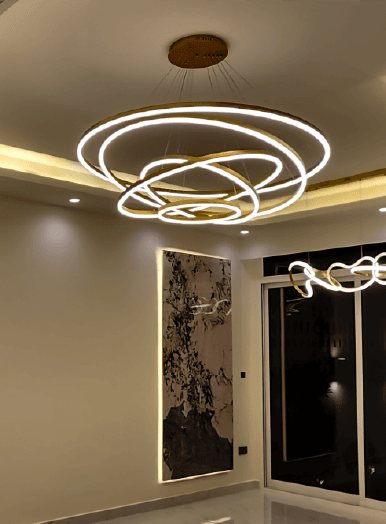
Backlighting adds another layer. A panel set slightly off the wall with LED strips behind it glows around its edges, and translucent stone-look materials can be lit from behind so the whole surface shines. In Project Mudon, a tall patterned panel below a layered ring chandelier is edge-lit this way. Keep backlighting to one feature wall, so it reads as a highlight rather than lighting the whole room.
Moulding and frame panelling
Classic panelling on a plain wall
Applied mouldings create panels on a flat wall: tall frames, squares or long rectangles. When the mouldings are painted the same colour as the wall, the pattern shows through shadow rather than contrast, while a darker shade or a second colour makes it bolder. Mouldings belong in classic rooms, but slim frames spaced widely also sit well in a modern scheme, and they give a plain developer wall character without heavy construction. They can be made in MDF, timber, gypsum or polyurethane, and are painted once they are fixed.
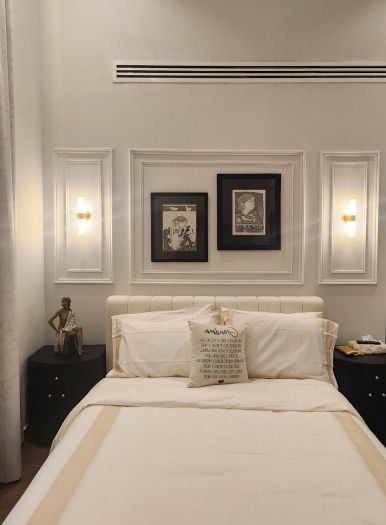
The layout is what makes moulding work. Frames should line up with doors, windows, the bed and the ceiling height, and wall lights or pictures look better inside a frame than across a joint. In Project Beyond, three moulding frames above the bed hold a pair of wall sconces and two framed pictures. Because the proportions decide the result, we show the frames on your own wall in a 3D design first, so you can judge the spacing before work begins.
Where wall panels work, at home and in the office
The right panel depends on the room as much as on the style.
- Living roomA panelled wall behind the sofa or the main seating defines the room in an open plan. Keep one material on the feature wall and let the other walls stay quiet. More ideas for the room are in our living room design ideas.
- TV wallThe wall that holds the screen is a natural place for slats or stone-look panels. Cable routes, devices and storage are covered in our TV unit design ideas, and our TV wall units are made to measure in our own workshop.
- Bedroom headboard wallThe headboard wall is where materials combine well, such as an upholstered centre behind the pillows with slats or timber either side. Panelling can also carry on across part of the ceiling to frame the bed like a canopy. The rest of the room is covered in our bedroom design ideas.
- Entrance and staircaseGuests see the entrance wall first, and a stair wall is seen from both floors, so each suits one strong material carried the full height. Slats or stone-look cladding give a double-height wall a sense of scale, and a lit groove that follows the line of the stair adds a soft guide light at night.
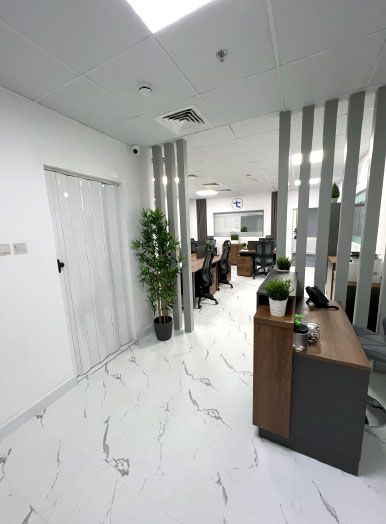
- Office receptionA reception wall carries a company's first impression, and slatted partitions can separate desks from a corridor without shutting out light. Project Door Step in Silicon Oasis, shown below, has slatted walls and partitions as part of its office fit-out.
- BathroomUse only panels made for wet areas, such as porcelain or stone-look slabs, and keep MDF, veneer and solid wood on dry walls away from the shower and basin. Good extraction matters as much as the material.
Light, hidden doors, storage and sound
A panelled wall can do more than decorate.
Lit grooves and lines of light
An LED strip set into a routed groove draws a line of light across a wall, between two materials or around a frame. A strip hidden at the top or base of a slatted wall makes the slats glow. Cut grooves and recesses in the workshop rather than on site, keep the drivers where they can be reached, and give the feature light its own switch or dimmer.
Doors that disappear
A door finished in the same panels, with concealed hinges and no visible frame, lets a wall read as one surface. It suits a guest toilet off the living room, a store or a utility room. Our hidden doors page covers the options.
Storage behind the wall
Push-to-open cupboards can sit within a panelled wall, with the slats or panel lines running across the doors so the storage is hard to spot. This kind of bespoke joinery comes from our own workshop, built to measurements taken on site.
Room for the services
A socket that cuts through a slat or the corner of a frame spoils the pattern. Lay out the panels first, then set switches, sockets, thermostats and grilles on panel lines or inside frames, and make an access hatch a removable panel rather than a visible door.
Acoustics
Marble or porcelain floors, large glazing and high ceilings make many Dubai rooms echo. Slats over an absorbent backing and fabric or upholstered panels soften that echo, while hard panels fixed straight to a solid wall change the look more than the sound.
Panel materials and where each one suits
Each material has its place. The right one for a wall comes down to the room, the finish you want and how much wear the surface will take.
MDF with lacquer or veneer
Stable and smooth, so it takes an even lacquer or paint, or a real wood veneer for timber grain without the movement of solid wood. Moisture-resistant boards suit humid rooms, but not wet zones.
Solid wood
Warm and repairable, and right for trims and slats that people touch often. It moves with temperature and humidity, so the joints have to allow for it.
WPC and PVC
Composite and plastic panels resist water and need little upkeep, which suits exteriors, utility areas and some bathrooms. Close up they look less natural than wood, and outdoor profiles need room to expand in the heat.
Porcelain and stone-look slabs
Hard-wearing, easy to clean and suitable for wet areas. Large slabs are heavy and need a sound wall, the right fixing and socket cut-outs planned in advance.
Fabric, leather-look and mirror
Mostly for headboards, dressing areas and entrances. Fabric absorbs sound and mirror reflects light, and both need a dry, level backing.
Film and wraps
If existing panels, doors or cabinets are sound but tired, an architectural film can give them a new finish without replacing them, which is the idea behind our architectural wraps.
Wall finishes from our projects
Project Door Step
Silicon Oasis, Dubai · 112 sqm · October 2022 - December 2022Our joinery team built the reception counter, slatted walls and partitions in this Silicon Oasis office, whose scope also included flooring and soundproofing.
View project →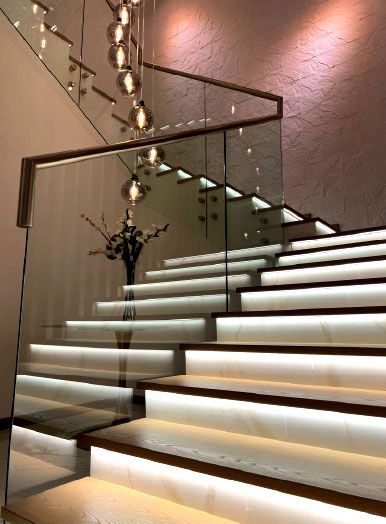
Project Miracle
The Villa, Dubai · 1500 sqm · December 2022 - May 2023A textured white wall beside lit stairs and a glass balustrade, part of a full makeover inside and out in The Villa covering joinery, lighting and tiling.
View project →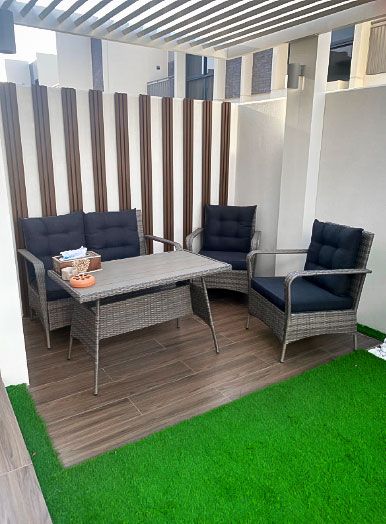
Project Alpha
Damac Hills 2, Dubai · 200 sqm · November 2022 - December 2022An outdoor seating corner with vertical slat panels on the wall and artificial grass, from works in DAMAC Hills 2 that also covered stepping stones and landscaping.
View project →More of our work: YouTube · Instagram · our Google reviews
Questions and answers
What is the difference between wall panels and wall cladding?
Which wall panel design suits a small room?
Which wall should be the feature wall?
Do wall panels soundproof a room?
Should wall panels go all the way to the ceiling?
Does exterior wall cladding need approval?
More guides
Our related services
Contact Us
Ready to bring
your vision to life?
Get in Touch
We appreciate your interest in OutMazed ® Design and would be delighted to assist you with your design requirements. Our team of professionals are committed to providing you with the highest standard of service and satisfaction possible.
Please feel free to contact us and let us know what you're interested in or looking for. We are here to assist you whether you need help with a new project, renovation, or just some design advice. Fill out the contact form below, and one of our staff will contact you as soon as possible.
Alternatively, you can also reach us via phone or email, and our friendly staff will be happy to help you. We encourage you to take the first step towards transforming your space with OutMazed ® Design by contacting us today.
