
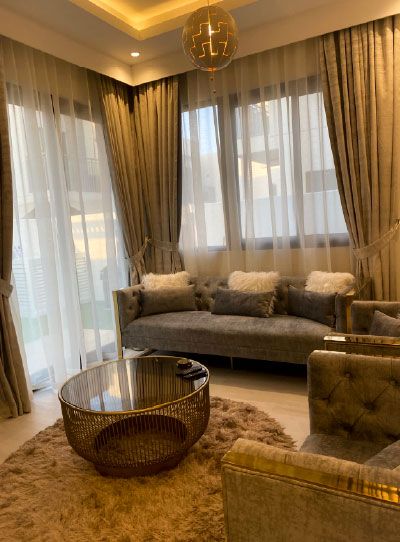
Majlis design ideas, from Arabic to modern
A majlis is where a family receives its guests, so it carries more meaning than any other room in the house. These ideas cover layout, seating, ceilings, lighting and materials, indoors and in the garden.
Free site visit · Approvals handled by us · Designed in 3D
Start with how you receive guests
Every family uses its majlis differently. Some host large gatherings of men and women separately, some receive a few close visitors every evening, some use the room mainly for occasions. Before choosing a style, answer a few questions. How many guests sit at once on a normal evening, and on a big occasion? Do guests arrive through the main door or should they have their own entrance? Is coffee and food served from the main kitchen or a pantry close by? Will guests need a washroom nearby? The answers decide where the majlis sits in the villa, how big it must be and how the seating is arranged. A majlis design built on them works on every kind of evening.
Layout ideas
Seating around the walls
The traditional U-shape or full perimeter of seating keeps every guest facing the centre and the host. It suits rectangular rooms and larger gatherings.
Two facing groups
In a smaller room, two long sofas facing each other with low tables between keep conversation easy and leave the room feeling open.
A separate guest entrance
Where the plan allows, a majlis near the front with its own door lets guests arrive without passing through family areas.
A pantry close by
A small serving pantry or coffee station next to the majlis keeps tea, coffee and dates within reach without a trip through the main kitchen.
A guest washroom
A washroom accessible from the majlis or its lobby completes the guest suite and keeps visitors out of the private part of the house.
Arabic majlis design, modern majlis or somewhere between
Traditional Arabic majlis
Floor cushions or low seating, rich textiles, carved timber, geometric patterns and brass details. It feels generous and ceremonial, and it suits families who host in the traditional way.
Modern majlis
Long upholstered sofas at normal height, plain or subtly patterned fabrics, a calm colour palette and clean joinery. It feels like a refined living room with the majlis layout.
Contemporary Arabic
A modern room with one or two traditional elements: a mashrabiya-style screen, an arched niche, a patterned ceiling panel or a carved door. It is the most common choice in newer villas.
Ceilings, walls and lighting
- A ceiling worth looking up atA coffered or stepped gypsum ceiling with cove light gives the majlis a formal presence. A large central chandelier or a group of pendants marks the centre of the seating.
- Panelled or textured wallsTimber panelling, fabric panels or a textured plaster finish add warmth and help the acoustics in a room full of voices.
- Niches for displayLit niches for incense burners, coffee pots and family pieces give the room character without clutter.
- Layered lightCove light for the evening, focused light on art and niches, and the chandelier for occasions, each on its own dimming scene.
- Sound controlRugs, upholstery and soft wall panels stop a large majlis from echoing when it is full.
The outdoor majlis
Shade, breeze and comfortable seating
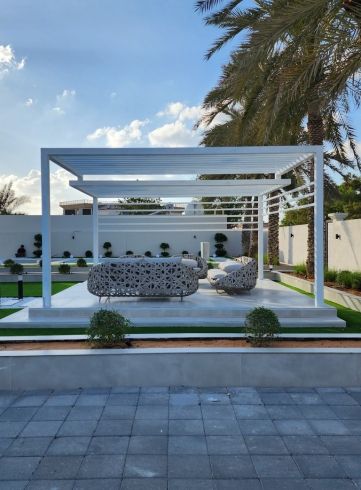
In the cooler months, many families move the majlis outside. A gazebo, a pergola with side screens or a sunken seating area in the garden makes an outdoor majlis that is used from autumn to spring. Built-in seating with weather-resistant cushions, a solid shaded roof, a fan and good evening lighting make it comfortable after sunset.
Place it where guests can reach it from the gate without crossing the private garden, and plan a serving point nearby. A fire pit or a low table for coffee becomes the centre of the group. Our gazebos and sunken seating areas are often designed with exactly this use in mind. In Project Majestic in Al Twar, a gazebo was built as a shaded sanctuary next to the pool and a sunken structure for relaxation and gatherings.
Furniture and materials
Seating made to the room
Majlis sofas are usually long and continuous. Making them to measure in a joinery workshop fits them exactly to the walls and corners.
Durable fabrics
Choose upholstery that cleans easily and holds its colour, since the room is used hard on busy evenings.
Low tables and side tables
Every guest should be able to put a cup down without reaching. Several small tables often work better than one large one.
Flooring
Stone or large-format tiles with a large rug suit a formal majlis. Timber-look floors feel warmer in a family majlis.
How we design a majlis
Project Study
A free site visit to see the room or the garden, talk through how you host and check access, services and the route for guests.
Plan
Layout, seating, ceiling, lighting, materials and any outdoor structures are agreed into one scope, with approvals where needed.
Visualization
You see the majlis in 3D, including the seating and the lighting scenes, before anything is built.
Execution
Our own team builds the ceilings, walls and joinery, and our in-house workshop makes the seating and furniture, with one project manager as your contact.
Questions and answers
Where should the majlis be in a villa?
What is the difference between a modern and an Arabic majlis?
Can you convert an existing room into a majlis?
Can we have an outdoor majlis?
What kind of door suits a majlis?
Do you make the majlis seating?
More guides
Our related services
Contact Us
Ready to bring
your vision to life?
Get in Touch
We appreciate your interest in OutMazed ® Design and would be delighted to assist you with your design requirements. Our team of professionals are committed to providing you with the highest standard of service and satisfaction possible.
Please feel free to contact us and let us know what you're interested in or looking for. We are here to assist you whether you need help with a new project, renovation, or just some design advice. Fill out the contact form below, and one of our staff will contact you as soon as possible.
Alternatively, you can also reach us via phone or email, and our friendly staff will be happy to help you. We encourage you to take the first step towards transforming your space with OutMazed ® Design by contacting us today.
