
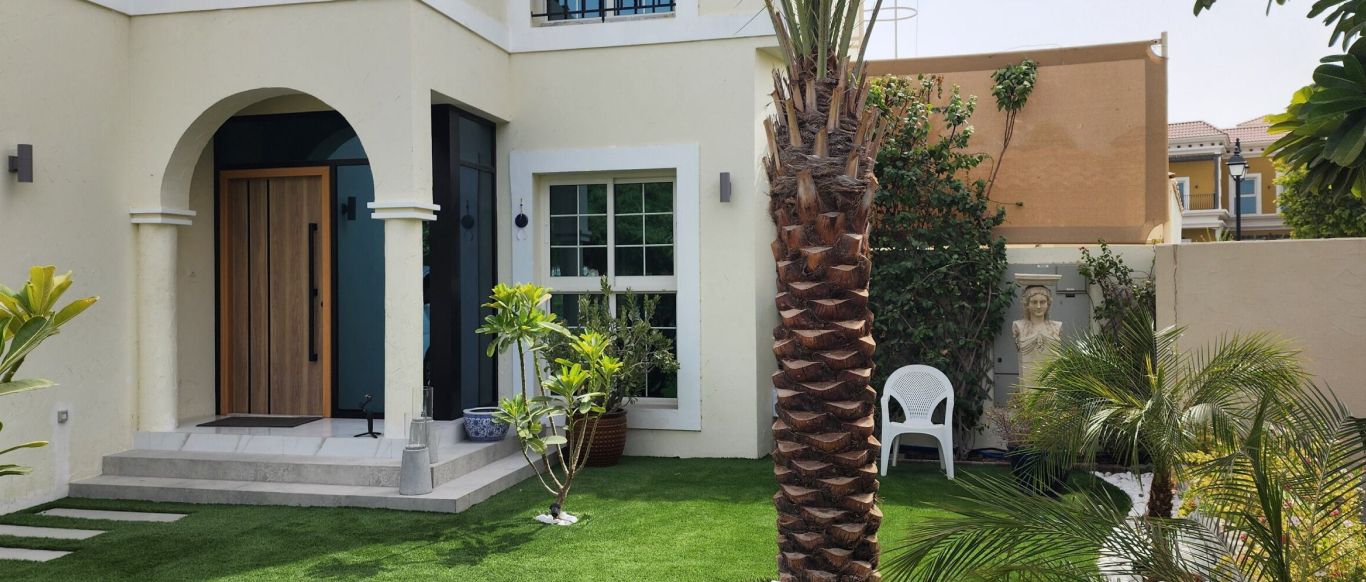
Foyer and entrance design in Dubai
The entrance is the first room guests see and the one you walk through most. We design the approach, the front door and the foyer behind it as one sequence.
Free site visit · Designed in 3D · One project manager
An entrance is a sequence, not a single room
Arriving at a villa happens in steps: the gate or driveway, the path, the porch, the front door and then the foyer, which usually leads to the stairs, the living areas and a guest toilet. Each step sets up the next. A grand door that opens onto a cramped hall feels wrong; so does a beautiful foyer reached across bare paving. Foyer design looks at the whole route, and at the practical side of coming and going: where shoes, bags and keys go, where guests wait, and how the hall is lit when you come home late.
What an entrance design covers
The approach
Path, steps, porch, lighting and planting from the gate or parking to the door.
The front door
Size, material and hardware, and how the door frame meets the façade.
The foyer itself
Floor finish, a feature wall, ceiling and lighting, and a focal point such as a console, artwork or mirror.
Storage
A shoe cabinet, a coat cupboard or a concealed storage wall so the hall stays clear.
The staircase
In many villas the stairs rise from the foyer and are the strongest element in it.
Design decisions for a foyer
- FloorHard-wearing finishes that cope with sand and outdoor shoes, and a clear change of material at the door.
- Ceiling height and lightingA chandelier or pendant in a tall foyer, recessed and cove lighting in a lower one, and a light on a sensor or timer for arrivals at night.
- WallsCladding, panelling, wallpaper or a stone-effect finish on the wall you face as you enter.
- PrivacyWhether the living areas can be seen from the open front door, and how a screen or wall can prevent that.
- StorageBuilt-in joinery sized for the household's shoes and bags.
- Staircase finishTreads, risers, balustrade and lighting, if the stairs are part of the space.
Outside the front door
Path, porch and lighting
The approach sets expectations before the door opens. A straight, lit path of stepping stones or paving, a porch with a clean floor and steps, and lighting that shows the house number and the door at night all make the entrance easier to use and to find.
We design the outside and the inside together, so the materials and lighting carry through the door. Where the work outside the house needs community approval, we apply for it ourselves.
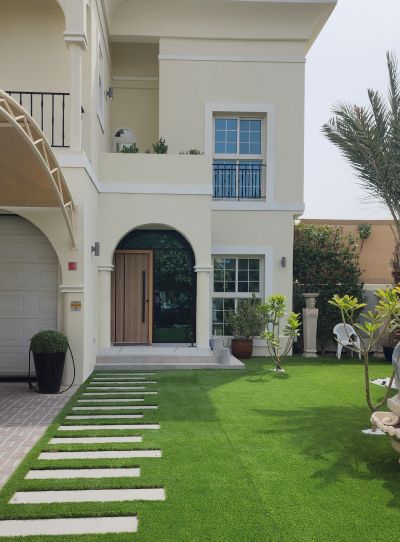
Entrances in our projects
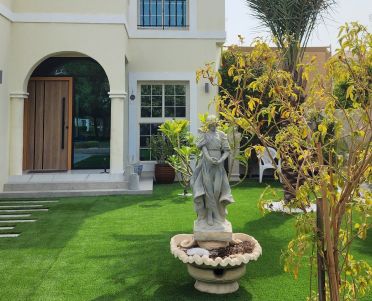
More of our work: YouTube · Instagram · our Google reviews
How we deliver an entrance
Project Study
A free site visit to look at the approach, the door, the foyer and how the household comes and goes.
Plan
We agree the scope inside and out, finishes, storage and lighting, and apply for the approvals required.
Visualization
You see the entrance in 3D from the street and from inside the door, and change it before work starts.
Execution
Our in-house team carries out the work, with one project manager as your contact.
At Project Majestic in Al Twar, the centrepiece of the indoor work was a custom-built staircase with flooring designed to look like wood, set within white marble-effect tiling.
Questions and answers
What is a foyer?
My foyer is small. Can it still make an impression?
Can you replace the front door as part of the work?
Can you redesign the staircase too?
Do I need approval to change the outside of my entrance?
Can I see the design first?
How long does it take?
Guides and ideas
Related services
Contact Us
Ready to bring
your vision to life?
Get in Touch
We appreciate your interest in OutMazed ® Design and would be delighted to assist you with your design requirements. Our team of professionals are committed to providing you with the highest standard of service and satisfaction possible.
Please feel free to contact us and let us know what you're interested in or looking for. We are here to assist you whether you need help with a new project, renovation, or just some design advice. Fill out the contact form below, and one of our staff will contact you as soon as possible.
Alternatively, you can also reach us via phone or email, and our friendly staff will be happy to help you. We encourage you to take the first step towards transforming your space with OutMazed ® Design by contacting us today.
