
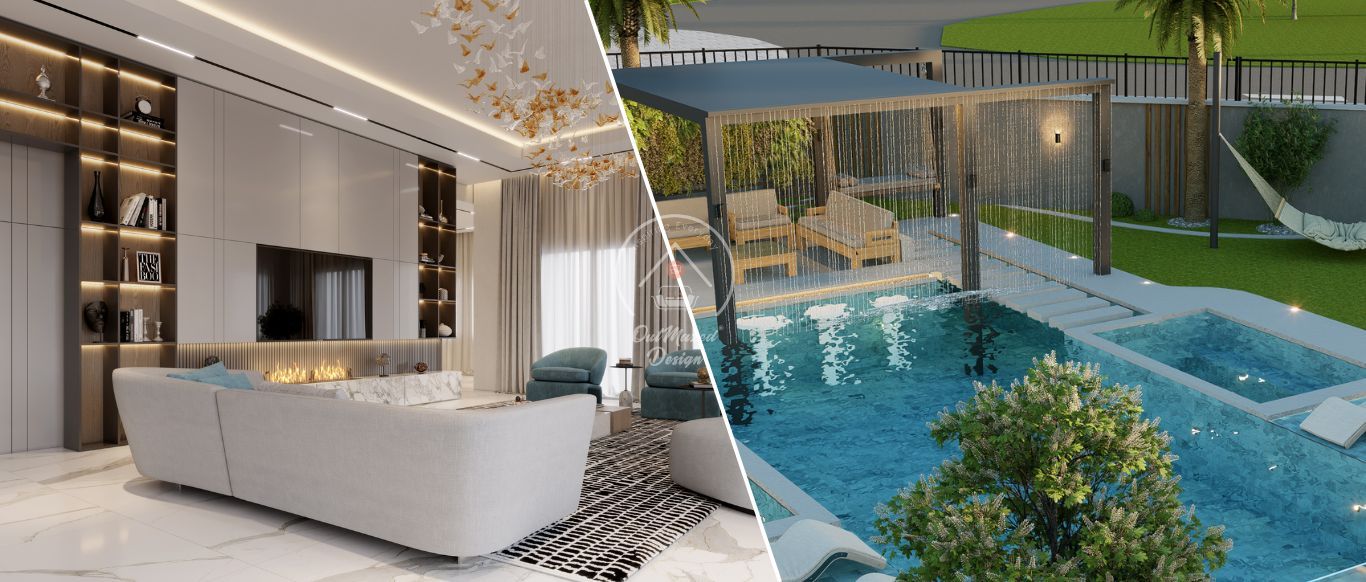
3D design and rendering in Dubai
Every OutMazed project is designed in 3D before anything is built. You see your own rooms, garden or pool as they will look, change what you do not like, and the same team then builds it.
Free site visit · Designed in 3D · Built by the same team
Why design in 3D first
Floor plans and mood boards are useful, but most people cannot picture a room from them. Questions such as whether a ceiling feels too low, whether a pergola blocks the view from the sofa or whether two tiles clash are hard to answer on paper and expensive to answer on site. A 3D design answers them before any material is ordered. It turns the brief into something you can look at from the doorway, from the sofa or from the far end of the garden, and it gives everyone, from you to the joinery workshop, the same picture of the finished space.
What we design in 3D
Single rooms
Kitchens, bedrooms, bathrooms, living rooms and majlis, with joinery, lighting and finishes shown in place.
Whole villas
Every room of a full renovation, so materials and colours can be checked across the house rather than room by room.
Gardens and pools
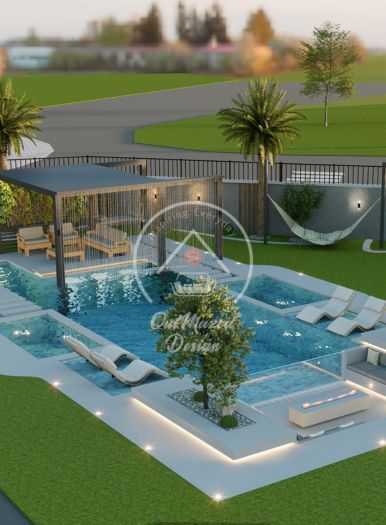
Pools, decks, pergolas, outdoor kitchens and planting, shown with the villa behind them.
Façades and entrances
Changes to the front of the house, the entrance, boundary walls and parking shades.
Offices and commercial spaces
Layouts, partitions, ceilings and branding, so a business can agree the design before fit-out.
What a 3D design helps you decide
- Layout and proportionWhether furniture fits, walking routes are clear and the room feels the right size.
- Materials and coloursHow floor, walls, joinery and fabrics look together.
- LightingWhere light falls, and how the room looks in the evening as well as by day.
- ViewsWhat you see from the main seat, the front door or the kitchen sink.
- Scale outdoorsHow large a pool, pergola or gazebo will feel in your garden.
- ChangesAlternatives can be compared side by side before committing.
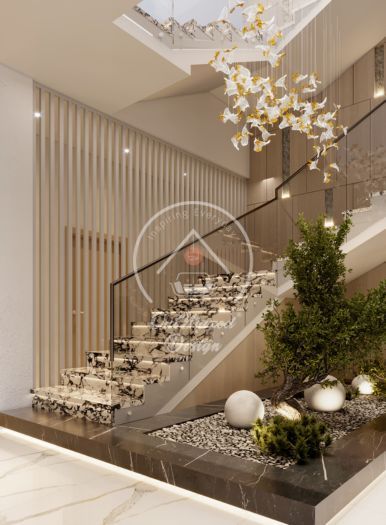
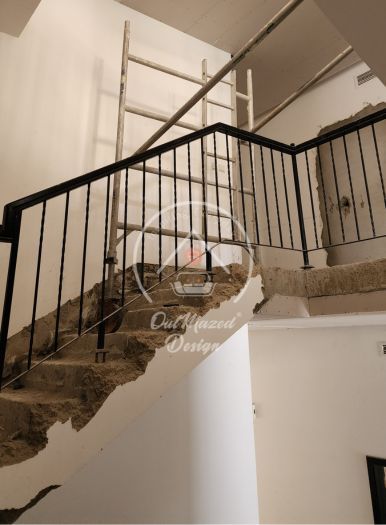
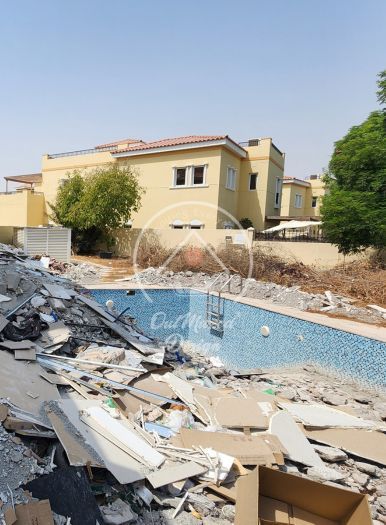
From site to 3D design
Drag the line to compare.
Design and build with one team
Why the 3D design is not the end of the job
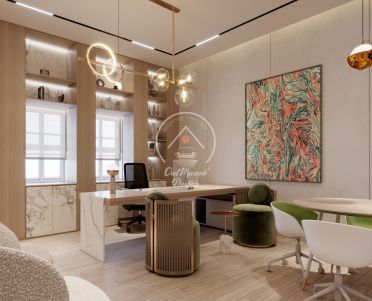
A 3D rendering on its own is a picture. Its value comes from being buildable. Because OutMazed designs and executes in-house, the people producing the 3D design work with the people who will build it, so the dimensions, joinery details and lighting positions in the design are the ones used on site.
That is also why we do not treat the 3D stage as a sales image. It is the Visualization stage of the project: the point at which you check the design, request changes and approve it before Execution begins.
Where 3D fits in our process
Project Study
A free site visit to measure the space, take photos and understand your brief.
Plan
We agree the layout, scope and material direction, and identify the approvals the work needs, which we apply for.
Visualization
We produce the 3D design. You review it, ask for changes and approve the version that will be built.
Execution
Our in-house team builds what was approved, with one project manager as your contact.
What changes the scope of a 3D design
- Number of rooms or areas
- Level of detailA layout study is quicker than a fully finished scene with joinery and lighting.
- Indoor and outdoor together
- Number of design options and revisions
Questions and answers
Is the 3D design of my own home or a generic example?
Can I make changes after seeing the 3D design?
Do you design outdoor areas in 3D too?
Will the finished space look like the 3D design?
Is 3D design only for large projects?
Where are you based?
Guides and ideas
Related services
Contact Us
Ready to bring
your vision to life?
Get in Touch
We appreciate your interest in OutMazed ® Design and would be delighted to assist you with your design requirements. Our team of professionals are committed to providing you with the highest standard of service and satisfaction possible.
Please feel free to contact us and let us know what you're interested in or looking for. We are here to assist you whether you need help with a new project, renovation, or just some design advice. Fill out the contact form below, and one of our staff will contact you as soon as possible.
Alternatively, you can also reach us via phone or email, and our friendly staff will be happy to help you. We encourage you to take the first step towards transforming your space with OutMazed ® Design by contacting us today.
