
Small office interior design ideas for Dubai businesses
A small office in Dubai, the 100 to 150 sqm unit a growing company leases in a business tower or a free zone, has to do everything a large one does on a fraction of the floor. These ideas cover how to zone the space, where glass partitions and acoustic treatment earn their place, storage, lighting and ceilings, the pantry, branding and the approvals that come with an office fit-out.
Free site visit · Approvals handled by us · Designed in 3D
Write down how the business uses an office before anyone draws a plan
Before anyone draws a plan, write down how the business actually uses an office. Who is at a desk on a normal day, and who only comes in for meetings? Does the team spend the day on calls, or working quietly on screens? Do clients visit, and are they received at a counter or shown straight into a meeting room? Who needs a door that closes? What paper, samples, stock or equipment has to live inside the unit? The answers set the split between open desks, enclosed rooms and support space, and in a small office that split is the whole design. If leasing commercial space is new to you, our guide to what fit-out means explains the terms landlords and contractors use, from shell and core to Cat A and Cat B. Our office fit-out service covers the design and the build of the unit; the ideas below help you decide what to ask for.
Zoning a 100 to 150 sqm unit
A unit of this size usually breaks into the same handful of zones. The proportions change with the business, but the list rarely does.
Entrance and reception
The first metres inside the door set the tone. A compact counter, a seat for a visitor and a glimpse of the office beyond is enough.
Open desks
Open desks take most of the floor. Run them in rows along the window wall so everyone shares the daylight, and keep the circulation on the inside, away from the glass.
Meeting room
An enclosed room that seats the whole team and the occasional client. Put it near the entrance so visitors do not cross the working area, and give it a screen on the wall for video calls.
Focus room or phone booth
A small enclosed space for calls and concentrated work. In an open-plan office it is used far more than people expect, and it takes the pressure off the meeting room.
Manager's office
A door that closes, usually glazed so the daylight keeps moving through the unit. In a very small office it doubles as a second meeting space when the main room is taken.
Pantry, print and storage
A coffee point, a sink if the building's services allow it, a cupboard for stationery and a home for the printer. Group them on the inside wall so the window stays with the desks.
Meeting room or more open desks?
The decision every small office has to make
The difficult choice in a small office is how much floor to give to enclosed rooms. Every meeting room or private office is taken from the desks, and in a unit of this size one extra room can mean losing a whole row of workstations. A meeting room that sits empty most of the time is better replaced with a focus booth and a meeting table out in the open; a team that spends its day on client calls needs more enclosed space, not less.
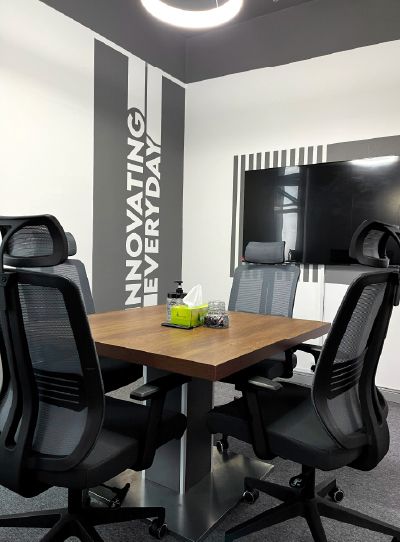
A useful compromise is a meeting room with a glass front that reads as part of the open area when nobody is in it, and a table that doubles as a workspace for a visiting colleague. Our office interior design team draws the options in 3D so you can compare how each layout feels before anything is built. In one of our own Silicon Oasis offices, a 112 sqm unit, the meeting room is built around a wall-mounted screen, so the same room can serve presentations, video calls and team meetings.
Glass partitions and acoustics
Daylight on one side, quiet on the other
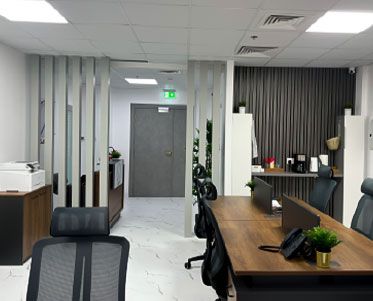
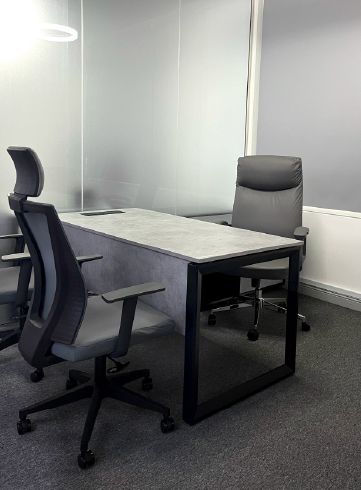
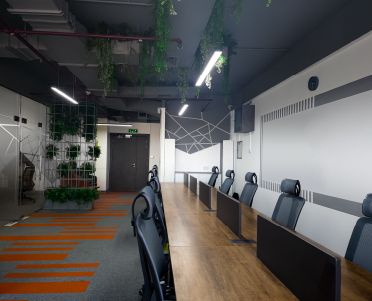
Glass is the material that makes a small office work. A solid wall between the meeting room and the desks blocks the view and the daylight. A glass partition keeps the floor reading as one space while giving the room a door that closes. Frosted film, or a band of frosting at eye level, gives privacy where it is needed, for a manager's office or a room where client paperwork is on the table, without losing the light. In one of our Silicon Oasis offices the private office sits behind a frosted glass partition and the open-plan desks run under an open ceiling beside it, so the whole unit shares the window. Our glass partition page covers the framed, frameless and frosted options.
Glass is not quiet on its own. If the meeting room will be used for calls, specify a partition system with proper seals, a solid door with a drop seal rather than a glass door with gaps, and treat the inside of the room with acoustic panels, a carpet or an acoustic ceiling so voices do not bounce. Out in the open area, carpet tiles, desk screens, upholstered seating and a few acoustic panels on the wall do most of the work. Soundproofing was part of the scope in our other Silicon Oasis office, where workspaces and meeting areas share a compact floor plate.
Storage ideas that keep a small office tidy
- Build storage into the wallsFull-height cupboards along the inside wall, finished to match the partitions, take files, stock and coats off the floor and read as a wall rather than as furniture.
- Use the dead endsThe space behind the entrance door, the end of a desk run and the strip under a window sill are all places for low cabinets that would otherwise be empty.
- Storage as partitionA back-to-back shelving unit, or a slatted screen with cupboards built into it, divides the reception from the desks and stores things at the same time.
- Lockers instead of pedestalsWhere desks are shared on different days, a bank of lockers near the entrance holds personal items and lets the desks stay clear at the end of the day.
- A print and post cupboardThe printer, the shredder and the post tray belong behind a door with ventilation, not on a desk by the window.
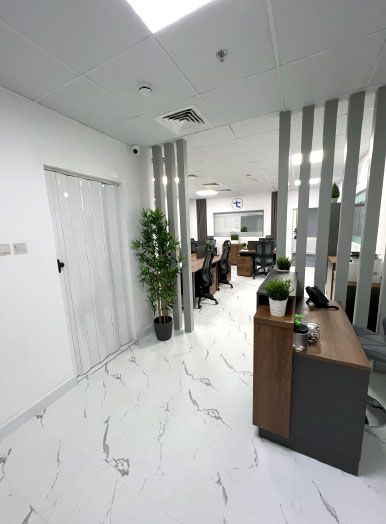
- Made to measureStandard cabinets rarely fit a leased unit's columns, risers and odd corners. Joinery made to the room fills the awkward gaps and looks intended. In one of our own Silicon Oasis offices the slatted walls, the partitions and the reception counter were all made by our joinery team. Our custom furniture is made in the same workshop.
Lighting and ceilings
The ceiling decides how tall a small office feels, and the lighting decides whether it feels like a place to work. Our own offices in Silicon Oasis show both approaches: one has an open ceiling with linear lights over the desks, the other a tiled ceiling with light panels.
Open or suspended ceiling
An exposed ceiling with the services painted out adds height and suits a creative or technical team. A suspended ceiling hides the ducts and gives a cleaner look with easier maintenance. A mix, open over the desks and closed over the rooms, often works well in a small unit. Our gypsum partition and false ceiling page explains the choices.
Linear lights over desks
Continuous linear fittings that follow the desk rows light the work surface evenly, avoid a patchwork of downlights and make the room look longer than it is.
Pendants to mark rooms
A ring or linear pendant over the meeting table or the manager's desk tells people that the room is different from the open area.
Layers, not one grid
General lighting for the desks, a softer level in reception and the pantry, and wall washing on a feature or branded wall, each on its own switch or dimmer.
Daylight first
Keep the desks by the window and the rooms on the inside, and choose blinds that cut glare and heat without blacking out the view.
Warm where people pause
Cooler white light suits screens and paperwork. A warmer tone in the reception, pantry and breakout corner makes those spots feel like a change of pace.
Pantry, reception and branding
The parts of a small office people remember
A pantry in a 100 to 150 sqm unit is rarely a room. It is more often a corner: a run of cupboards with a worktop, a coffee machine and a kettle, a fridge behind a door and a shelf for cups, set into the wall so it does not interrupt the desks. Where the building's services allow a sink, the pantry goes on the wall nearest the riser; where they do not, a coffee corner with a tank-fed machine and a kettle still works. Finishing the pantry cabinets in a wrap or a slatted panel that matches the rest of the joinery makes the corner part of the design rather than an afterthought. In one of our Silicon Oasis offices the kitchen was given a custom wrap; in the other, a coffee corner sits in a slatted wall between tall white units, a few steps from the desks.
The reception and the branding go together. A compact counter, the company name on the wall behind it and one feature material are enough to tell a visitor they are in the right place; slatted panels, a marble-look wall or a painted graphic all do the job. Carry the same material through to the meeting room so the office reads as one idea rather than a collection of samples. A wall graphic or design painting, like the geometric line pattern in the open area and the phrase painted on the meeting-room wall in one of our Silicon Oasis offices, gives the team something of their own without taking a single square metre of floor.
Approvals and who does the work
- Landlord and building management firstMost towers have a fit-out guide that sets what a tenant may change, the hours for noisy work and the drawings the management wants to see.
- The authority that regulates the buildingIn Dubai the approvals a fit-out needs depend on where the building sits. Free zones such as Dubai Silicon Oasis and areas under the Dubai Development Authority each publish their own fit-out permit requirements, and the fire and life safety authority reviews changes that affect escape routes, detection or sprinklers. Check the current requirements the relevant authority publishes for your building. We apply for the approvals ourselves as part of the project.
- MEP matters more than it looksMoving a partition changes the air-conditioning diffusers, the lighting circuits, the fire alarm and sometimes the sprinklers. A small office rarely needs new plant, but it does need the drawings updated and the work signed off.
- One contractor for everythingPartitions, ceilings, electrical, data, flooring, joinery and painting from different suppliers means a small unit full of trades blaming each other. An interior contracting team that carries out all of it, with one project manager as your contact, keeps the programme and the snag list under control.
- Design and build as one scopeFor a company that wants to hand over the keys and come back to a finished office, our turnkey office fit-out covers the survey, the design in 3D, the approvals, the build and the joinery from our own workshop.
- Think about the hybrid weekIf part of the team works from home on some days, size the desks for the busy days and give the quiet ones a use. The same thinking applies at home; our home office ideas cover the desk at the other end of the commute.
Small offices from our own projects
Project Design
Silicon Oasis, Dubai · 112 sqm · February 2020 - July 2020An open-ceiling office of 112 sqm in Silicon Oasis with frosted glass partitions, custom kitchen wrapping, carpeting, flooring, design painting and CCTV. One of our own offices.
View project →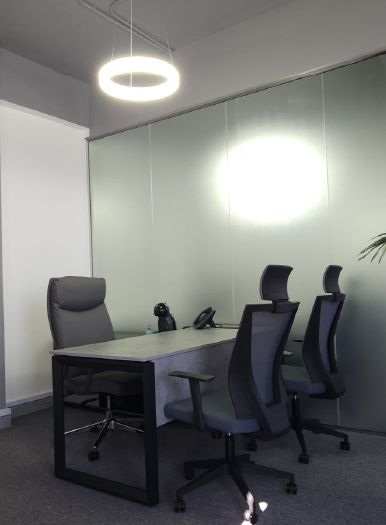
Project Design
Silicon Oasis, Dubai · 112 sqm · February 2020 - July 2020A private office behind a frosted glass partition in the same Silicon Oasis unit, with carpet underfoot and a pendant light over the desk.
View project →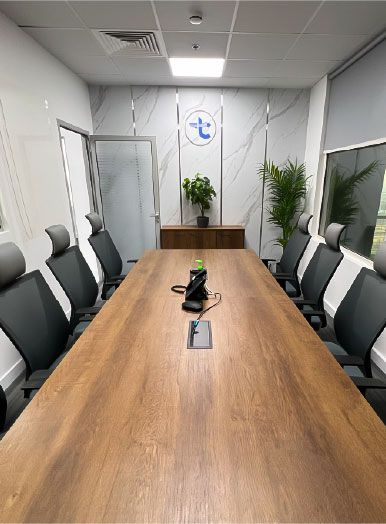
Project Door Step
Silicon Oasis, Dubai · 112 sqm · October 2022 - December 2022Workspaces and meeting areas in a 112 sqm office in the Dubai Silicon Oasis free zone, with new flooring, bathrooms and soundproofing. Our other office.
View project →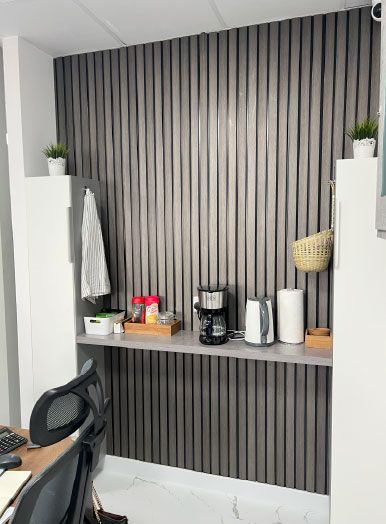
Project Door Step
Silicon Oasis, Dubai · 112 sqm · October 2022 - December 2022The slatted walls, partitions and reception counter in that office were made by our own joinery team. The coffee corner is set into one of the slatted walls.
View project →More of our work: YouTube · Instagram · our Google reviews
Questions and answers
How do you design a small office so it does not feel cramped?
Is a glass partition or a gypsum wall better for a small office?
How big should the meeting room be in a small office?
Can a small office have a pantry?
What approvals does an office fit-out in Dubai need?
How do you reduce noise in an open-plan small office?
Have you fitted out small offices yourselves?
More guides
Our related services
Contact Us
Ready to bring
your vision to life?
Get in Touch
We appreciate your interest in OutMazed ® Design and would be delighted to assist you with your design requirements. Our team of professionals are committed to providing you with the highest standard of service and satisfaction possible.
Please feel free to contact us and let us know what you're interested in or looking for. We are here to assist you whether you need help with a new project, renovation, or just some design advice. Fill out the contact form below, and one of our staff will contact you as soon as possible.
Alternatively, you can also reach us via phone or email, and our friendly staff will be happy to help you. We encourage you to take the first step towards transforming your space with OutMazed ® Design by contacting us today.
