
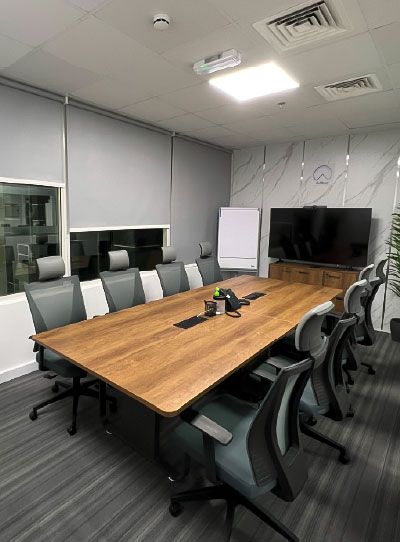
Office interior design in Dubai
Office interior design in Dubai starts with the layout, because it decides how a team works every day: where people focus, where they meet, how loud it gets. We plan those first, then design the look around them.
Free site visit · Designed in 3D · One project manager
Start with how the team works
Two companies with the same headcount can need very different offices. A sales team on the phone all day, an accounts team that needs quiet, a design studio that works around shared tables and a consultancy whose staff are mostly out with clients each need a different mix of desks, rooms and open space. Hybrid working has made the question sharper: if not everyone is in every day, fixed desks for all may be wasted area, while meeting rooms and call booths are suddenly short. Before we draw a single partition, we look at the team, how many are in on a typical day, how often they meet, how many visitors come and what has to stay confidential.
The zones of a working office
Reception and arrival
The first view of the company for a visitor. Even a small office benefits from a defined place to receive people, away from desks.
Open workstations
Desk sizes, aisle widths and storage planned so the floor is efficient without feeling crowded.
Meeting rooms
A mix of sizes, from a two-person room to a boardroom, based on how often and how many people actually meet.
Focus and call space
Small enclosed rooms or booths for calls and concentrated work, so the open area stays usable.
Manager offices
Private rooms where confidentiality matters, often with glass fronts to keep light reaching the floor.
Pantry and breakout
A kitchen area where people can make coffee and eat away from their desks, which also reduces noise and smells on the work floor.
Sound, light and air
The things staff notice most
Noise is the most common complaint in open offices. It is controlled through layout (keeping loud teams away from quiet ones), through materials such as carpet and acoustic panels, and through partitions that go to the slab where privacy is needed. Project Door Step included soundproofing as part of its workspace and meeting areas.
Light comes next. Frosted or clear glass partitions let daylight reach the centre of the floor while still marking out rooms, as at Project Design. An open ceiling with exposed services gives height and an industrial character; a suspended ceiling hides services and helps acoustics. Both work, and the choice depends on the building, the budget and the look you want. Air-conditioning layouts are adjusted to the new rooms, because a partition in the wrong place can leave a meeting room without cooling.
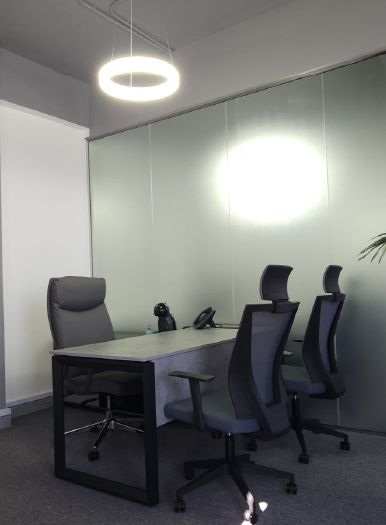
Office interiors we have delivered in Dubai
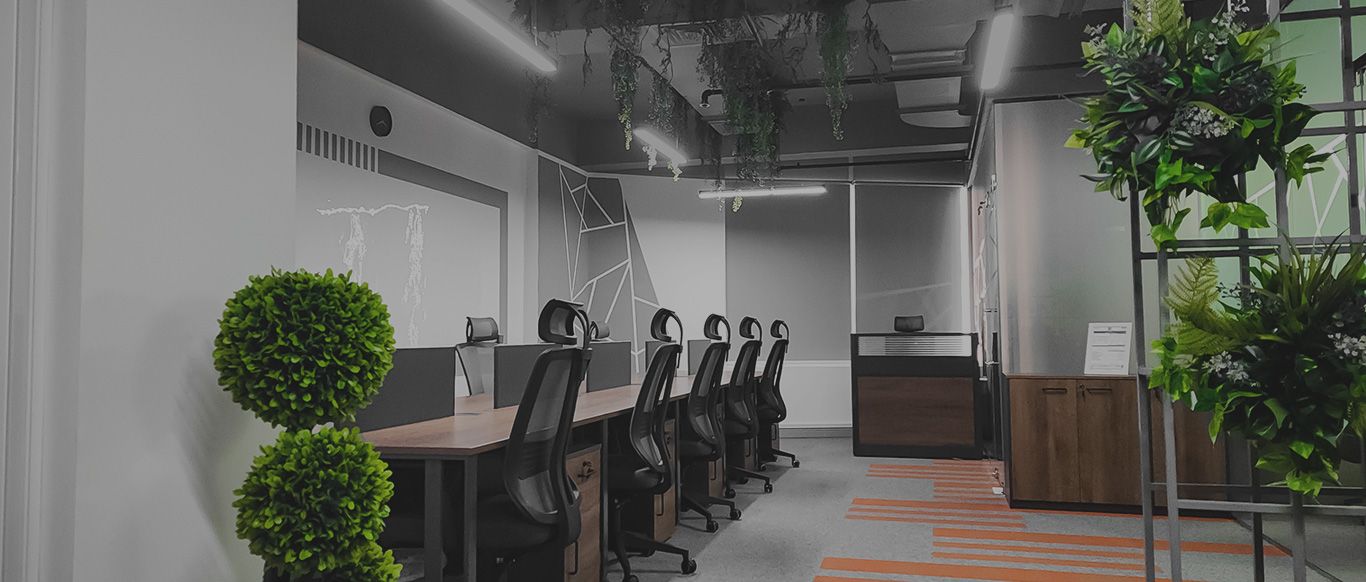
Project Design
Silicon Oasis, Dubai · 112 sqm · February 2020 - July 2020An office with an open-ceiling design and frosted glass partitions, plus custom kitchen wrapping, carpeting, flooring, design painting and CCTV cameras.
View project →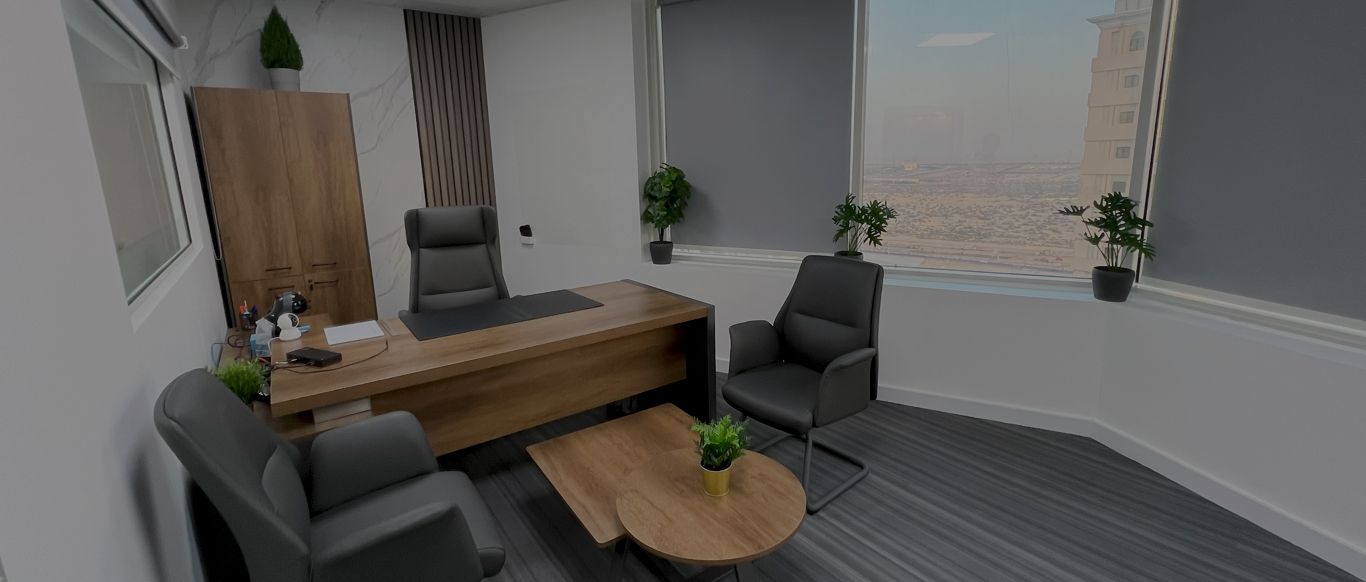
Project Door Step
Silicon Oasis, Dubai · 112 sqm · October 2022 - December 2022Workspaces, meeting areas and facilities in a free zone tower, with new flooring, bathrooms and soundproofing.
View project →More of our work: YouTube · Instagram · our Google reviews
Systems to plan with the layout
These are easier and cheaper to get right in the design than to add after the furniture arrives.
- Power and data at each desk and meeting table
- Screens and video-call equipment in meeting rooms
- SecurityAccess control and CCTV, as installed at Project Design.
- Air-conditioning zones that match the new rooms
- LightingEven, glare-free light for screen work, with separate control for meeting rooms.
- Fire safetySprinklers, detectors and exits must still serve every room once partitions are added.
From brief to move-in
Project Study
A free visit to the unit, a look at the building's fit-out rules and a conversation about headcount, teams and how they work.
Plan
A space plan and scope are agreed, and we apply for the landlord and other approvals the work needs.
Visualization
The office is shown in 3D, so management can see reception, meeting rooms and the work floor before approving.
Execution
Our in-house team builds it, with one project manager coordinating trades, deliveries and the handover.
What changes the cost of an office interior
- Floor area and number of enclosed rooms
- Type of partitionsGlass, gypsum or a mix, and the level of acoustic performance.
- Ceiling approachOpen or suspended.
- Air-conditioning, electrical and data changes
- Flooring and wall finishes
- Pantry and bathroom works
- Building restrictions on working hours
Questions and answers
How much space does each employee need?
Open plan or private offices?
Can you reduce noise in an open office?
Do you need approval to fit out an office?
Can you work while we keep operating?
Do you supply office furniture?
Can we see the office before it is built?
How long does an office fit-out take?
Guides and ideas
Related services
Contact Us
Ready to bring
your vision to life?
Get in Touch
We appreciate your interest in OutMazed ® Design and would be delighted to assist you with your design requirements. Our team of professionals are committed to providing you with the highest standard of service and satisfaction possible.
Please feel free to contact us and let us know what you're interested in or looking for. We are here to assist you whether you need help with a new project, renovation, or just some design advice. Fill out the contact form below, and one of our staff will contact you as soon as possible.
Alternatively, you can also reach us via phone or email, and our friendly staff will be happy to help you. We encourage you to take the first step towards transforming your space with OutMazed ® Design by contacting us today.
