
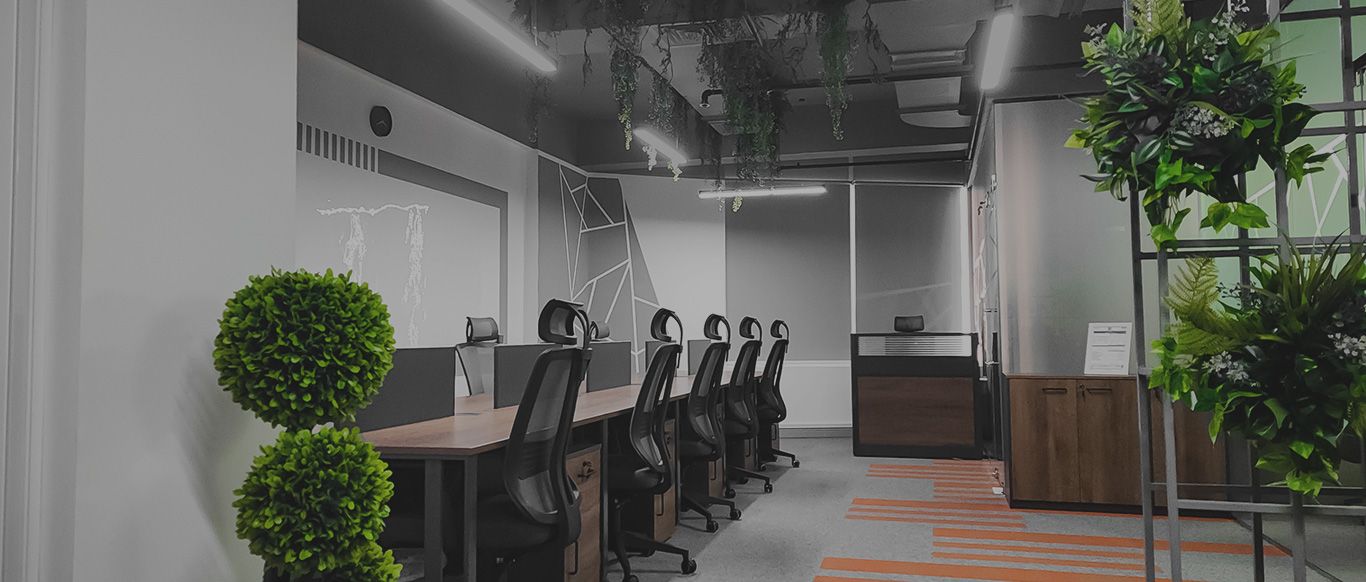
Commercial interior design in Dubai
A commercial interior has to earn its cost: it serves customers or staff, carries a brand and must pass the landlord's and the authorities' checks. We design and build it with all three in view.
Free site visit · Approvals handled by us · Designed in 3D
Where commercial design differs from a home
In a home, the person paying for the design is the person who lives with it. In a commercial space the people who use it are staff, customers and visitors, and the space is judged on what it does for the business: whether a team works well in it, whether a customer walks in, whether a guest returns. The unit is usually leased, so the design also has to respect what the landlord allows and what has to be restored at the end of the lease. And because the public uses it, fire safety, access and other regulations apply more strictly than they do in a private villa. Commercial interior design in Dubai is the work of fitting a brand and a way of operating into those limits.
Types of commercial space we design
Offices
From a small team office to a full floor, planned around how people work, meet and focus.
Retail and showrooms
Layouts that lead customers through the space, display that sells, and a frontage that is noticed.
Restaurants and cafes
Dining rooms designed around the kitchen, the service route and the experience the concept promises.
Hospitality
Hotel rooms, lobbies and serviced apartments that must look right and survive heavy daily use. Our page on designing hotel rooms and holiday homes covers how guest spaces are detailed for constant use.
Clinics, salons and studios
Spaces where privacy, hygiene and the client's first impression are equally important.
Questions to settle before design starts
These shape a commercial design more than any choice of colour or material.
- What condition is the unit in?A bare shell, a unit with basic ceilings and services already in, or a previous tenant's fit-out to strip or reuse.
- What does the landlord allow?Many buildings and malls issue fit-out guidelines covering finishes, signage, working hours and services.
- Which approvals apply?Depending on the location, the use and the scope, the work may need landlord, community or authority approvals. We apply for them ourselves.
- When must the space open?Rent often starts before trading does, so the order of work and the date for handover matter.
- How long is the lease?A short lease suggests movable furniture and lighter changes; a long one justifies more built-in work.
- What must the brand communicate?Colours, materials and signage carry the brand, and the space should feel like the company that occupies it.
Brand in three dimensions
More than a logo on the wall
A brand can be read in a space without a single logo: in the materials, the lighting, how open or private the layout is, even in how a visitor is received at the door. A creative agency and a law firm can occupy identical units and should not look alike.
We translate the brand into a small set of materials, colours and details, then repeat them consistently through reception, meeting rooms and back-of-house. At Project Design, an office in Dubai Silicon Oasis, an open ceiling, frosted glass partitions and design painting carry a single idea through the space.
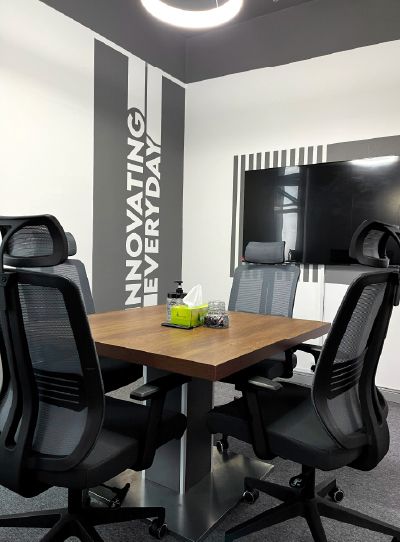
Commercial work
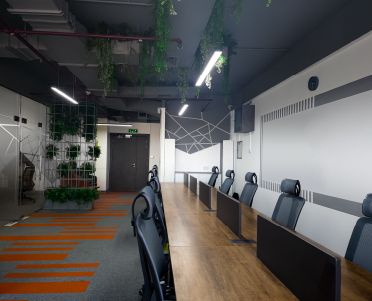
Project Design
Silicon Oasis, Dubai · 112 sqm · February 2020 - July 2020An office with an open-ceiling design, frosted glass partitions, custom kitchen wrapping, carpeting, flooring, design painting and CCTV.
View project →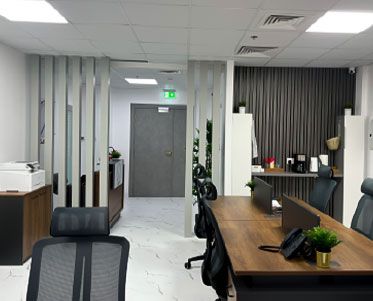
Project Door Step
Silicon Oasis, Dubai · 112 sqm · October 2022 - December 2022Workspaces, meeting areas and facilities in a free zone tower, with new flooring, bathrooms and soundproofing.
View project →More of our work: YouTube · Instagram · our Google reviews
How we deliver a commercial interior
Project Study
A free site visit to survey the unit, review the landlord's requirements and understand how the business operates.
Plan
Layout, scope and the order of work are agreed. We prepare and apply for the approvals that the location and use require.
Visualization
The space is designed in 3D so the business owner and the team can see it before money is committed.
Execution
Our in-house team builds it, coordinated by one project manager, within the hours the building permits.
Timing depends on the work and on approvals; a programme is given after the site visit.
What changes the cost
- Starting condition of the unit
- Area and number of separate rooms
- Services workAir-conditioning, electrical, data, plumbing and fire systems.
- Partitions and ceilingsGlass, gypsum or open ceilings.
- Custom joinery and counters
- Building rulesNight-time working or restricted access.
- Brand and signage elements
Questions and answers
Do you design and build commercial spaces?
Do you handle approvals for commercial fit-outs?
Can you work outside business hours?
We have the landlord's fit-out guidelines. Will you follow them?
Do you renovate existing commercial interiors?
Can you reuse parts of the previous tenant's fit-out?
Do you design restaurants and shops as well as offices?
How is the price worked out?
Guides and ideas
Related services
Contact Us
Ready to bring
your vision to life?
Get in Touch
We appreciate your interest in OutMazed ® Design and would be delighted to assist you with your design requirements. Our team of professionals are committed to providing you with the highest standard of service and satisfaction possible.
Please feel free to contact us and let us know what you're interested in or looking for. We are here to assist you whether you need help with a new project, renovation, or just some design advice. Fill out the contact form below, and one of our staff will contact you as soon as possible.
Alternatively, you can also reach us via phone or email, and our friendly staff will be happy to help you. We encourage you to take the first step towards transforming your space with OutMazed ® Design by contacting us today.
