
Office renovation in Dubai
We renovate offices in Dubai, from a new meeting room to a full re-planning of the floor, with partitions, ceilings, flooring, pantries and soundproofing designed in 3D and delivered by our in-house team.
Free site visit · Designed in 3D · One project manager
Renovating an office that is already in use
An office renovation in Dubai is different from a first fit-out of an empty unit. The space already has a layout, a ceiling, an AC system, cabling and, most of the time, people working in it. The aim is usually to fix what has stopped working: too few meeting rooms, an open floor that is too noisy to make a call, a reception that no longer reflects the company, a tired pantry, or a team that has outgrown its desks. We look at how the office is used today and what the business needs next, then change as much as needed and no more.
What an office renovation can include
Re-planning the floor
Moving the balance between open desks, private offices, meeting rooms and quiet spaces to match how the team works now.
Partitions
Glass partitions, including frosted or patterned glass for privacy, and solid gypsum partitions where sound matters more than light.
Ceilings
A new suspended or gypsum ceiling, or an open ceiling with exposed services painted out for an industrial look.
Flooring
Carpet tiles for sound absorption in work areas, harder finishes in pantries, receptions and corridors.
Soundproofing
Better sound separation for meeting rooms and private offices, so conversations stay in the room.
Pantry, washrooms and reception
The shared spaces staff and visitors use every day, often the most worn parts of an older office.
Office renovations we have completed in Dubai
Project Design
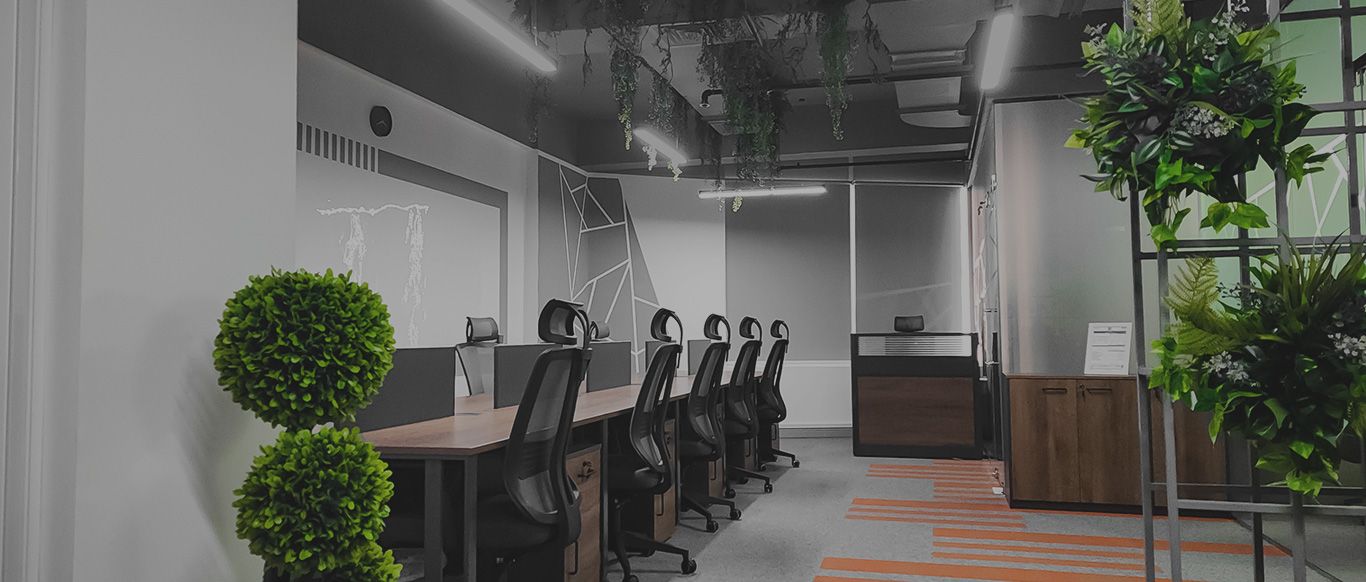
Silicon Oasis, Dubai · 112 sqm · February 2020 - July 2020A commercial space in Silicon Oasis with an open-ceiling design, frosted glass partitions, custom kitchen wrapping, carpeting, flooring, design painting and CCTV cameras.
View project →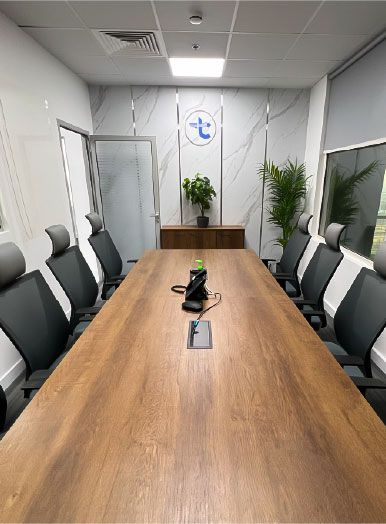
Project Door Step
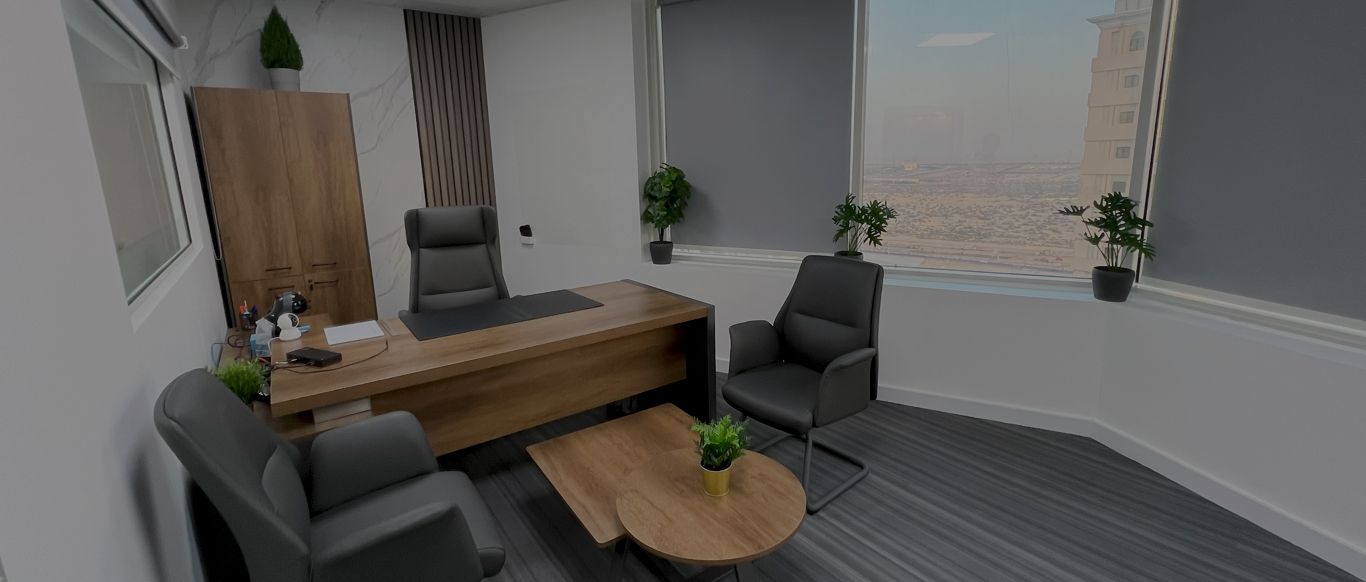
Silicon Oasis, Dubai · 112 sqm · October 2022 - December 2022Workspaces and meeting areas in a tower in Dubai's free zone, with new flooring, renovated bathrooms and soundproofing.
View project →More of our work: YouTube · Instagram · our Google reviews
Keeping the business running
Phasing, hours and building rules
Few companies can close for a renovation. The work can be phased so one part of the office is renovated while the team uses another, or noisy work can be concentrated in periods agreed with you. Our working hours are 8:00 to 17:00, Monday to Saturday, and commercial buildings often set their own rules on when noisy work and deliveries are allowed.
Office buildings and free zones also have their own approval processes, particularly where partitions, ceilings or fire and life-safety systems are affected. Which approvals apply depends on the building and the scope. We apply for them ourselves as part of the project.
Things to settle at the start
- Headcount now and in two or three yearsSo the plan does not have to be redone soon after.
- How the team worksHow much time is spent on calls, in meetings, at desks or away from the office.
- What the client or visitor seesReception, meeting rooms and the route between them.
- IT and powerWhere data points, floor boxes, screens and the server or comms cabinet go.
- SecurityCCTV, as installed at Project Design, and access control.
- Lease conditionsWhether the landlord must approve changes and what has to be reinstated at the end of the lease. Office projects sit alongside the villa and apartment work in our turnkey renovation service.
How we renovate an office
Project Study
A free site visit to walk the office with you, measure it and understand how the team works.
Plan
Layout, partitions, ceilings, flooring, lighting and phasing are agreed, and we apply for the building and authority approvals the scope needs.
Visualization
The renovated office is designed in 3D, so management and staff can see the reception, meeting rooms and work areas before work begins.
Execution
Our in-house team carries out the work, phase by phase if needed, with a dedicated project manager as your single point of contact.
Duration depends on the work and on any phasing. A programme is given after the site visit.
What changes the cost
- Floor area and how much of it is re-planned
- Number and type of partitions, glass or solid
- Ceiling work and any changes to AC, lighting and fire systems
- Soundproofing requirements for meeting rooms
- Finishes, joinery and branding elements
- Phasing and out-of-hours work needed to keep the office open
Questions and answers
Can the office stay open during the renovation?
Do you handle approvals from the building or free zone?
Can you improve sound between meeting rooms?
Do you do glass partitions?
Can you renovate just one area, such as the reception or pantry?
Will we see the design before work starts?
How long does an office renovation take?
Guides and ideas
Related services
Contact Us
Ready to bring
your vision to life?
Get in Touch
We appreciate your interest in OutMazed ® Design and would be delighted to assist you with your design requirements. Our team of professionals are committed to providing you with the highest standard of service and satisfaction possible.
Please feel free to contact us and let us know what you're interested in or looking for. We are here to assist you whether you need help with a new project, renovation, or just some design advice. Fill out the contact form below, and one of our staff will contact you as soon as possible.
Alternatively, you can also reach us via phone or email, and our friendly staff will be happy to help you. We encourage you to take the first step towards transforming your space with OutMazed ® Design by contacting us today.
