Townhouse interior design ideas for Dubai homes
A Dubai townhouse is narrow at the front, deep in plan, two or three floors tall and joined to its neighbours, with a small walled garden at the back. The developer's plan was drawn for everyone; these ideas are about making it work for one household, from the ground floor and the stairs to storage, light and the garden.
Free site visit · Approvals handled by us · Designed in 3D
Start with the plan you were given
In many Dubai townhouses the bones are the same: a frontage wide enough for a car port, a plan that runs deep from the street to the garden, a staircase in the middle and party walls on one or both sides. The ground floor holds the living room, a kitchen to one side, a guest toilet and often a maid's room; the bedrooms are stacked above. Daylight arrives at the two ends and fades towards the stairs, and the handover finish is often a pale tile, white walls and a standard wardrobe in each bedroom. Our townhouse interior design page explains how we approach a narrow, tall home; for a large corner unit, see our villa interior design service.
Opening the ground floor without losing the majlis
The first wish on almost every townhouse brief is one room from the front door to the garden; the second is somewhere guests can sit without walking through the home. Both are possible if the plan is zoned rather than emptied; our living room design ideas cover the furniture side.
Find out which walls are doing work
In many Dubai townhouses the party walls carry the floors and the walls around the stair core are structural too, so the wall between the kitchen and the living room is often the one that can go. We check this at the site visit before any drawing is made.
Keep the majlis at the front
The room nearest the front door is the natural majlis: guests arrive, sit and leave without seeing the kitchen or the stairs. Wide double doors or a glazed screen keep it separate when needed. Our majlis design service plans the seating and the route from the door.
Zone with the ceiling, not with walls
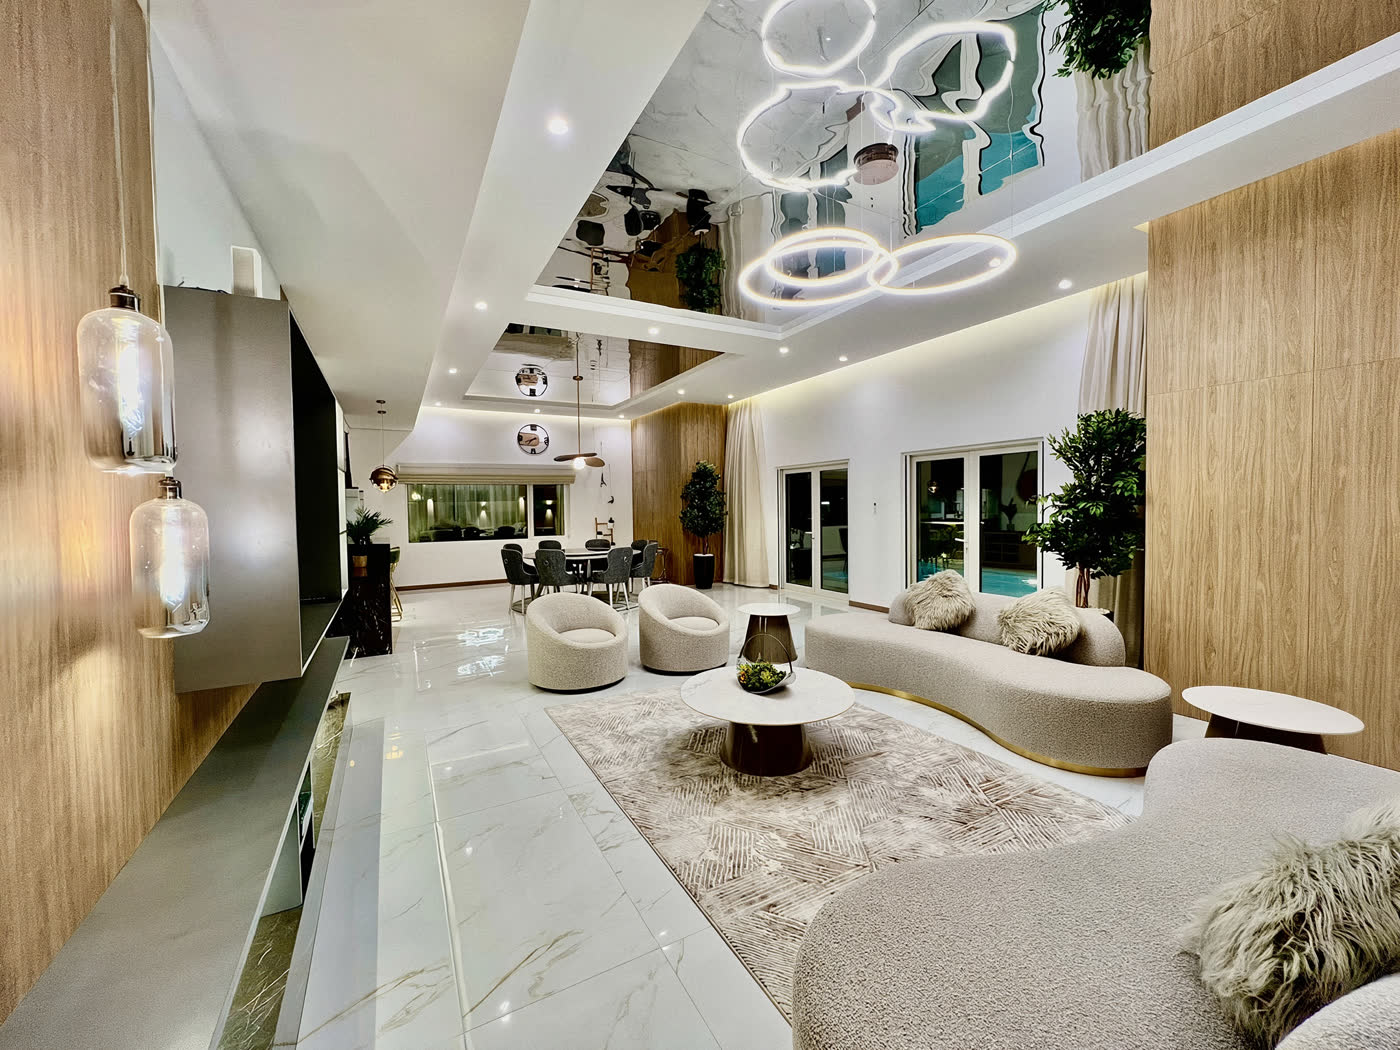
A lowered band of gypsum with cove lighting over the dining table and a feature ceiling over the sofas tell the eye where each zone ends, and hide the AC ducts that run the length of a deep plan; see our false ceilings and gypsum partitions.
Put the TV wall on the long side
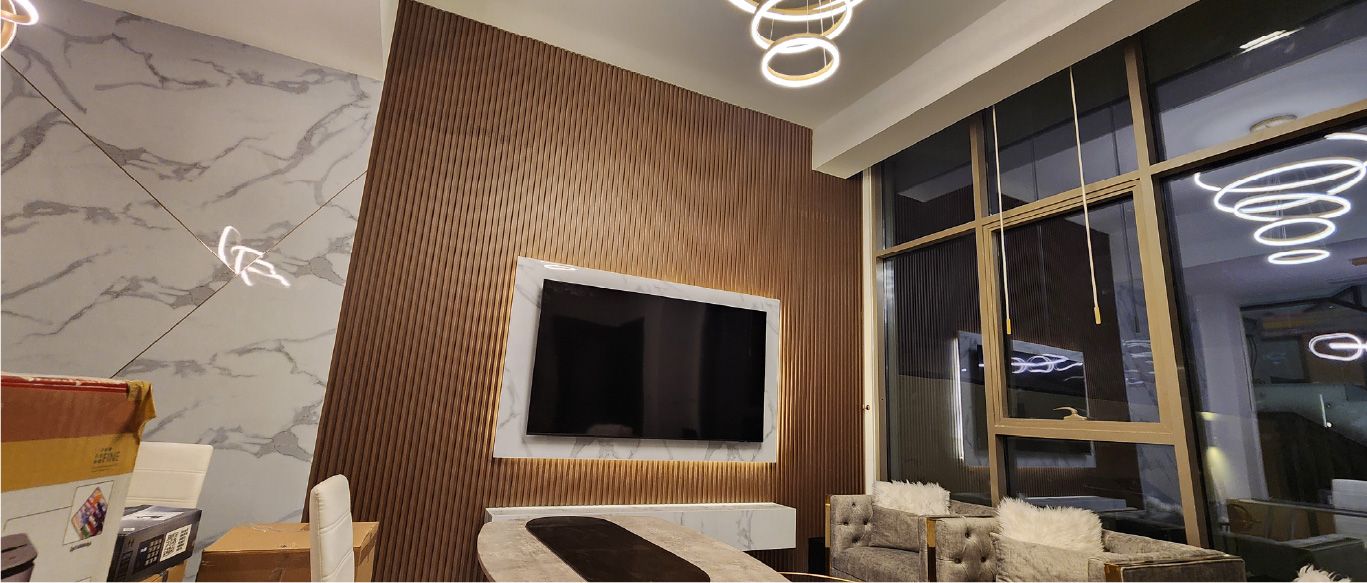
In a narrow room the sofa faces across the plan, so the TV wall sits on the party wall and can double as storage. The living area at Project Murano in Al Furjan has a backlit TV frame on a slatted wall with a floating unit below; our living room interior design page covers the layouts that suit it.
The staircase and the hall
The one thing seen from every floor
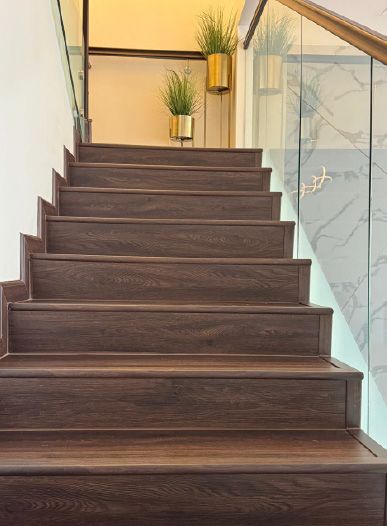
In many handover plans the stairs are a closed box: a painted steel balustrade, standard tiles on the treads and one downlight on the landing. Replacing the balustrade with frameless glass and a timber handrail is often the change that does most for the ground floor, because the view and the daylight from the landing window then reach the middle of the plan. The staircase at Project Murano in Al Furjan is a straight flight of this kind, with dark wood-grain treads, a frameless glass balustrade and a wood-grain handrail; our staircase design ideas cover the options.
The front door usually opens straight into the living room, so a shoe bench, a coat cupboard and a place for keys and parcels have to be built in: a slim joinery wall by the door with a closed shoe section, a shelf and a mirror does the work. Sand comes in on every shoe in Dubai, so a hard-wearing floor at the door with a recessed mat keeps the rest of the house cleaner. Our foyer and entrance design service plans the door, the hall and the stair as one sequence, and turns the void under the stairs into a cupboard, a cloakroom or a pantry.
Kitchens in a narrow plan
Galley, L-shape or island
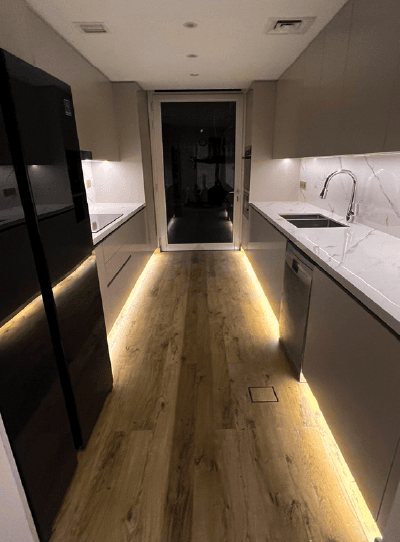
A townhouse kitchen is usually a narrow room at the side of the plan. The developer's galley is often still the right answer: two parallel runs give a long worktop on both sides, and handleless fronts, plinth lighting and under-cabinet lighting make the room feel wider than it is. The galley kitchen at Project Mudon in Arabella has this plan, with handleless units on both sides, tall units along one wall and a wood-look floor running through to a glazed door at the end. If the wall to the living room comes down, an L-shape with a short peninsula gives a breakfast bar; a full island needs walking space on both sides, which most townhouse widths do not allow.
Many Dubai households cook with a lot of frying and spice, so a strong extractor ducted to the outside, a door that can close the kitchen off while cooking and a worktop that shrugs off heat and turmeric matter more than the colour of the fronts. Tall units for the fridge and the oven stack belong at the far end from the window so they do not block the light. Our kitchen design service plans the room around how you cook and builds the cabinets in-house, so they fit the width of the room rather than leaving filler strips at each end.
Storage and joinery on every floor
A townhouse has no attic and no spare room, so storage has to be built into the walls, and height is the resource. Our bespoke joinery is made in our own workshop, so fitted pieces for irregular townhouse spaces are practical.
- Floor-to-ceiling wardrobes in every bedroomReplace the handover wardrobe with one that runs to the ceiling and wall to wall, planned inside around long hanging for abayas and kanduras, shelves and shoes. In the master bedroom a wardrobe wall across the full width stands in for the dressing room the plan does not have; see our fitted wardrobes.
- A TV wall that holds thingsA unit with closed cupboards below and a panelled backdrop above stores toys, consoles and paperwork behind doors. Our custom TV wall units are planned with the cable routes and sockets, so nothing trails along the skirting.
- Landings and the stair voidA half-landing with a window takes a bench with lifting lids; a wide upper landing takes shallow cupboards for linen and suitcases.
- The maid's room and the laundryThe maid's room is usually a small room on the ground floor with its own shower room, and without live-in help it becomes a pantry, a study or a laundry. A cupboard with a stacked washer and dryer, a drying rail and an extract fan matters in Dubai, because washing hung indoors in the humid months dries slowly and clothes left outside bleach in the sun.
Bedrooms, bathrooms and light upstairs
The upper floors are where the shared walls and the deep plan are felt most: bedrooms against a neighbour's bedroom, bathrooms in the middle with no window, and a landing that is dark by late morning.
Put the bed on the right wall
On a shared wall, a padded headboard, a panelled wall or a full-height wardrobe behind the bed softens sound from next door. On the window wall, blackout blinds behind sheer curtains keep the summer glare out.
Bathrooms in the middle of the plan
An internal bathroom lives or dies by its extract fan and its lighting. Large-format tiles, a walk-in shower with a glass screen instead of a tub, a backlit mirror and a lit niche make a windowless room feel clean rather than cramped.
Borrow daylight for the landing
A glazed panel over a bedroom door, a glass balustrade and a pale, slightly reflective floor carry light from the end windows into the middle of the house. A skylight over the stairwell changes the whole upper floor where the roof allows it, though the community management may require its approval for anything that alters the roof.
Layer the light, balance the AC
Summer evenings in Dubai are spent indoors, so cove lighting for the general level, downlights only where a task needs them and a dimmer on every circuit replace the single central fitting of the handover. The ducted AC often runs the length of the plan from one unit, so the far bedroom is cold or stuffy; new grilles and a rebalanced duct run are a smaller job than a second unit.
The garden as an extra room, and what the community may ask
The small walled garden is the only part of a townhouse that can grow, and for much of the year it is the most used room in the house.
- Continue the floor outsidePaving level with the living room floor, with the doors as wide as the opening allows, makes the ground floor read as one long space from the front door to the back wall. A pale, textured paving stays cooler underfoot in August than dark stone.
- Shade and a counter on the house sideA slim pergola against the back wall shades the glass doors as well as the table beneath it, which keeps the living room cooler. A short BBQ counter with closed cabinets against the boundary wall keeps cooking smoke out of the kitchen.
- Water if there is roomA plunge pool, a wet deck or a spa pool fits a townhouse strip if it is placed along one boundary; our guide to small pool ideas for townhouse gardens covers the types, the placement and the safety.
- What the community management may requireIn Dubai's master communities the developer or the community management may require a no-objection certificate before structural changes, changes to the facade, garden structures, roof works or anything visible from the street. The rules differ between communities and townhouse types, so we confirm what applies to your house at the site visit and apply for the approvals the community requires.
The order of works in a townhouse renovation
Because the house is narrow and the stairs are the only route, the sequence matters more than in a villa. Structural openings and their approvals come first, then the services: drainage for any bathroom that moves, AC duct changes and electrical routes for the lighting and the TV walls. Ceilings and partitions follow, then the wet areas are tiled, then the floors, then the kitchen and the joinery, with painting and final fittings last. Joinery is measured once the floors and ceilings are in, anything going upstairs is sized to turn the stair, and we show the whole house in 3D before work starts.
Questions and answers
Can the ground floor of a Dubai townhouse be made open plan?
How do I keep a majlis in an open-plan townhouse?
Does a narrow townhouse kitchen have to stay a galley?
Where does storage go in a townhouse?
How can I bring light into the middle of a deep townhouse plan?
Can we live in the townhouse during the renovation?
More guides
Our related services
Contact Us
Ready to bring
your vision to life?
Get in Touch
We appreciate your interest in OutMazed ® Design and would be delighted to assist you with your design requirements. Our team of professionals are committed to providing you with the highest standard of service and satisfaction possible.
Please feel free to contact us and let us know what you're interested in or looking for. We are here to assist you whether you need help with a new project, renovation, or just some design advice. Fill out the contact form below, and one of our staff will contact you as soon as possible.
Alternatively, you can also reach us via phone or email, and our friendly staff will be happy to help you. We encourage you to take the first step towards transforming your space with OutMazed ® Design by contacting us today.