
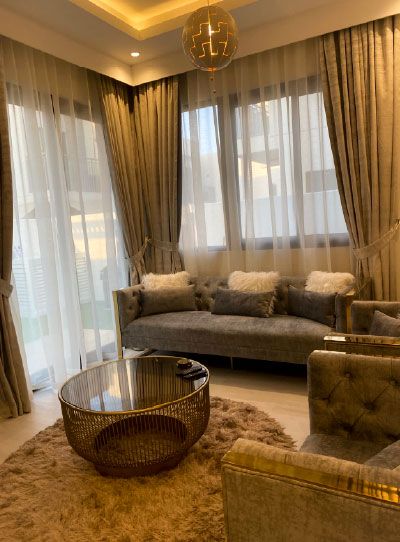
Majlis design in Dubai
The majlis is where a family receives its guests. We design it around how you host: who visits, how many sit together, how coffee is served and how guests arrive without passing through the home.
Free site visit · Designed in 3D · Seating and joinery made in-house
A room with a social purpose
A majlis is a reception room for receiving guests, a tradition across the Gulf. Seating traditionally runs around the walls so everyone faces the centre and can join one conversation, and the host can see and serve every guest. Today a majlis may be formal or relaxed, traditional or contemporary, but its purpose has not changed: it is the room where the household shows hospitality. That gives it different rules from a living room. It must seat more people than the family alone, stay presentable at short notice, and usually keep visitors separate from the private parts of the house.
Kinds of majlis
Men's majlis
Often near the main entrance or with its own door, so guests can come and go without entering the family areas.
Women's or family majlis
Usually deeper in the house, more relaxed, and closer to the kitchen and family rooms.
Contemporary majlis
Lower, cleaner seating, a restrained palette and modern lighting, keeping the perimeter arrangement and the sense of welcome.
Outdoor majlis
A shaded seating area in the garden for the cooler months, often under a pergola or set into sunken seating.
What we decide in design
- Capacity and seating arrangementHow many guests you usually receive, and whether seating is fixed along the walls or freestanding.
- Arrival routeA separate entrance and a guest washroom nearby keep visitors out of the private house.
- Coffee and tea serviceA serving counter or a small pantry so hospitality does not depend on trips to the main kitchen.
- Focal wallPanelling, cladding, calligraphy or art opposite the main seat.
- Ceiling and lightingGypsum ceilings with cove lighting and a central fitting, on circuits that suit daytime visits and evening gatherings.
- Floor and soft furnishingsRugs or carpet for acoustics and comfort, and upholstery that withstands frequent use.
- ClimateEven cooling for a room that may be full of people, with grilles placed so no guest sits in a draught.
Seating made for the room
Built to the exact walls
Perimeter seating only works if it fits the room precisely, turns the corners cleanly and leaves room for doors, windows and service. Standard sofas rarely do. Because our joinery is made in-house, bases, backrests and side tables can be built to the exact dimensions of your majlis and finished to match the panelling around them.
The same attention goes into the details guests touch: armrest heights, cushion depths, and side tables within reach of every seat for a cup of coffee.
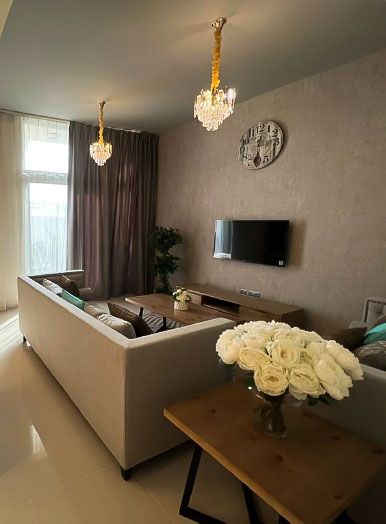
How we deliver a majlis
Project Study
A free site visit to measure the room, check access and services, and understand how you host.
Plan
Layout, seating capacity, finishes and scope are agreed. Any approvals the work requires are applied for by us.
Visualization
The majlis is designed in 3D so you can see seating, ceiling and lighting together and adjust before production.
Execution
Our in-house team builds it, with one project manager as your contact.
Questions and answers
Can you turn an existing room into a majlis?
Do you make the seating?
Can a majlis be modern?
Can you design an outdoor majlis?
Do you design majlis rooms for large residences?
How is the price set?
Guides and ideas
Related services
Contact Us
Ready to bring
your vision to life?
Get in Touch
We appreciate your interest in OutMazed ® Design and would be delighted to assist you with your design requirements. Our team of professionals are committed to providing you with the highest standard of service and satisfaction possible.
Please feel free to contact us and let us know what you're interested in or looking for. We are here to assist you whether you need help with a new project, renovation, or just some design advice. Fill out the contact form below, and one of our staff will contact you as soon as possible.
Alternatively, you can also reach us via phone or email, and our friendly staff will be happy to help you. We encourage you to take the first step towards transforming your space with OutMazed ® Design by contacting us today.
