
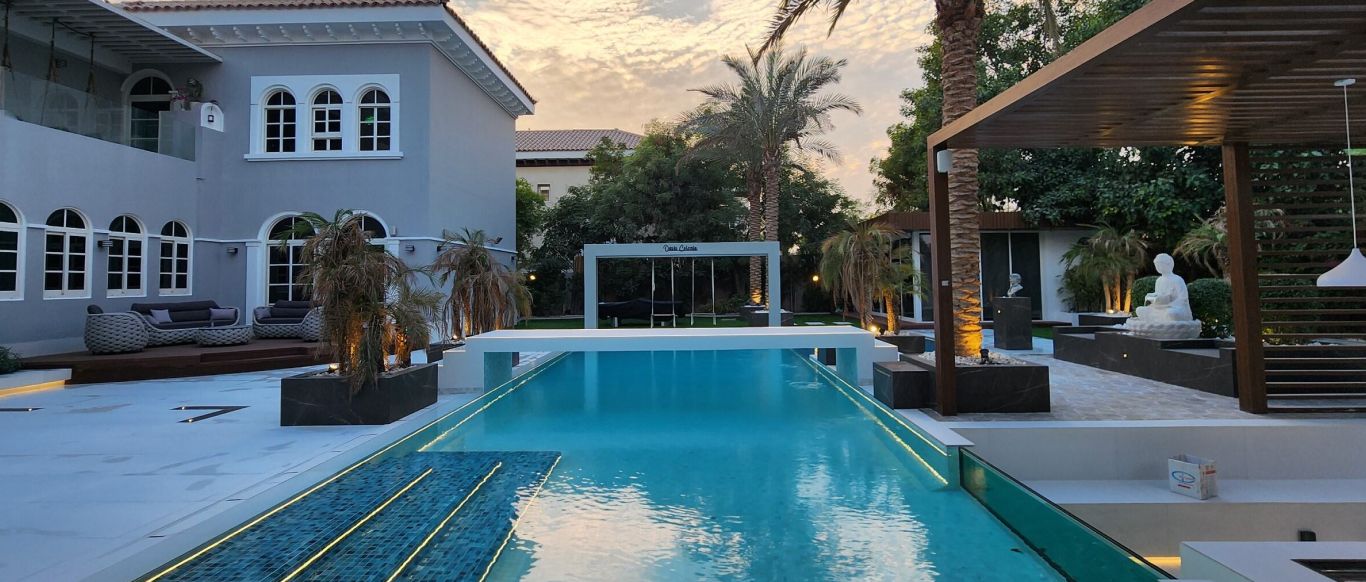
Pergola design ideas for Dubai villas
Good pergola design starts with how you will use the space: shade for the terrace, a frame over the dining table, cover for the barbecue counter or a quiet corner beside the pool. These ideas cover roof types, placement, modern materials, cooling, lighting and what to build around it.
Free site visit · Approvals handled by us · Designed in 3D
Picture the pergola in use first
Most pergola ideas fall into two groups: a pergola you look at and a pergola you live under. A light, open frame at the end of the garden is mainly a view from the house. A pergola over the terrace or the dining table has to give real shade, carry lights and perhaps a fan, and still look right from the sofa inside. Decide which one you need, who will use it and whether you will cook or only eat there; the roof, position and material follow from that. For a pergola designed and built for your own garden, see our custom pergolas, and if you are still choosing between a pergola and a gazebo, our pergola vs gazebo guide compares the two.
Pergola designs with a roof: the main options
The roof sets the look of the pergola, the pattern of shade on the floor and how much daylight still reaches the room behind it.
Open slats for striped shade
Slim slats set close together read as a fine, even screen; deeper slats spaced further apart throw bold shadow lines that become a pattern on the floor. Carrying the same slats down into a side screen or a wall panel makes the pergola and the wall read as one design.
Adjustable louvres for a crisp, modern box
Blades set inside a clean rectangular frame suit a contemporary villa, and the roof changes character as they turn, from an open grid of light to a closed, solid-looking ceiling. For how they work in practice, see our louvred and motorised aluminium pergolas.
Fabric canopy for a softer mood
A fabric roof gives the pergola a relaxed, resort feel, with soft, diffused light underneath. The colour of the fabric tints that light, so pale neutrals keep the space bright, and a retractable canopy can be drawn back on cooler evenings.
Solid roof for an outdoor room
A flat roof with a thin edge looks like a plane resting on its posts. A finished ceiling underneath can take downlights and a fan, so the space feels like a room without walls. It takes daylight from the rooms behind it, so it usually sits better a little away from the main windows.
Part solid, part open
A solid section over the seating with open slats or louvres beyond gives full shade where people sit and still lets light through to the house and the garden.
Where to put a pergola: placement ideas
Where the pergola stands changes what it is for. These positions suit villa and townhouse gardens.
Attached to the house
Fixed along the back of the villa, a pergola makes the terrace the first room of the garden, one step from the sofa. Making it deep enough to cover the glass doors keeps direct sun off the glass as well as the table.
Freestanding in the garden
On its own footings, a pergola can go wherever the garden needs shade: the far corner, an open stretch of lawn or a spot that looks back at the house. A path or stepping stones leading to it make it feel planned rather than placed.
Over the dining table
Size the frame to the table with the chairs pulled out, plus room to walk round it, so no one ends up sitting half in the sun. Centre the frame on the table rather than on the terrace, so the shade falls where people sit.
Beside the pool
A pergola along one side of the pool shades the loungers; one across the far end gives the view from the house something to rest on. Keep the posts back from the edge so the pool surround stays clear for walking and sitting.
Along a walkway
A long, narrow pergola over a path or the side passage gives shade on the way and a rhythm of posts and shadow by day, and of light at night.
Modern pergola ideas: materials and finish
A modern pergola is mostly about clean lines: slim posts, a flat top edge and no visible brackets. The material decides how far you can take that, and how the frame copes with Dubai sun and dust.
A slim aluminium frame
Extruded aluminium keeps the posts slim and the roof line flat, and a powder-coated finish rinses clean when dust settles on it. Project Miracle and Project Murano, both shown below, have aluminium pergolas.
Wood-look slats on a metal frame
Some pergolas pair a metal frame with wood-effect slats: the warmth of wood with less upkeep, and a look that suits white or grey villa walls.
Real timber
Timber suits a softer, more traditional garden and pairs naturally with climbers. Plan for its upkeep: without regular oiling or sealing, full sun turns it grey and opens up cracks.
Steel for a thin, graphic frame
Steel allows very slim sections and longer spans between posts, for a frame that reads almost like a line drawing. It depends on its protective coating, so the finish has to be specified with care and kept in good repair.
Colour: match or contrast
A frame in the same colour as the window frames ties the pergola to the villa, and a pale tone also stays cooler in the sun. A contrasting colour turns the pergola into a feature in its own right.
Floating bases, underlights and light in the frame
Making a pergola look lighter after dark
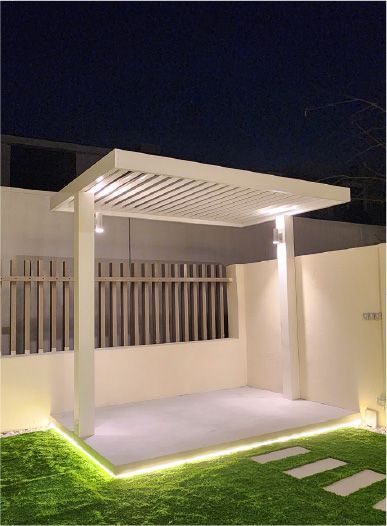
A pergola on a raised base with a recessed edge and a strip of light underneath seems to float above the lawn after dark, and gives the shaded area a floor of its own. The finish under the frame sets the tone: stone or tiles for a crisp, architectural look, or decking for something warmer underfoot. At Project Murano in Al Furjan, the aluminium pergola sits on a floating base with underlights.
Light in the frame completes the idea. A slim LED line set into the inner face of the beams lights the floor without glare, and small uplights at the posts pick out the frame from across the garden. Over the table, a pendant on its own dimmer gives dinner the feel of an indoor dining room. For a more relaxed look, string lights can run through open slats. Plan the pergola as part of the wider outdoor lighting so it sits in a lit garden rather than in the dark; our garden lighting ideas cover the paths, planting and walls around it.
Keeping cool under a pergola
Shade is only part of comfort in a Dubai summer.
Turn the slats to the sun you need to block
In Dubai the low sun of late afternoon is the one that gets under most roofs. As a rule, slats running north to south block more of the low morning and evening sun, because it strikes their faces instead of slipping along the gaps. Louvres let you change the angle through the day.
One screened side
Low sun comes in from the side, so screening the sunniest side does a lot. A slatted screen that matches the roof, a trellis panel for climbers or outdoor curtains you can tie back each give a different look, and all of them add privacy.
Ceiling fans
Outdoor-rated fans keep air moving on still, humid evenings: one centred over a lounge, or a pair over a long table. Plan their power and fixing points with the frame, and keep the blades well above head height.
Misting
A misting line along the beams cools the air around the seating, and it works well when the air is dry. Mineral deposits can block the nozzles, so they need regular cleaning.
Climbing plants
Bougainvillea for colour or jasmine for scent: climbers add shade and soften a modern frame. They need wires or a trellis, water at the posts and regular pruning, and should be chosen with the rest of the landscaping. Keep them off louvres that move.
Pergolas with outdoor kitchens and seating
A pergola works hardest when it is designed with what goes under and around it. We show the pergola and the space around it in 3D before work starts, and we handle the approvals your community requires.
- Kitchen and table under one roofExtend the pergola from the dining table over the BBQ counter, so the cook stays in the shade and in the conversation. Keep open slats, not a closed roof, above the grill itself so smoke clears instead of collecting underneath, and plan the pergola with the outdoor kitchen so the counter, lights and power line up.
- A bench between the postsA fixed bench built between two posts, with cushions on top, turns one side of the pergola into a sofa and leaves the rest of the floor for a table.
- Dining and lounge under one frameA longer pergola can hold a dining table at one end and a sofa set at the other. Give each end its own lighting, so the same structure works for a meal and for the rest of the evening.
- A hanging seatA swing seat or a daybed can hang from the beams, as long as the frame is designed for that load from the start rather than adapted afterwards.
- A fire pit just outsideSet the fire pit outside the pergola rather than under the roof, so heat and smoke rise freely and the frame stays clear of them.
- A second shaded zoneIn a larger garden, a pergola near the house can be paired with a gazebo further out: filtered shade close to the house and full shade at the far end.
Pergolas from our projects
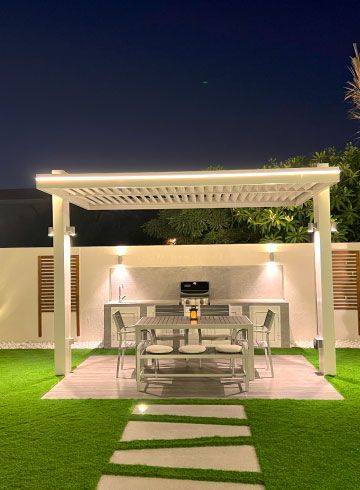
Project Miracle
The Villa, Dubai · 1500 sqm · December 2022 - May 2023An aluminium pergola over the outdoor dining table, with the barbecue counter behind it against the boundary wall, part of a full indoor and outdoor makeover that also included a gazebo.
View project →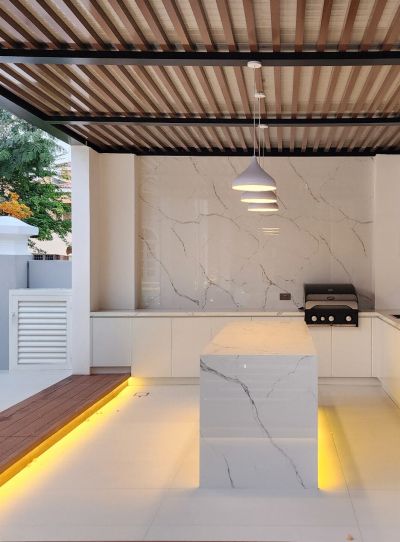
Project Casa Colonia
The Villa, Dubai · Approx. 600 sqm · Q3 FY26 to Q4 FY26Architectural pergola zones in a resort-style backyard, including a fully custom-built BBQ station under a slatted pergola.
View project →More of our work: YouTube · Instagram · our Google reviews
Questions and answers
Which pergola design suits a modern villa?
Can a pergola have a solid roof?
Which way should pergola slats run?
How high should a pergola be?
How do I keep a pergola cool in summer?
Can climbing plants grow on an aluminium pergola?
Can a pergola be built over an existing patio?
Will I see the design before it is built?
More guides
Our related services
Contact Us
Ready to bring
your vision to life?
Get in Touch
We appreciate your interest in OutMazed ® Design and would be delighted to assist you with your design requirements. Our team of professionals are committed to providing you with the highest standard of service and satisfaction possible.
Please feel free to contact us and let us know what you're interested in or looking for. We are here to assist you whether you need help with a new project, renovation, or just some design advice. Fill out the contact form below, and one of our staff will contact you as soon as possible.
Alternatively, you can also reach us via phone or email, and our friendly staff will be happy to help you. We encourage you to take the first step towards transforming your space with OutMazed ® Design by contacting us today.
