
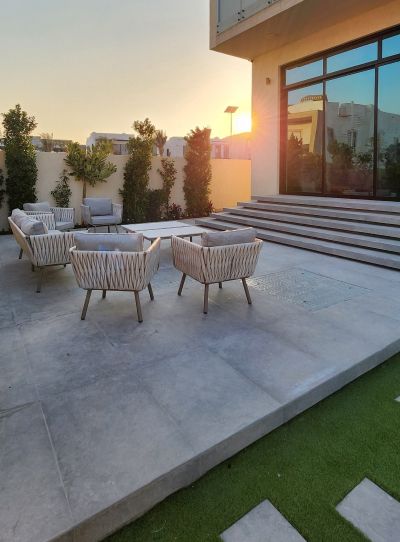
Terrace and balcony design ideas for Dubai
A terrace or balcony is outdoor space you can use without leaving the house, but in Dubai it only gets used with shade, a comfortable floor and privacy. These ideas cover all three, and the checks that come first.
Free site visit · Approvals handled by us · Designed in 3D
Ground-floor terrace, upper balcony or roof
The word terrace covers three quite different spaces. A ground-floor terrace sits on the ground next to the house and opens onto the garden. A balcony is a slab that projects from or is set into an upper floor. A roof terrace sits on top of the house, fully exposed to sun and wind. They share the same design goals, which are shade, a floor that stays comfortable, privacy and light for the evening, but an upper balcony or a roof also sits above rooms, so what you put on it has to respect the waterproofing and the weight the structure was designed for. Whether you have a villa terrace that opens off the living room or an apartment balcony, the ideas below work at any size, and many of them are part of our outdoor living work. Real examples come from our projects in Al Furjan, The Villa and Dubailand. Before anything is chosen, we visit the site free of charge to see the orientation, the views, what the neighbours can see and how the space connects to the rooms inside.
Shade first
A pergola over the terrace
A pergola with louvres, slats or a fixed cover turns a sunny terrace into somewhere to sit in the afternoon. On a ground-floor terrace it can be fixed to the house.
The house as the shade
A terrace under an upper balcony or a deep roof overhang is shaded for much of the day. Furnish it as an outdoor room, with ceiling lights and a fan.
Screens and blinds
Vertical screens or outdoor blinds on the west side block the low sun late in the day, when most people want to sit outside.
Plants for shade and cooling
Climbers on a frame, or trees in large planters on a ground-floor terrace, shade the floor and cool the air around them.
Balconies and roof terraces
Check the slab before you design on it
An upper balcony or roof terrace is the roof of the room below. Before adding planters, a new floor, a water feature or a hot tub, two things need checking: the waterproofing under the surface and the load the slab can take. Soil, stone and water are heavy, and a membrane that is pierced by a fixing or a planter can leak into the ceiling below. Planters with their own drainage, raised floors on pedestals and light planting mixes keep both in check. Our waterproofing team renews membranes when a terrace floor is replaced.
Real examples show what a balcony can become. In Project Wonder in Al Furjan, outdoor areas were transformed by expansive balcony landscaping, and in Project Beyond in Dubailand, a structural balcony extension created additional living space and a new bathroom. An extension like that is structural work, which needs design, community approval and, depending on the location, an authority permit; our villa extension page covers it.
Floors that suit the sun
- Porcelain paversHard-wearing and easy to clean. Light colours stay cooler underfoot. On a roof they can be laid on pedestals over the waterproofing.
- DeckingTimber or composite decking feels warmer and softer and suits a contemporary look. Composite needs less upkeep in strong sun.
- Artificial grassA green floor on a balcony or a roof without soil or irrigation. It can get hot in direct sun, so pair it with shade. See artificial grass.
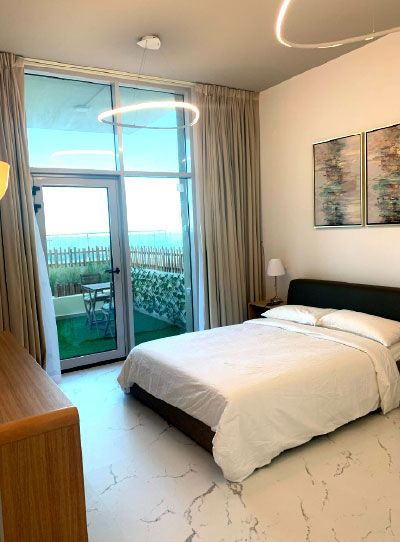
- Stone-look tiles matching insideA floor that continues the indoor tile tone across the threshold makes the living room feel larger.
- Stepping stones in greeneryOn a wide balcony, stepping stones set in planting or pebbles create a garden feel, like the balcony retreat in Project Greens.
Privacy, light and comfort
Privacy from neighbours
Slatted screens, tall planters or frosted glass panels on the side facing a neighbour make a terrace usable. Check the community's rules on height and colour first.
Glass balustrades
On an upper balcony, a glass balustrade keeps the view open while meeting safety needs. Our glass works team installs them.
Evening light
Wall lights, lit planters and low step lights make a terrace a place for the evening. Plan the cabling before the floor goes down.
Misting and fans
Outdoor fans or a misting line under a pergola make warm evenings more comfortable.
Built-in seating
Benches built into planters or walls save floor space on a narrow balcony and can hide storage for cushions. Our in-house joinery workshop makes outdoor-rated benches, screens and storage to measure, so they fit the exact width of the space.
Terraces and balconies from our projects
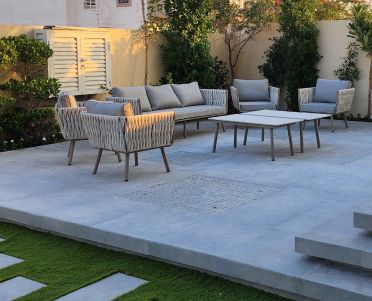
Project Cliff
Al Furjan, Dubai · Approx. 360 sqm · Q4 FY24 to Q1 FY25A bespoke villa transformation in Al Furjan with customised finishes and refined detailing, including the garden and rear terrace.
View project →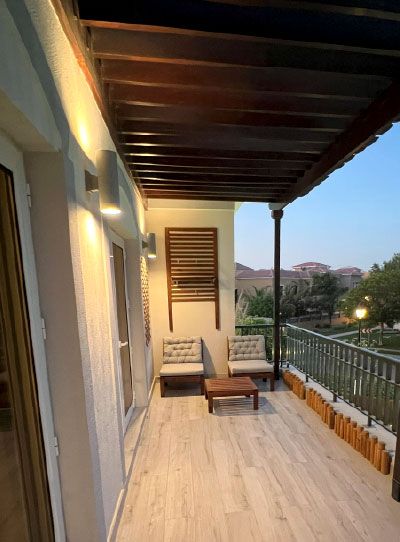
Project Miracle
The Villa, Dubai · 1500 sqm · December 2022 - May 2023A full 360-degree makeover in The Villa, indoors and outdoors, with a gazebo, a pergola and a beautifully designed outdoor space.
View project →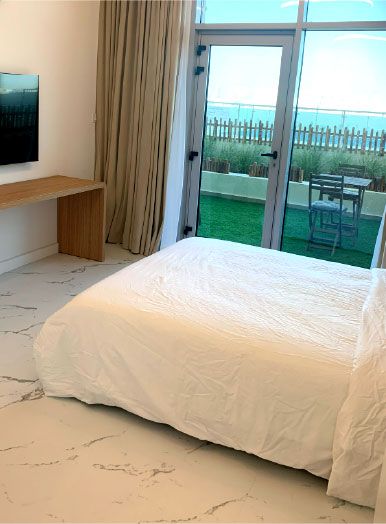
Project Wonder
Al Furjan, Jebel Ali · 110 sqm · May 2021 - June 2021Modernised kitchens, bathrooms and balconies in Al Furjan, with expansive balcony landscaping.
View project →More of our work: YouTube · Instagram · our Google reviews
Questions and answers
How do I make a terrace usable in a Dubai summer?
Can I put planters and plants on my balcony?
Can I add a pergola on a roof terrace?
Which floor stays coolest on a terrace?
Do I need approval to change a terrace or balcony?
More guides
Our related services
Contact Us
Ready to bring
your vision to life?
Get in Touch
We appreciate your interest in OutMazed ® Design and would be delighted to assist you with your design requirements. Our team of professionals are committed to providing you with the highest standard of service and satisfaction possible.
Please feel free to contact us and let us know what you're interested in or looking for. We are here to assist you whether you need help with a new project, renovation, or just some design advice. Fill out the contact form below, and one of our staff will contact you as soon as possible.
Alternatively, you can also reach us via phone or email, and our friendly staff will be happy to help you. We encourage you to take the first step towards transforming your space with OutMazed ® Design by contacting us today.
