
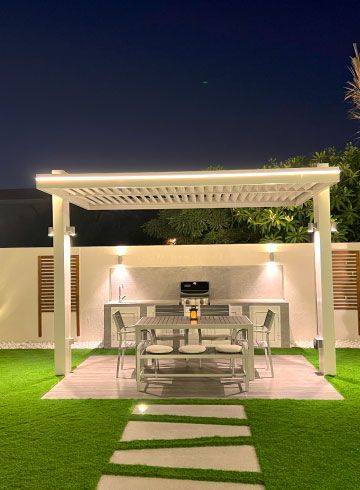
Aluminium and louvred pergolas in Dubai
We design and build aluminium pergolas for Dubai villas, with fixed slats, louvres that turn or a motorised roof, each planned in 3D before work starts.
Free site visit · Designed in 3D · One project manager
What an aluminium pergola is, and when it suits a villa
An aluminium pergola is a frame of extruded aluminium posts and beams carrying a roof of slats or blades. The metal is usually powder-coated, does not rust and keeps its shape in heat and humidity that crack and twist timber, so it is a common choice for a metal pergola beside a contemporary villa. The real decision is the roof: fixed slats, louvres you turn as the sun moves, or a motorised roof. On a Dubai terrace it suits owners who want to use the space for more of the year, with little upkeep beyond rinsing off dust.
Pergola types compared: fixed, louvred, motorised or wood
General guidance on the four options villa owners usually weigh up.
Fixed slats
Slats set at one angle and spacing, chosen in design for the hours you use the space most. The shade is filtered and nothing moves. It does not keep out rain, so it suits areas that do not need full cover.
Louvred or bioclimatic roof
Aluminium blades rotate on their own axis. Open, they let light in and warm air out; tilted, they follow the sun; closed, they give full shade and send rain into gutters hidden in the frame. They can be turned by hand or by a motor.
Motorised pergola
A motor turns the louvres from a switch or a remote, which helps on a large roof or one you cannot reach. Some systems use the motor to draw back a fabric roof instead, which is what is usually sold as a retractable pergola. The power supply and the switch position have to be planned from the start, and a rain sensor can often be added.
Wood, for comparison
Timber has a warmth that wood-effect aluminium only imitates, but in Dubai's sun it needs oiling or sealing from time to time and can split or warp. Its roof is usually fixed, so the shade cannot be adjusted.
What to decide before it is built
Most of these have to be settled before the floor is laid or the villa wall is drilled.
- Size and spanHow much of the terrace the roof covers, and how far it spans between posts. Wider spans can need deeper beams or an extra post.
- Attached or freestandingFixed to the villa, the frame needs a wall that can carry it and must clear windows and the roof edge. Freestanding, it stands on its own footings.
- DrainageA louvred roof that closes sends rainwater down through the posts. Decide where it comes out: a drain, a planter or the garden, not across the terrace or into the pool.
- Lighting and fansA pergola with lights built into its beams looks tidier than one with fittings added later, so plan it with the garden and outdoor lighting. The posts and beams are hollow, so cables for lights, a fan or a motor can usually run inside them, as long as the route is set before the frame goes up. A fan also needs a fixing point in a beam and its own power supply.
- What goes underneathA dining table, a lounge, a WPC deck or an outdoor kitchen. Over a grill, the slats or open louvres must leave room for smoke and heat to rise out.
- Side screensFixed or sliding screens on the western side block the late sun that comes in under any roof, and add privacy.
What the pergola stands on
Paving, a deck or a lit platform
Below the frame, the floor can be the existing paving, a deck or a platform built for the pergola. A raised platform marks the shaded area out as a zone of its own, and it is an easy place to add lighting, because the cables can be laid under it while it is being built.
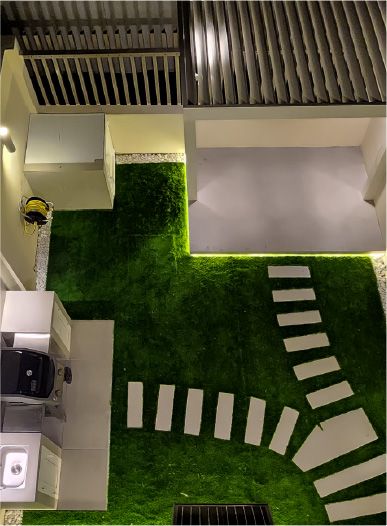
At Project Murano in Al Furjan the aluminium pergola stands on a floating platform with underlights; after dark the lit edge traces the outline of the platform.
Watch the project films
Short films of Project Miracle and Project Murano, whose aluminium pergolas are shown on this page.
How we build an aluminium or louvred pergola
Project Study
On the free first visit we measure the terrace, check the wall or slab it would fix to, and find the power supply and a route for rainwater.
Plan
We agree the type, size and colour, the lighting, fan and controls, and the drainage, and we apply for any approval your community asks for.
Visualization
A 3D model shows the pergola on your own terrace, blades open and closed, before anything is ordered.
Execution
Our team sets the footings or wall fixings, puts up the frame and roof, and connects the lights and motor, with one project manager as your contact throughout.
Other materials and structures
For timber, steel, composite or rendered masonry, our pergola design and construction page explains how each material behaves. For full shade under a solid roof, a freestanding garden gazebo may suit better; our guide pergola vs gazebo compares the two.
Questions and answers
Do you build louvred and motorised pergolas, or only fixed aluminium ones?
Is a bioclimatic pergola different from a louvred one?
Will a louvred roof keep the rain out?
Can the pergola be fixed to my villa wall?
Does the aluminium frame get hot in summer?
How is the price worked out?
Guides and ideas
Related services
Contact Us
Ready to bring
your vision to life?
Get in Touch
We appreciate your interest in OutMazed ® Design and would be delighted to assist you with your design requirements. Our team of professionals are committed to providing you with the highest standard of service and satisfaction possible.
Please feel free to contact us and let us know what you're interested in or looking for. We are here to assist you whether you need help with a new project, renovation, or just some design advice. Fill out the contact form below, and one of our staff will contact you as soon as possible.
Alternatively, you can also reach us via phone or email, and our friendly staff will be happy to help you. We encourage you to take the first step towards transforming your space with OutMazed ® Design by contacting us today.
