
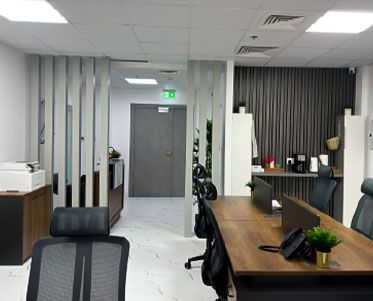
Renovating an office in Dubai without closing the business
Most office renovations in Dubai happen on a floor that is still in use, with the lease running and clients still coming up in the lift. This guide explains how the job is organised so the business keeps trading: zones and swing space, the building's hours, dust and noise, IT, power and cooling kept live, safe routes, the landlord's side, the order of the trades and when a short closure is the better choice.
Free site visit · Approvals handled by us · Designed in 3D
Why an occupied office in Dubai needs a different plan
An office floor in a Dubai tower is usually a sealed box: windows that do not open, one air-conditioning system for the whole floor, shared lifts and a building management that decides when noise is allowed and which lift materials use. Renovating an empty unit is a matter of sequence; renovating a floor that stays in use is a matter of separation, keeping works and people apart in air, sound, power and the routes they walk. Layout choices are covered in our office renovation and workspace ideas; this page is about running the job around a team that cannot stop. Our office renovation service agrees the phasing with the layout, in 3D, before the first partition comes down.
Phasing by zone, swing space and moving teams in turns
The floor is divided into zones, one is renovated while the team works in the others, and desks move across as each zone is handed back.
- Draw the zones from the services, not the furnitureA boundary should fall where the ceiling, lighting circuits and AC supply can be separated. If a new meeting room needs a new supply grille, the duct that feeds it decides its zone, which is why our office interior design team plans the phasing with the layout, not after it.
- Find the swing space firstSwing space is where the displaced team sits during each phase: a large meeting room, a training room or a cleared corner with temporary desks. It needs power, data and cooling before anyone moves in, so it is fitted before the first zone closes, and teams move across whole, over an evening or weekend the building allows.
- Start with the zone that unlocks the othersThe first zone is usually the one whose completion gives finished space for the next move, often the new meeting rooms, which then become the swing space for the open plan. The reception is usually left until late, so clients see a finished office.
- Finish and snag each zone before the next startsA zone is handed back only when it is complete: ceiling closed, lights and AC tested, floor laid, paint cured and the snagging list closed, because outstanding work means trades returning to an occupied area. Our snagging and handover checklist gives the inspection to run at each handback.
Dust, noise and the hours the building allows
A sealed zone and a programme that follows the tower's rules
Dust is the problem that spreads. Cutting gypsum board, sanding filler and lifting old carpet tiles release fine dust, and the tower's air conditioning carries it across the floor through the return-air path. Good practice is to seal the work zone with full-height taped dust walls and a zipped or lobbied door, and to cover the return-air grilles inside it so the plant does not pull dust into the system; on larger jobs a filtered extract fan is often used to keep the zone at slightly lower pressure, so any leak flows inwards. Gypsum work is the dusty, noisy stage and is usually grouped into a short early window; our false ceilings and gypsum partitions page explains what it involves.
Noise is governed by the building. Many Dubai towers set hours for noisy work, deliveries and the service lift, and some reduce cooling outside office hours, which rules out summer night shifts. Demolition, core drilling and fixing partition tracks to the slab carry through a concrete frame, so they go into the agreed windows, with painting, joinery fitting and floor laying done through the day. Where painting runs through an occupied floor, our office painting service moves zone by zone, protects desks and equipment, and offers low-odour paints where staff sit close to the work.
Keeping IT, power and air conditioning running
A floor without cooling empties fast in Dubai and a floor without data does not work at all, so temporary routes are planned before anything is disconnected.
Isolate circuits by zone
The distribution board is usually surveyed first so the circuits feeding the work zone can be switched off without taking the occupied side down. Where one circuit crosses both, ask for a temporary feed to the live side before the zone closes.
A temporary data route
Structured cabling often runs through the ceiling void of the zone being renovated, so desks on the occupied side are usually patched through a temporary route or a temporary switch in the swing space before the old cables are cut.
The comms room stays sealed
The server or comms room is usually the one space that is not phased: it stays outside every work zone, sealed from dust, with its cooling running and access controlled. If it must move, it moves last, into a finished room.
Cooling for the occupied side
Closing a zone changes the airflow on the floor, so ask the contractor to check the supply to the occupied side after the dust walls go up and again as new partitions go in.
Fire detection stays live
Detectors and sprinklers in the work zone are usually protected from dust but not disabled, because the floor is still occupied. Any isolation should be agreed with the building management and, where the systems themselves are altered, with Dubai Civil Defence, covered below.
Access, safety and telling people what is happening
With people on the floor, safety comes before finishes. Staff and visitors should see these arrangements.
One route for materials, another for people
Materials and waste move from the service lift to the work zone by one screened route, at the hours the building allows. Staff use a separate route from the passenger lifts, with signs at the zone boundary so visitors do not walk into the works.
Fire exits kept clear at every stage
Each phase is checked against the floor's escape routes, so no dust wall, hoarding or stack of materials blocks a fire exit or corridor, and exit signs stay visible from the occupied side. Where a route has to close for a phase, the alternative is signed.
Contractor passes and security
Towers issue contractor passes and keep a list of who may be on the floor, and the office's own access control keeps trades out of the finance office and the comms room.
Tell staff early, and keep one room for clients
A dated plan on the wall and a short weekly note on what moves next, which days are noisy and where to sit keep the team with you. If clients visit, one meeting room is kept finished and quiet, with a clear route from the lift.
The landlord, building management and the authorities
NOCs, permits and lift bookings come before the first day on site
Most commercial towers in Dubai issue a fit-out guide that sets what may be changed, the drawings to be reviewed, the hours for noisy work and deliveries and which lift the contractor may use. The management's written consent, usually called a building NOC, is normally needed before work starts; the landlord may also need to approve the scope under the lease and may ask for the unit to be reinstated when the tenancy ends. We apply for the building's consent ourselves; our building management NOC page explains what the management looks at and why.
Which authority reviews the work depends on where the building sits, and a free zone or development authority may run its own fit-out permit and completion certificate; the full sequence is in our commercial fit-out process guide. Where the renovation changes fire detection, sprinklers, exits or the partitions that define escape routes, Dubai Civil Defence, the fire and life safety authority, usually reviews it. Our Dubai Civil Defence approval page explains where that review fits and that we apply for it ourselves. Every approval goes into the programme before the phasing dates are fixed.
Sequencing the trades, and when a short closure is better
Inside each zone the trades run in the same order as a full fit-out, finished completely before the next zone opens.
- Strip out, then the ceiling voidOld partitions, carpet and ceiling tiles come out first, in the agreed hours, and the ceiling void is dealt with while it is open: duct runs, cable trays, detector positions and the fixings for partition heads, so the ceiling is closed once.
- Partitions and glass before finishesGypsum partitions go up and are closed before finishing starts, because that is the dusty, noisy work. Glass follows once floor and ceiling levels are fixed; our glass partitions page covers framing, frosting and acoustic glazing, and glass set in channels can be dismantled later, which suits a leased floor.
- Services, then floor, paint and furniturePower, data, lighting and AC grilles are fitted and tested before the floor finish goes down and the walls are painted, so no finished surface is cut for a forgotten socket. Floor boxes and desk power follow the furniture plan, so returning desks land on live outlets.
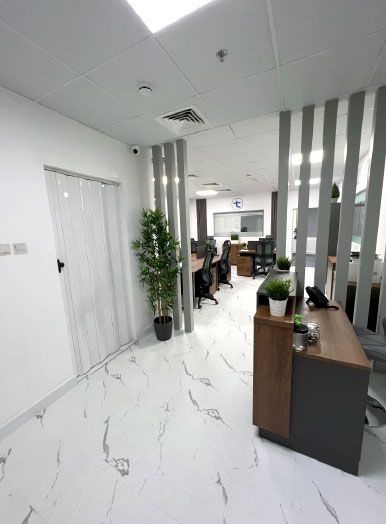
- Joinery arrives ready to fitReception counters, storage walls, slatted panels and pantry units are made in our workshop from the approved 3D drawings and site measurements, then brought in and fitted, which keeps most of the cutting and assembly off a working floor. At Project Door Step the slatted walls, partitions and reception counter were made by our joinery team; see our bespoke joinery page.
- When closing for a short period is betterPhasing has costs of its own: dust walls, temporary feeds, repeated moves and work in restricted hours. For a small office, a floor where every zone shares one ceiling void and AC system, a job that replaces the whole ceiling or floor finish, or a team that can work from home for a stretch, a short full closure can be quicker, cleaner and less disruptive.
- What to ask the contractorAsk for a phasing plan with dates and the swing space marked, the dust and noise controls in writing, how power, data and AC stay live in each phase, who deals with the building and the authorities, what is reinstated at the end of the lease and who answers for the date. One contract carrying design, approvals, trades and handover keeps that answer simple, as our turnkey office fit-out page describes; our office fit-out page covers planning a floor around how a team works.
Offices from our projects
Project Design
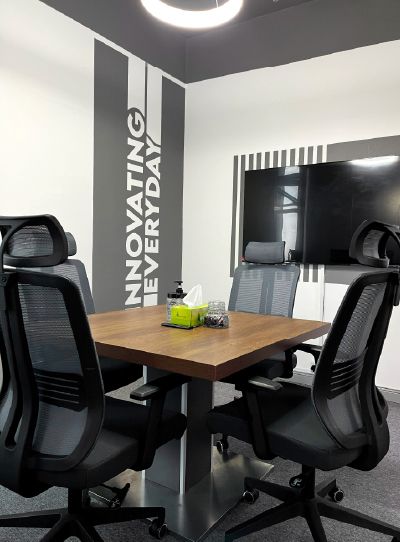
Silicon Oasis, Dubai · 112 sqm · February 2020 - July 2020A meeting room with a square wood-tone table, mesh chairs, a wall-mounted screen and a wall graphic, in a compact Silicon Oasis office with an open-ceiling design, frosted glass partitions, carpeting, flooring and design painting.
View project →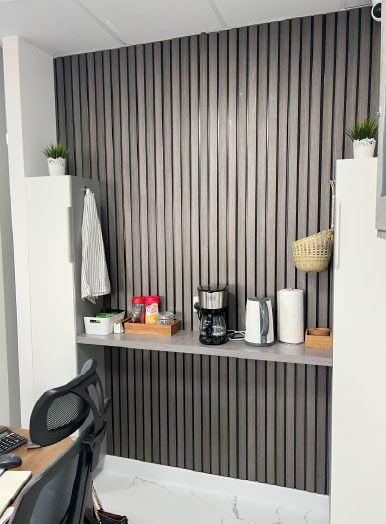
Project Door Step
Silicon Oasis, Dubai · 112 sqm · October 2022 - December 2022A coffee corner set into grey vertical slatted wall panels with a floating shelf, in a free zone tower office in Silicon Oasis fitted with new workspaces, meeting areas, flooring, bathrooms and soundproofing; the slatted walls, partitions and reception counter were made by our joinery team.
View project →More of our work: YouTube · Instagram · our Google reviews
Questions and answers
Can an office in Dubai really be renovated without closing?
What is swing space?
How is dust kept off our desks and screens?
Can the noisy work be done at night or at the weekend?
Will the air conditioning and the internet keep working?
Who deals with the building management and the authorities?
When is closing the office the better choice?
More guides
Our related services
Contact Us
Ready to bring
your vision to life?
Get in Touch
We appreciate your interest in OutMazed ® Design and would be delighted to assist you with your design requirements. Our team of professionals are committed to providing you with the highest standard of service and satisfaction possible.
Please feel free to contact us and let us know what you're interested in or looking for. We are here to assist you whether you need help with a new project, renovation, or just some design advice. Fill out the contact form below, and one of our staff will contact you as soon as possible.
Alternatively, you can also reach us via phone or email, and our friendly staff will be happy to help you. We encourage you to take the first step towards transforming your space with OutMazed ® Design by contacting us today.
