Office renovation and workspace design ideas for Dubai offices
Many office renovations in Dubai happen around a team that cannot stop working: the lease still runs, the clients still visit and the desks are still occupied while the ceiling comes down. These ideas cover how to phase the work, open plan or rooms, glass and acoustics, ceilings and flooring, joinery and the reception, cooling, approvals and how to brief the job so it comes back as one drawing rather than a list of trades.
Free site visit · Approvals handled by us · Designed in 3D
Renovate the problem, not the whole office
An office that has been occupied for some time in a Dubai tower usually has a short list of things that have stopped working: one meeting room for a team that now needs three, an open floor where nobody can take a call, a pantry worn out by daily use, a reception that still carries the brand from the last lease. Write that list down first, because it decides how much of the floor needs to change. A new meeting room and a repaint is one kind of job; a re-planned floor with new partitions, ceilings and flooring is another, closer to the fit-out of an empty unit. Our guide to what fit-out means in Dubai explains the difference, and our office renovation service covers both ends of that range, designed in 3D before anything is dismantled. The ideas below are written for an office that stays in use.
Renovating an office that stays in use
A tower floor in Dubai is sealed, air-conditioned and shared with other tenants, so dust, noise and working hours need more planning than the finishes do.
- Phase the floor in zonesDivide the office into two or three zones and renovate one while the team works in the others, moving desks across as each zone is handed back. A meeting room often becomes the temporary desk area for the first phase, and the sequence is drawn on the plan with dates.
- Seal the dust at the sourceCutting gypsum board, sanding filler and lifting old carpet tiles release fine dust that the air conditioning carries across the whole floor. Temporary dust walls with zipped doors, covered return-air grilles in the work zone and daily cleaning of the occupied side keep it off desks and screens.
- Use the building's after-hours windowMany commercial buildings in Dubai set the hours when noisy work and deliveries are allowed, and push demolition and drilling to evenings or weekends. Those hours shape the programme, and so may the building's cooling: some towers reduce it outside office hours, so summer night work is checked with the facilities team before it is scheduled.
- Keep clients away from the workIf clients visit during the renovation, keep a finished meeting room and a clear route from the lift to it, with the works behind a hoarding. Our office painting service works through an occupied office one area at a time, with low-odour paints as an option where staff sit close by.
Open plan, rooms, or a mix
The decision that sets the rest of the plan
The question in most Dubai office renovations is not open plan or rooms but how much of each. A floor that is all desks is loud, because the hard surfaces of a tower unit, glass on one side and a flat ceiling above, bounce every phone call across the room; a floor that is all private offices wastes daylight. The mix that suits many companies puts the desks along the window wall where the light is, the enclosed rooms on the inside against the core, and small rooms between them for calls and concentrated work. If not everyone is in every day, count the desks against a typical day rather than the headcount, and give the floor that is saved to meeting rooms and call booths.
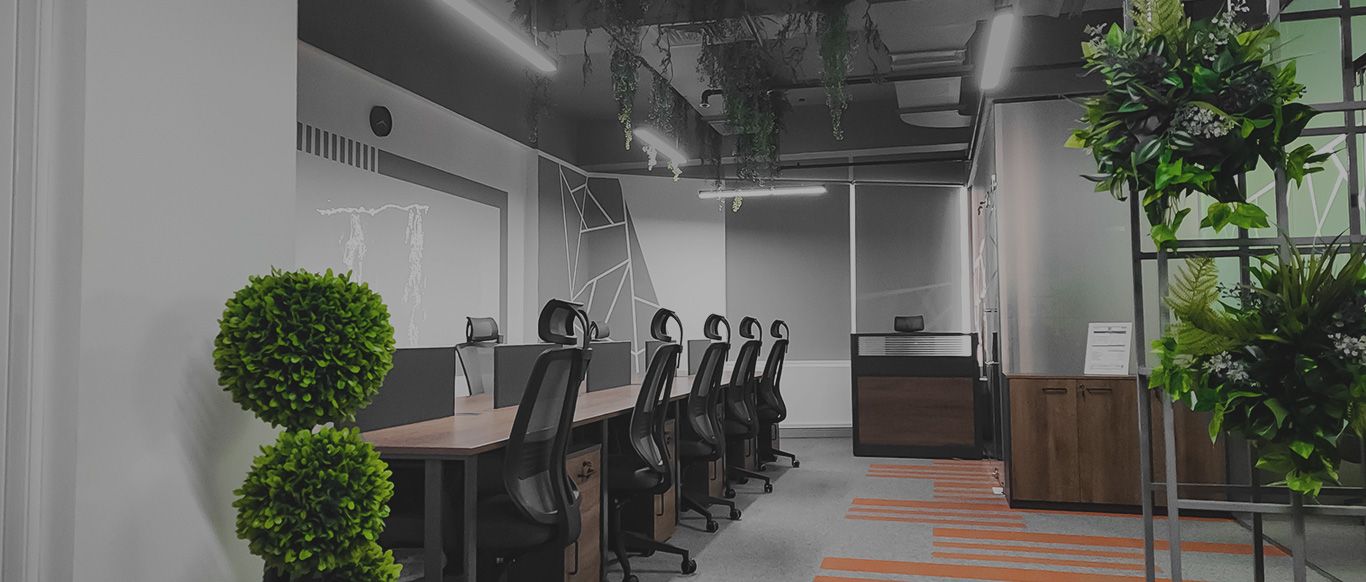
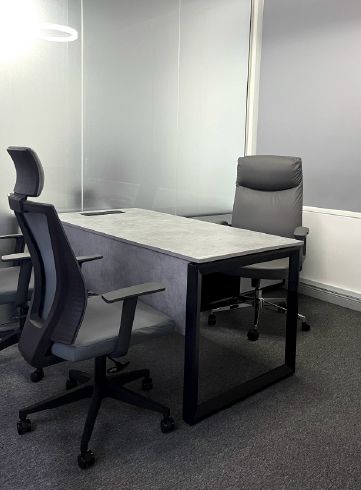
Rooms do not have to mean solid walls. At Project Design, an office in Dubai Silicon Oasis fitted out by OutMazed, the private office sits behind a frosted glass partition, so the room has a closed door and the floor keeps its light. The rooms are also the part of the plan the building and the fire and life safety authority most want to see, because they change escape routes and the reach of sprinklers and detectors, so they are fixed first. Our office interior design page explains how we weigh the zones, and the companion post on small office design ideas covers the same choice in a compact unit.
Meeting rooms, glass and acoustics
The meeting room is the room a renovation is usually commissioned to add, and in a Dubai tower it is built almost entirely from glass and gypsum.
Frosting to the height you need
A fully frosted partition gives privacy and loses the view; a clear one gives the view and no privacy. A band of frosting at seated eye level, or a frosted lower half, hides screens from the desks outside while the upper glass stays clear. Our glass partitions page covers framed, frameless and double-glazed options and what each does for sound.
Walls to the slab and double glazing
Sound travels over a partition that stops at the false ceiling, through the shared void above. Where a boardroom or a finance office has to be quiet, the gypsum wall is taken up to the slab, the gap around ducts is sealed, and the glass is double glazed with a cavity and a sealed door. Soundproofing was part of our scope at Project Door Step, an office in Dubai Silicon Oasis.
Soft surfaces in the open area
Carpet tiles, fabric desk screens and acoustic wall panels absorb the noise that glass and gypsum reflect; in a tower with full-height windows on one side, the opposite wall is the one to treat.
Ceilings, lighting and flooring
Ceilings and floors are where an office renovation in Dubai is most constrained, because the air conditioning runs through the ceiling void and the floor usually sits straight on the slab.
Open or suspended ceiling
An open ceiling with the ducts painted out adds height and suits a creative or technical team; Project Design, an office in Dubai Silicon Oasis fitted out by OutMazed, has one, with linear lights over the desks. A suspended ceiling hides the services, and many renovations mix the two, open over the desks and closed over the rooms. Our false ceiling and gypsum partition page covers the forms, and the post on false ceiling design ideas shows them in use.
Lighting that follows the new layout
When partitions move, the light fittings rarely line up with the new rooms, so linear fittings over the desk rows, recessed panels in the rooms and a warmer pendant over the reception are re-planned with the switching split by zone. Daylight along the window wall is controlled with blinds rather than frosting, because the summer sun in Dubai is the one thing an office never runs short of.
Carpet tiles where people sit
Carpet tiles remain the usual floor for open work areas because they absorb sound and can be lifted one tile at a time where a floor box or a spill needs attention. A darker tile with a pattern hides the fine sand that comes in on shoes from the car park, which a plain pale carpet in a Dubai office shows quickly, and a strip of porcelain or stone inside the entrance with a recessed mat set flush takes most of that sand off first.
LVT in pantries, corridors and reception
Where the floor has to be wiped rather than vacuumed, glue-down vinyl planks or tiles with a wood or stone design give a hard-wearing, quiet surface that barely lifts the floor level, which matters at a door threshold. Our LVT flooring page explains glue-down, click and loose-lay options.
Storage, joinery, reception and brand
The parts a visitor remembers
Storage is forgotten until the paper, samples, stock and coats have nowhere to go. Full-height cupboards along the inside wall, finished to match the partitions, read as a wall rather than as furniture. Because joinery is made in our own workshop, the reception counter, the pantry units and the storage walls can be drawn as one family in the same finish, sized to the wall rather than to a catalogue; our custom-made furniture page covers desks, tables and built-in seating made the same way.
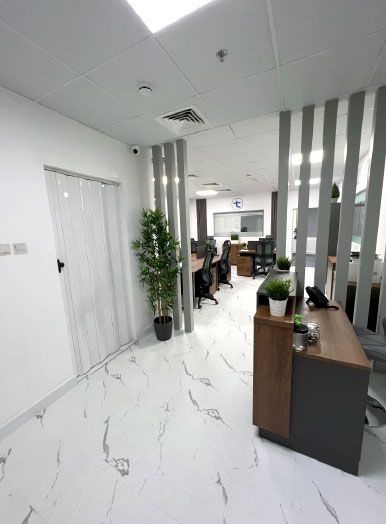
The reception is where the brand lives. At Project Door Step, an office in Dubai Silicon Oasis fitted out by OutMazed, a wood-tone reception counter made by our joinery team stands in the entrance corridor on marble-look floor tiles, with grey vertical slat partitions screening the open-plan desks beyond, so a visitor sees the material palette before the first desk. Choose finishes there that can be wiped, because the reception is the surface every visitor touches. Our office fit-out page describes how reception, workstations and meeting rooms are planned as one scheme.
Cooling, approvals and the brief
These decide whether the renovation runs on time: how cooled air reaches the new rooms, what the building and the authorities may ask to see, and how the job is briefed.
- Every new room needs its own supply and returnA meeting room built under the existing ceiling grid often ends up with a supply grille inside and the return outside, so the door has to stay open for the room to cool. The ducts, grilles and thermostat zones are redrawn with the partitions, and a glass room on the sunny side of a tower needs more cooling than its size suggests.
- What building management may requireMany commercial towers in Dubai issue a fit-out guide for tenants that sets what may be changed, the drawings the management wants to review, the hours for noisy work and the lift to use. The management's written consent, usually called a building NOC, is normally needed before work starts, and the landlord may ask that the unit is reinstated at the end of the lease, which is worth knowing before a slab is cut.
- What the authorities may requireWhich authority reviews an office renovation depends on where the building sits, and a free zone or development authority may run its own fit-out permit process. Dubai Civil Defence refers to the UAE Fire and Life Safety Code of Practice for its requirements, and partitions, ceilings and anything that changes escape routes, detection or sprinklers are where its review most often comes in. We apply for the approvals a project needs ourselves; our Dubai Civil Defence approval page explains where that review fits in a fit-out.
- Brief the job as a question, not a shopping listA brief that lists three meeting rooms, new carpet and a repaint gets priced as three trades; one that explains how the team works gets a plan. Give the headcount now and in two or three years, how often clients visit and what they should see, where IT and power have to be, and the date the office must be back in full use.
- One contract or severalA renovation split between a designer, a contractor, an AC subcontractor and the building's approval process lands on whoever in the company has the least time for it. A single contract that carries the design, the approval, the trades and the handover keeps one project manager answerable for the date; our turnkey office fit-out page describes that arrangement, for an occupied office as much as for an empty unit.
Office renovations from our own projects
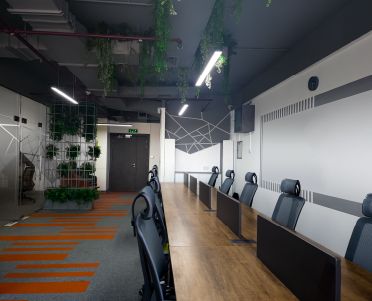
Project Design
Silicon Oasis, Dubai · 112 sqm · February 2020 - July 2020A commercial space in Silicon Oasis with an open-ceiling office design and frosted glass partitions, custom kitchen wrapping, carpeting, flooring, design painting and CCTV cameras. The photo looks down the workstation row toward an exit door, past a glass partition with line graphics.
View project →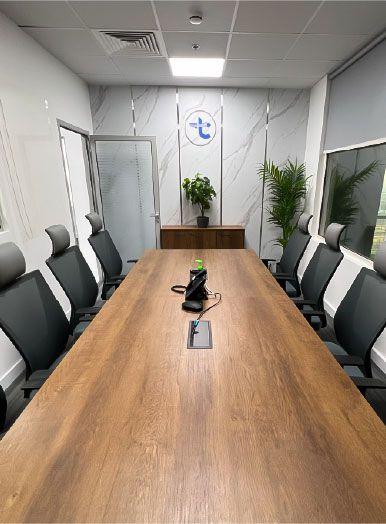
Project Door Step
Silicon Oasis, Dubai · 112 sqm · October 2022 - December 2022Workspaces and meeting areas in a tower in a Dubai free zone, Silicon Oasis, with flooring, bathrooms and soundproofing, and slatted walls, partitions and the reception counter made by our joinery team. The photo shows the long wood-tone meeting table with grey mesh chairs and a marble-look feature wall.
View project →More of our work: YouTube · Instagram · our Google reviews
Questions and answers
Can an office in Dubai be renovated while the team keeps working?
Open plan or private offices: which suits a Dubai office?
Do glass partitions give enough privacy for a meeting room?
What flooring suits an office renovation in Dubai?
Does an office renovation need approval in Dubai?
Why does a new meeting room feel hot or stuffy?
What should an office renovation brief include?
More guides
Our related services
Contact Us
Ready to bring
your vision to life?
Get in Touch
We appreciate your interest in OutMazed ® Design and would be delighted to assist you with your design requirements. Our team of professionals are committed to providing you with the highest standard of service and satisfaction possible.
Please feel free to contact us and let us know what you're interested in or looking for. We are here to assist you whether you need help with a new project, renovation, or just some design advice. Fill out the contact form below, and one of our staff will contact you as soon as possible.
Alternatively, you can also reach us via phone or email, and our friendly staff will be happy to help you. We encourage you to take the first step towards transforming your space with OutMazed ® Design by contacting us today.