The commercial fit-out process in Dubai, stage by stage
Taking an office, shop, clinic or restaurant unit in Dubai starts a sequence that runs from the day the landlord hands over the keys to the day you are allowed to trade. This guide walks through that sequence in order: the condition the unit arrives in, the building's fit-out guide and NOC, the authority approvals, the design stages, the works on site, the completion certificate, and what to check before you sign a fit-out contract.
Free site visit · Approvals handled by us · Designed in 3D
Why the order of the stages matters in Dubai
In a commercial unit, rent often starts before the business can trade, so every week between handover and opening costs money without earning any. The fit-out process is a chain: the design waits for the building's fit-out guide, the approvals wait for the drawings, the works wait for the NOC and the permits, and trading waits for the completion certificate. Knowing the order lets you start the slow links early. If the vocabulary is new, our guide to what fit-out means explains shell and core, Cat A and Cat B; this page assumes those terms. Our commercial fit-out service runs every stage below, from the free site visit to handover.
Stage one: the handover condition and the fit-out guide
Two documents set the limits of the job before anyone draws a line.
Shell and core or fitted
A shell and core unit arrives bare, with the services brought to its edge; everything inside is yours to design and build. A fitted or previously occupied unit arrives with a ceiling, lighting, air-conditioning distribution and often a previous tenant's partitions; an existing ceiling grid can save money or lock you into an old layout. We open up the ceiling at the Project Study to see what really runs through the unit.
Read the handover report with the landlord
Record the condition of the slab, the glazing, the fire alarm points, the sprinkler heads and the air-conditioning connections on the day you take the keys, with photographs. Many leases require the unit to go back in an agreed condition, and this report is the reference then.
The fit-out guide
Many towers and malls in Dubai issue a fit-out guide or manual. It usually covers the hours contractors may work, how materials come up in the service lift, the protection expected in corridors and lobbies, which services may be touched and the drawings the building wants to review. Restricted hours for noisy work are a common reason a programme slips.
The building NOC
The landlord or building management reviews the drawings and gives its written consent, usually called a no-objection certificate, before contractors are allowed on site; our page on the building management NOC explains what that review usually looks at. In Jumeirah Lakes Towers the route runs through DMCC, which issues an NOC to Concordia; our page on Concordia approval in JLT describes it as DMCC publishes it.
Stage two: authority approvals, by zone and by use
Beyond the building's own consent, which authority applies depends on where in Dubai the unit is, and the use of the unit decides which further reviews come in. We work the list out from the address and the scope at the site visit and apply for each approval ourselves; our fit-out approvals page sets out the kinds that exist.
- Dubai MunicipalityThe authority for much of the city. According to Dubai Municipality, it has laid down procedures for issuing building permits and completion certificates; whether a fit-out falls under them depends on the scope.
- Dubai Development AuthorityIn the zones it regulates, fit-out and modification works need a DDA permit, and DDA states that a Dubai Civil Defence completion certificate is needed before its own fit-out completion certificate. See our page on DDA approval for fit-outs.
- TrakheesWithin the jurisdiction of the Ports, Customs and Free Zone Corporation, Trakhees reviews design and drawings before fit-out works start and inspects them after they finish, according to its published procedure. Our Trakhees approval page explains where it applies.
- Dubai Civil DefenceFire and life safety sits with Dubai Civil Defence whatever the zone. It refers to the UAE Fire and Life Safety Code of Practice, against which the layout, exits, materials and fire systems may be reviewed before and after the work. Our page on Dubai Civil Defence approval covers the services it lists.
- Use-specific reviewsA clinic, a restaurant kitchen or a mall unit may bring further reviews from the relevant regulator or the mall's own design team, identified at the start so the design is drawn to pass them.
Stage three: the design stages
From a space plan to drawings the trades can build from
Design runs in four passes. Space planning fixes how the unit is used: desks and meeting rooms for an office, the customer route and stock room for a shop, treatment rooms for a clinic, the kitchen and service route for a restaurant. Concept design gives that plan a look, with finishes, lighting and the joinery that carries the brand; our commercial interior design page explains how staff, customers and the landlord's checks are held in view together. We show the concept in 3D so it is approved before anything is ordered, and detailed drawings then turn it into partition layouts, ceiling plans, floor finishes and joinery drawings.
The fourth pass is MEP coordination, and in Dubai it is the one that decides whether the programme holds. Cooling capacity has to match the new layout, because a full office or a kitchen with extraction needs more than the base allowance in summer. Power and data routes follow the desks, sprinkler heads and smoke detectors move with the partitions, drainage has to reach the building's stacks and fresh air has to suit the occupancy. Every one of those changes is drawn and submitted, which is why MEP coordination comes before the approvals are lodged, not after the ceiling is closed.
Stage four: the works sequence on site
Once the NOC and the permits are in hand, the works follow a fixed order, and in a Dubai tower every trade works inside the hours the building allows and the lift bookings it gives.
- Site set-up and strip-outProtection goes down in the corridors and the lift, the site door goes up, and the previous fit-out comes out. Strip-out makes the noise and the waste, so it is planned around the building's permitted hours and waste route.
- Setting out and MEP first fixThe new partition lines are marked on the slab, then ductwork, pipework, electrical containment, data trays, drainage and sprinkler changes go in while the ceiling and walls are still open.
- Partitions and ceilingsGypsum partitions and the ceiling framework follow the first fix; glass partitions are measured once the framing is set so the panels fit the real openings. The ceiling stays open until the services above it have been tested.
- FlooringScreed repairs and levelling first, then tile, timber-look, vinyl or carpet, laid so finished floors stay clear of the wet trades. Dust and sand carried in from outside are a constant in Dubai, so the floor is protected until handover.
- JoineryReception counters, storage walls, display units and wall panelling are made in our own workshop while the earlier trades are working, then arrive ready to fit once the floors are down; the people who make a piece and the people who fit it are part of the same company.
- Finishes, testing and snaggingPaint, signage, light fittings, grilles, sprinkler heads and door hardware go onto the finished surfaces; then the fire alarm, sprinklers and emergency lighting are tested with the building's systems, the air-conditioning is balanced, and the authorities and the building inspect. A snag list is walked with you and closed before handover.
Stage five: completion, handover and the turnkey question
The last stage is paperwork as much as building, and it is where the difference between managing trades yourself and handing the job to one contractor shows.
The completion certificate
After inspection, the authority for the zone issues its completion certificate, with the Civil Defence certificate in place first where it applies. In the areas Trakhees covers, its procedure says occupancy waits for that certificate; other buildings and authorities set their own conditions for opening.
The handover file
A handover file usually holds the approved drawings, the NOCs and permits, the completion certificates, the as-built drawings, test records and equipment manuals, with a dated snag list and a named contact for anything that appears after you move in. Ask for it at handover; you will need it at the end of the lease and for any later change to the unit.
Managing the trades yourself
You can appoint a designer, a partition contractor, an MEP contractor, a joinery workshop and a flooring supplier separately and coordinate them yourself, which can work for a small unit if someone has the time. The risk sits in the gaps: who submits the drawings, who answers the building when a sprinkler head is in the wrong place, and whose programme moves when one trade is late.
The turnkey route
Under a turnkey contract one party takes the unit from the site visit to handover: design in 3D, the building's and authorities' approvals, every trade on site, the joinery and the snagging, with one project manager as the single point of contact for you and for the building. Your part is to say how the business works, approve the design and confirm any changes; our turnkey office fit-out page lists what sits inside that contract.
What to check before you sign a fit-out contract
Six questions that keep the programme honest
First, has the contractor visited the unit and read the fit-out guide before pricing? A quote from a floor plan is corrected once the ceiling is opened. Second, what does the quote exclude? Furniture, IT, signage and landlord and authority charges are the usual gaps, and a written exclusions list is what makes two quotes comparable. Third, who prepares and submits the approvals, and does the programme start from the approval lead times rather than from your opening date? Fourth, who is on site, the firm's own team or subcontractors, and where is the joinery made? Fifth, how is a variation priced, and does it move the completion date? Sixth, what is handed over, and who do you call afterwards?
The contract should name the project manager, fix the working hours agreed with the building, tie payment stages to progress on site rather than to dates, and attach the approved 3D design and drawings as the description of the work. Comparing firms on these points rather than on the headline figure is covered in our guide to choosing a fit-out company. If the unit is an office you already occupy, the process bends around a team that cannot stop working; our office renovation ideas cover how to phase it. For an office from an empty unit, our office fit-out page explains how we plan the space around your team.
Commercial fit-outs from our projects
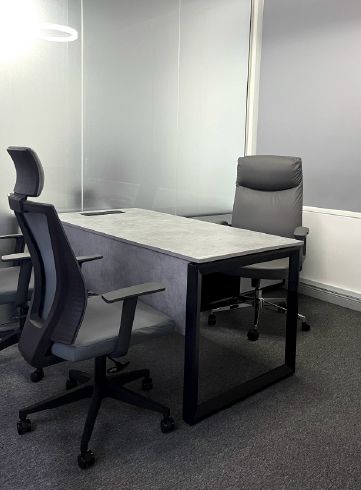
Project Design
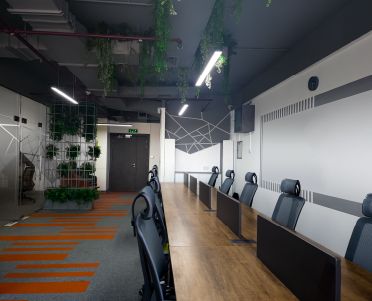
Silicon Oasis, Dubai · 112 sqm · February 2020 - July 2020A commercial space in Dubai Silicon Oasis with an open-ceiling office design, frosted glass office partitions, custom kitchen wrapping, carpeting, flooring, design painting and CCTV cameras.
View project →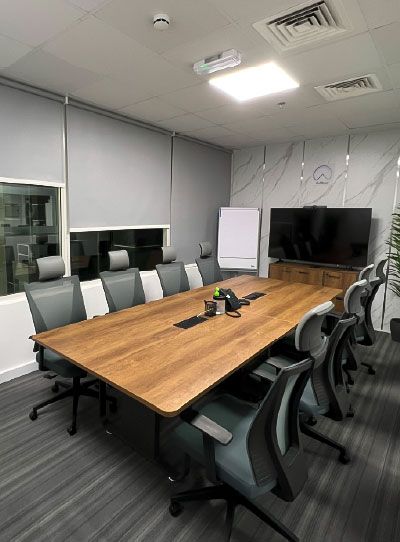
Project Door Step
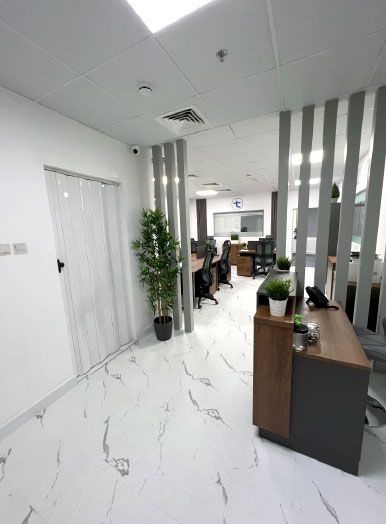
Silicon Oasis, Dubai · 112 sqm · October 2022 - December 2022A commercial office in a tower in Dubai's free zone with workspaces, meeting areas, new flooring, bathrooms and soundproofing; the slatted walls, partitions and reception counter are our own joinery.
View project →More of our work: YouTube · Instagram · our Google reviews
Questions and answers
What are the stages of a commercial fit-out in Dubai?
Can fit-out work start before the NOC and the permits are issued?
Which authority approves a commercial fit-out in Dubai?
What is the difference between a shell and core unit and a fitted unit?
Why does MEP coordination come before the approvals?
What should a fit-out contract include?
What does turnkey mean in a commercial fit-out?
More guides
Our related services
Contact Us
Ready to bring
your vision to life?
Get in Touch
We appreciate your interest in OutMazed ® Design and would be delighted to assist you with your design requirements. Our team of professionals are committed to providing you with the highest standard of service and satisfaction possible.
Please feel free to contact us and let us know what you're interested in or looking for. We are here to assist you whether you need help with a new project, renovation, or just some design advice. Fill out the contact form below, and one of our staff will contact you as soon as possible.
Alternatively, you can also reach us via phone or email, and our friendly staff will be happy to help you. We encourage you to take the first step towards transforming your space with OutMazed ® Design by contacting us today.