
Office acoustics and soundproofing in Dubai fit-outs
Noise is the complaint Dubai office staff raise most often, and it is the one a fit-out is least likely to fix by accident. Glass walls, tiled floors, exposed slabs and air conditioning that runs all day make the typical tower office loud, and a meeting room that looks private rarely sounds private. This guide explains what controls sound in an office, where the noise comes from, and what to build into partitions, ceilings, doors and joinery so the floor is a calmer place to work.
Free site visit · Approvals handled by us · Designed in 3D
Absorption and insulation are different jobs
Most office acoustics problems come from mixing up absorption with insulation. Sound absorption is about the room you are in: soft surfaces such as carpet, fabric panels and acoustic ceiling tiles soak up sound so it does not bounce around and the room stops echoing. Sound insulation is about the room next door: a wall, a ceiling void and a door built so that a conversation on one side is hard to follow on the other. Absorbent panels on a meeting room wall make the room pleasant to talk in, but they do little to stop the call being heard at the desks outside, because insulation depends on mass and sealed gaps, not on softness. The open floor needs absorption so that chatter dies down close to where it starts. Meeting rooms, manager offices and anywhere a confidential conversation happens need insulation, which means the partition, the slab above and the door are dealt with together. Our office fit-out team plans that separation from the first layout, because a partition to the slab is simplest to build before the ceiling goes in.
Where the noise comes from in a Dubai office
Each source needs a different fix.
Open-plan conversation
Phone calls, video meetings taken at the desk and chat between neighbours. In an office with hard finishes a single call carries across the floor, and the floor gets louder as people raise their voices over it.
Glass partitions
A single sheet of glass in a slim channel gives a room its look but does little for sound. Glass reflects sound back into the room, and the joints, the gap under the door and the open ceiling void above the head track let the conversation straight out.
Hard tower finishes
Many Dubai offices come with porcelain or marble-look floors, painted plaster, exposed slabs and large windows. A floor with nothing soft in it rings like a corridor.
Air conditioning
The AC runs for most of the year, so a noisy fan coil unit, an undersized duct or a grille that whistles becomes a constant hum under everything else. Ducts also carry voices from room to room if they run straight through a partition.
The road and the building
Offices on the lower floors beside a main road, or near a lift lobby, plant room or service corridor, pick up noise through the windows and the slab. A tenant can do little about this beyond choosing which rooms sit against those walls.
Meeting rooms and private offices
The partition is only as good as its weakest gap
For a room that has to keep a conversation inside, the partition goes from the structural floor to the structural slab, not just to the underside of the false ceiling. A wall that stops at the ceiling tiles leaves an open void above it, and sound crosses as if the wall were not there. A gypsum stud partition built to the slab, with insulation in the cavity and an extra layer of board where the room matters most, gives the mass and sealed edges that insulation depends on; our gypsum partition and ceiling work builds rooms this way where privacy is part of the brief. Penetrations for cables, pipes or ducts and the joints at the slab, columns and window mullions are sealed.
The door is the next weak point. A hollow door with a gap underneath undoes a good wall, so meeting rooms get a solid-core door with seals on the frame and a drop seal or threshold at the floor. Where the room wants glass for daylight, the glass is chosen for sound as well as for the look: a thicker pane, double glazing with a cavity, or a laminated glass with an acoustic interlayer all tend to do more than a single thin sheet, and frosting or film handles the privacy of the view. Our glass partition options cover single and double glazed systems and the ways to frost them.
Calming the open plan
On the open floor the aim is absorption: limit how far sound travels, so that a call at one desk is a murmur at the next cluster rather than a broadcast.
The ceiling
The ceiling does the most work. Acoustic lay-in tiles in a suspended grid absorb sound across the whole floor. Where the office keeps an exposed slab for height, as at Project Design in Silicon Oasis, hanging baffles or rafts below the services give back some of the absorption the slab takes away.
Wall panels
Fabric-faced panels and timber slats over a sound-absorbing backing turn a bare wall into a soft one. They belong on the walls facing the desks and at the end of long runs. Styles that suit an office wall are in our wall panel design ideas.
Carpet and soft floors
Carpet tiles reduce footfall noise and the scrape of chairs, which is why many open-plan floors use them even in a building handed over with hard tiles. Keep the hard floor for the reception and corridors and lay carpet where people sit.
Soft furniture and screens
Upholstered sofas in breakout areas, high-backed booths and fabric desk screens absorb sound where people talk. A desk screen on its own does little; with a soft ceiling and floor it helps.
Plants and open shelving
Planting and open shelving break up the long, flat surfaces that let sound travel. A planted divider between clusters scatters sound without replacing panels.
Zoning the layout
Layout does as much as any material. Keep the sales team and the accounts team at opposite ends, put the pantry and the printers away from the quiet desks, and place meeting rooms between the loud zone and the quiet one so they act as a buffer. Our office layout and interior design service plans the zones before any finish is chosen.
Rooms with special acoustic needs
These rooms need more than a quieter open floor.
- Phone booths and focus roomsHybrid working fills an office with video calls, and a booth or small focus room gives them somewhere to go. A booth is a tiny room, so it needs what a meeting room needs: a sealed partition, a solid door, an absorbent lining so the person inside does not hear their own echo, and its own air supply, because a sealed box with no cooling is abandoned in the Dubai summer.
- HR, legal and finance roomsWhere salaries, disputes and contracts are discussed, speech privacy is the test: whether the words can be made out outside the room, not just heard as a murmur. That calls for an insulated partition to the slab, a solid sealed door, no shared duct run and ideally a corridor on the other side of the wall.
- Clinics and consultation roomsA clinic inside an office building has the same privacy need between consultation rooms, with washable surfaces that are usually hard, so the absorption has to come from the ceiling and from acoustic panels placed where they can be cleaned. Our clinic and medical fit-out service builds partitions to the slab with sound insulation between consultation rooms and plans the layout to the requirements the health authority and the building set.
- AC and mechanical noiseA fan coil unit often sits above the ceiling of the room it serves, so a unit placed over a meeting room hums through every call. Where the layout allows, units go over corridors or open areas and are ducted to the rooms, ducts are sized so air does not rush, and a duct that passes from one room to the next gets a lining or a bend so it does not carry voices. Our page on AC relocation during renovation explains what moving a unit, its ducts and its drain involves.
- Timber slats and fabric panels as joineryVertical timber slats over a dark absorbent backing give a wall the warmth of a feature panel and the absorption of an acoustic one. At Project Door Step in Silicon Oasis, the slatted walls, the slat partitions and the reception counter were made by our joinery team, and soundproofing was part of the scope. Our in-house joinery workshop makes slatted and panelled walls to the drawing, and our slatted screens and room dividers page covers the open and solid options; a slatted screen alone separates the view, not the sound, so where sound matters the slats go in front of a solid partition.
Rules, retrofits and what drives the cost
Practical points that decide how an acoustic fit-out goes in a Dubai building.
- What the building may reviewPartitions to the slab, new ceiling fixings and changes to the AC distribution are the kind of work a landlord or building management normally wants to see on drawings before it starts, usually through its no-objection process, and some buildings also set the hours in which noisy work is allowed. Depending on where the office sits, an authority fit-out permit may apply as well. We confirm which apply and make the applications ourselves at the Plan stage.
- Retrofitting an office that stays openMost acoustic work can be added to an occupied office in phases: ceiling tiles swapped a zone at a time, panels fixed after hours, carpet tiles laid cluster by cluster. The partitions to the slab and the AC changes are the noisy part, so they go into the building's permitted hours and a weekend. Our guide to renovating an office without closing it explains how the phases are organised.
- What drives the costHow many rooms need true insulation is the main factor, because each one means a partition to the slab, a sealed door and often an AC change. The slab height and how much already runs through the ceiling void decide how hard those partitions are to build. The handover state matters too: a unit with a ceiling, lighting and cooling in place limits where new walls can go, which our guide to Cat A and Cat B handover explains. After that come the areas of acoustic ceiling, panel and carpet.
How we build acoustics into an office
Partitions, panels and joinery from one team
We treat sound as part of the layout rather than a finish added at the end. Gypsum partitions are built with insulation in the cavity and taken to the slab where a room needs privacy. Glass partitions are specified with their frosting, and the AC layout is adjusted to the new rooms so that each has its own supply. Wall panels, slatted walls and reception counters are drawn for the exact wall and made in our own joinery workshop.
The Project Study is a free site visit to survey the unit, its ceiling void and its services, and to talk through which teams are loud and which rooms must be confidential. The Plan sets the layout, the order of work and the building approvals, which we apply for. The Visualization shows the office in 3D with the partitions, panels and ceilings in place. The Execution is carried out by our in-house team under one project manager; our commercial fit-out page explains how the same process applies to any leased unit.
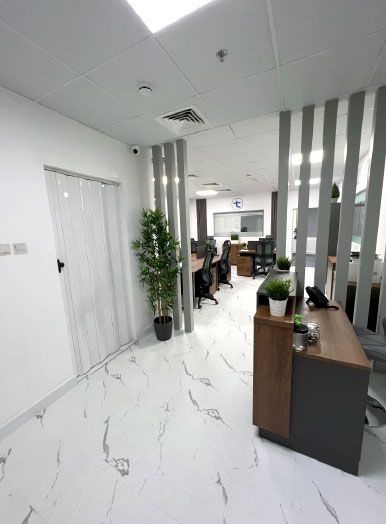
Offices from our projects
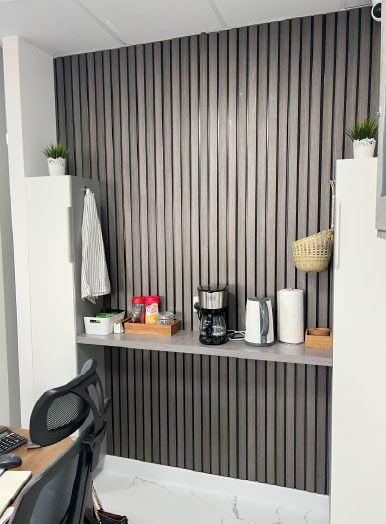
Project Door Step
Silicon Oasis, Dubai · 112 sqm · October 2022 - December 2022A coffee corner set into grey vertical slatted wall panels in a commercial office in Silicon Oasis. The scope covered workspaces, meeting areas and soundproofing, and the slatted walls, partitions and reception counter were made by our joinery team.
View project →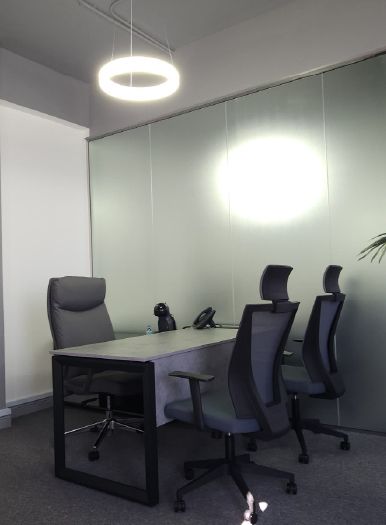
Project Design
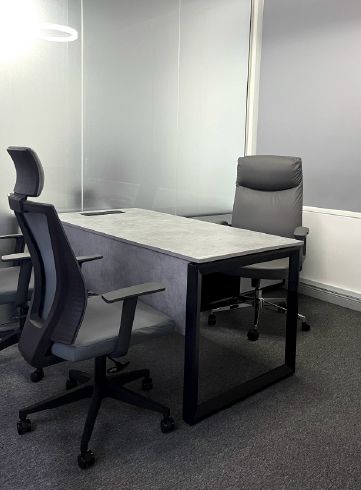
Silicon Oasis, Dubai · 112 sqm · February 2020 - July 2020A private office with a frosted glass partition and a ring pendant light in a compact office in Silicon Oasis, part of an open-ceiling fit-out with frosted glass partitions, carpeting, flooring and design painting.
View project →More of our work: YouTube · Instagram · our Google reviews
Questions and answers
What is the difference between soundproofing and acoustic treatment?
Do glass partitions block sound?
Why can I hear the meeting room from my desk?
Can acoustic panels be added to an office that is already in use?
Does the landlord need to approve acoustic work?
Will slatted timber walls make my office quieter?
Which rooms should be soundproofed first?
More guides
Our related services
Contact Us
Ready to bring
your vision to life?
Get in Touch
We appreciate your interest in OutMazed ® Design and would be delighted to assist you with your design requirements. Our team of professionals are committed to providing you with the highest standard of service and satisfaction possible.
Please feel free to contact us and let us know what you're interested in or looking for. We are here to assist you whether you need help with a new project, renovation, or just some design advice. Fill out the contact form below, and one of our staff will contact you as soon as possible.
Alternatively, you can also reach us via phone or email, and our friendly staff will be happy to help you. We encourage you to take the first step towards transforming your space with OutMazed ® Design by contacting us today.
