
Clinic and medical fit-out in Dubai
We design and fit out clinics, dental practices and aesthetic centres in Dubai, from reception to treatment rooms, to the requirements the health authority and the building set, with the approvals applied for by us.
Free site visit · Approvals applied for by us · Designed in 3D
What a clinic fit-out involves
A clinic is a commercial unit with a medical layer on top. Underneath it is the same work as any commercial fit-out: a leased unit taken from shell or a previous tenant's layout to a place where patients are received, examined and treated. Rooms are smaller and more numerous, nearly every one needs water, power and data, surfaces are cleaned many times a day, and patients, staff and used instruments follow routes that should not cross. The relevant health authority and the building management set requirements for layouts, finishes and services; we design to them and apply for the approvals ourselves.
The rooms a clinic needs
Reception and waiting
A reception desk, wipeable seating and room for a wheelchair to turn, with records kept out of sight.
Consultation rooms
A desk, an examination couch, a hand-wash basin and storage, behind walls and a door that keep a conversation private.
Treatment rooms
Dental surgeries planned around the chair and its connections, procedure rooms, and aesthetic treatment rooms where a calm, private feel sits over the same hygiene standard.
Sterilisation and utility
A dirty-to-clean sequence for instruments, with sinks, worktops and sealed storage, away from the treatment side.
Staff areas
A pantry, lockers and a changing space, plus an office for the practice manager.
Accessible toilets
Patient toilets including an accessible WC with grab rails and turning space, and a staff toilet where the plan allows.
What shapes the layout
- The health authority and the buildingBoth set requirements for room sizes, finishes, ventilation, water and waste. We read them at the Project Study, design to them and apply for the approvals.
- Patient flow and wayfindingA patient should move from the door to reception, to a seat, to the consultation room and out again without crossing staff areas. Clear signs and a logical sequence of doors reassure a nervous patient.
- Privacy and acousticsConsultations are confidential, so partitions run to the slab, doors seal and the ceiling void is treated. We build them as gypsum partitions and false ceilings with sound insulation, and frost glass where a room needs light but not a view.
- An occupied building or a mallMany clinics open in towers and malls trading around the work. Deliveries, noisy work, dust control and hours follow the building's rules.
Finishes and joinery for a clinic
Surfaces that can be cleaned, joinery that fits the room
Clinic finishes are chosen for cleaning first. Floors are seamless or close to it, with coved or rounded skirting so there is no sharp corner where dirt collects. Walls in treatment and sterilisation areas take a washable finish, worktops are non-porous with sealed joints, and clinical ceilings are smooth. Reception and waiting can be warmer, with wood tones and softer light, where a patient forms a first impression; that brand side comes from our commercial interior design service.
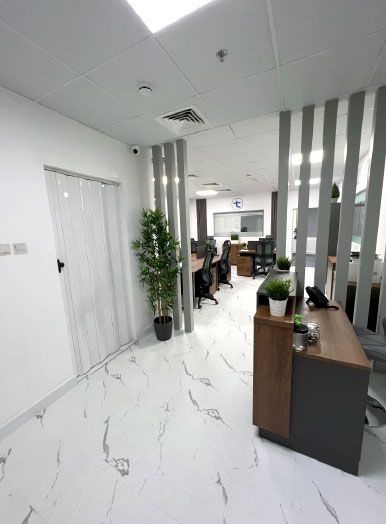
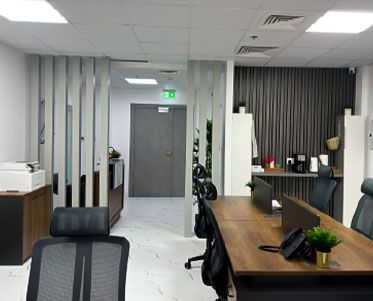
The reception desk, storage walls and the cabinetry around a couch or a dental chair are all joinery, and ours is made in-house, so cabinets fit around sinks, equipment and services in washable materials. The slatted partitions in the photo are our joinery team's work on an office at Project Door Step, where the reception counter is ours too; a clinic desk is built the same way, with a lower accessible section, made in-house like all our bespoke joinery.
The services behind the walls
Our MEP team plans the services with the layout and the equipment list, because the equipment decides where the services go.
Air conditioning and fresh air
Cooling sized for rooms full of equipment and people, with fresh-air supply and extract for treatment and sterilisation rooms.
Lighting
Higher, even light levels with good colour rendering in treatment rooms, softer lighting in waiting areas and corridors.
Water, drainage and specialist services
Basins and sterilisation sinks planned early, because drains are hard to add later. Medical gas, suction, dental-chair drainage and X-ray shielding are specialist services coordinated with the equipment supplier.
Power and data
Dedicated circuits, data at every desk and chair, and cabling for records, screens and CCTV run before the partitions close.
Our four stages on a clinic job
Project Study
A free site visit to survey the unit and its services, and a read of the requirements that apply to your clinic.
Plan
Room schedule, layout, services and sequence, with the drawings the approvals need, applied for by us.
Visualization
The clinic in 3D, from reception to treatment rooms, so owners and clinicians can check flow and finishes before anything is built.
Execution
In-house fit-out and joinery, with one project manager as the single contact for you, your equipment supplier and the building.
What drives the cost
Number of wet rooms
Every basin, sink and toilet adds plumbing, drainage and sealed finishes.
Specialist services
Dental surgeries, X-ray rooms and procedure rooms carry services that a consultation room does not.
Finish standard and joinery
Seamless floors, washable walls and non-porous worktops cost more than office finishes, and cabinetry in every room adds up, all made in-house as across our fit-out and joinery service.
Building rules
Restricted hours, protection of common areas and the landlord's review add time and labour, as on an office fit-out.
Questions and answers
Do you handle the health authority and building approvals for a clinic?
Can you fit out a dental clinic?
What finishes do you use in treatment rooms?
Can you work inside a mall or a tower that is already open?
Will I see the clinic before it is built?
How long does a clinic fit-out take?
Related services
Contact Us
Ready to bring
your vision to life?
Get in Touch
We appreciate your interest in OutMazed ® Design and would be delighted to assist you with your design requirements. Our team of professionals are committed to providing you with the highest standard of service and satisfaction possible.
Please feel free to contact us and let us know what you're interested in or looking for. We are here to assist you whether you need help with a new project, renovation, or just some design advice. Fill out the contact form below, and one of our staff will contact you as soon as possible.
Alternatively, you can also reach us via phone or email, and our friendly staff will be happy to help you. We encourage you to take the first step towards transforming your space with OutMazed ® Design by contacting us today.
