
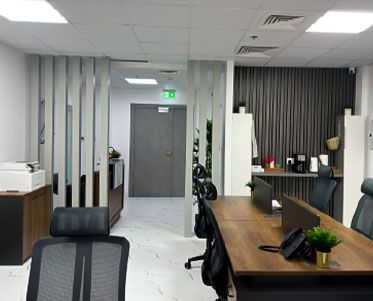
Wooden partitions and room dividers in Dubai
A wooden partition divides a space without building a wall. We design, make and fit slatted screens, fluted panels and sliding dividers for Dubai villas, apartments and offices.
Free site visit · Designed in 3D · Made in-house
What a wooden partition does
Many newer Dubai villas and apartments are open plan, so guests see the family room from the door and there is nowhere quiet to pray or work. A wooden partition fixes this without a builder's wall: it can screen the entrance, separate the majlis from the dining area while both still share light and air, enclose a prayer corner, or carve a home office nook out of a bedroom or landing. In offices the same joinery screens a reception from the desks behind it. Each partition is drawn in 3D for your room and made in-house.
Types of wooden partition and room divider
Slatted timber screens
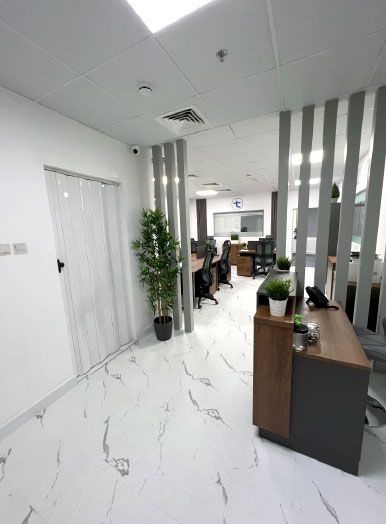
Strips with gaps between them. Straight on you see through; at an angle the slats close up for privacy.
Fluted or ribbed panels
Solid panels with a grooved surface, for full visual separation with the texture of slats.
Lattice and geometric patterns
Patterns in the tradition of the region's carved screens, filtering light for majlis and entrance walls.
Full-height fixed partitions
Floor to ceiling, with or without a door opening. The closest a divider comes to a wall, yet still removable.
Sliding and folding dividers
Panels on a ceiling track that slide or fold away, so a room opens for a gathering and closes for a call.
Half-height and double-sided units
Low units with storage that mark a boundary without blocking the view, or taller units with shelving on both sides.
Materials and finishes, in general terms
- Solid timberFor slats and frames; it moves a little with humidity, so slats are sized to allow for that.
- Veneered boardReal wood grain on a stable board, for flat panels, fluted faces and shelving.
- MDF with paint or laminateSmooth and stable, for painted or laminated fluted panels, lattice and storage units.
- Mixed with other materialsSlats in a metal frame, or backed with glass for sound control.
Light, air and sound
How open the partition should be
An open screen lets daylight reach the inner part of the floor and conditioned air move between rooms. A solid partition closes that path, so the room behind may need its own AC supply and switching, planned at the design stage.
An open screen gives visual separation but little sound separation: fine for an entrance screen, not enough for a home office used for calls. Where sound matters, a solid partition sealed at floor and ceiling with a door does far more. In offices, slats in front of a solid wall give the timber look with the wall's acoustics.
What to decide in design
- Slat spacing and directionNarrow gaps and vertical slats read as a wall; wider gaps and horizontal slats read as a screen.
- Height and the ceiling junctionFull height to the ceiling, stopped short of it, or on a bulkhead.
- Fixing without damaging finishesTo the slab through the ceiling, to a concealed floor plate, or in a frame that bears on floor and ceiling so marble or tiles are not cut.
Lighting, shelving and matching existing joinery
A partition that works as furniture
A double-sided unit can carry books on one side and a desk on the other. Warm light behind the slats becomes the evening lighting for both rooms, with cables hidden in the base or a hollow post.
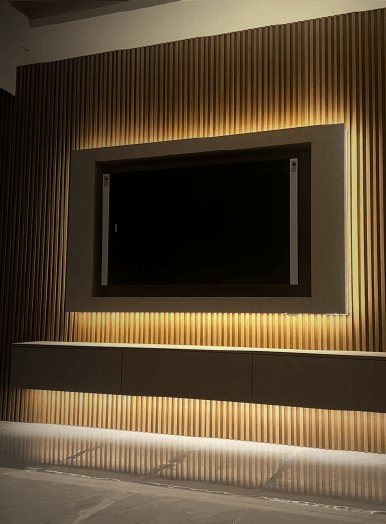
Where the house already has slatted wall panels or a backlit TV wall, we measure the existing slat width, gap and finish and draw the new partition beside them in 3D. Our joinery workshop makes the partition too, so the match is made at production.
Partitions in offices and building approval
In a leased office a wooden partition is usually part of a wider office fit-out, and the landlord or building management commonly reviews the work before it starts, and an authority approval is also needed in some cases. We apply for the approvals ourselves. Joinery partitions are often lighter work than new gypsum walls and can be removed at the end of a lease.
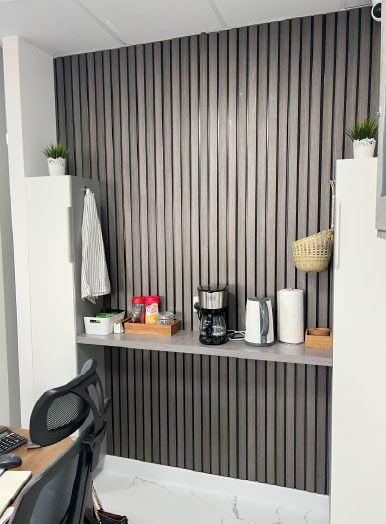
Slatted partitions in our projects
More of our work: YouTube · Instagram · our Google reviews
How we deliver a wooden partition in Dubai
Project Study
A free site visit to measure the space, check levels and note the AC grilles and sockets near the partition.
Plan
We agree the type, openness, materials, finish, lighting and fixing, and apply for any approvals your building or community needs.
Visualization
You see the partition in 3D from both rooms, by day and lit at night, and adjust it before anything is cut.
Execution
Made in-house and installed by our team under one project manager. A programme is given after the site visit.
What changes the cost of a wooden partition
- Size and height
- PatternSimple slats cost less than fluted faces or cut lattice.
- Material and finish
- Moving partsSliding and folding tracks and doors.
- Lighting and storage built in
- Site conditions
Questions and answers
Does a wooden partition block the air-conditioning?
Can a slatted partition give real privacy?
Can it be installed without cutting my marble or tiled floor?
Can the partition include lighting and shelves?
Can you match an existing slatted wall or TV unit?
Do I need approval for a partition in an office?
Is the partition made by you?
Related services
Contact Us
Ready to bring
your vision to life?
Get in Touch
We appreciate your interest in OutMazed ® Design and would be delighted to assist you with your design requirements. Our team of professionals are committed to providing you with the highest standard of service and satisfaction possible.
Please feel free to contact us and let us know what you're interested in or looking for. We are here to assist you whether you need help with a new project, renovation, or just some design advice. Fill out the contact form below, and one of our staff will contact you as soon as possible.
Alternatively, you can also reach us via phone or email, and our friendly staff will be happy to help you. We encourage you to take the first step towards transforming your space with OutMazed ® Design by contacting us today.
