
Cat A vs Cat B office fit-out in Dubai: what each one means for a tenant
Two offices on the same floor of a Dubai tower can be let in very different states. One is a bare shell with the services capped at the door; the next already has a ceiling, lighting and cooling and only needs its rooms, desks and reception built. Cat A and Cat B are the terms that separate the two, and knowing which you are getting decides who pays for what and which approvals the work needs.
Free site visit · Approvals handled by us · Designed in 3D
Why the category matters before the lease is signed
In Dubai the landlord usually provides the building and the tenant provides the interior, so the state of the unit at handover is the line between the landlord's cost and yours. A shell and core unit puts the whole interior on your side of that line. A Cat A unit moves the ceiling, the lighting and the air-conditioning distribution to the landlord's side and leaves you the layer your business actually works in. The lease, the landlord's fit-out guide and the handover report are where that line is written down, and all three are worth reading before an offer is accepted, because a unit let as Cat A with an old ceiling grid and too few AC outlets can need more adapting than its label suggests. The terms are in our guide to the fit-out categories explained; this page is about what each one means for an office tenant, and our office fit-out service plans and builds the tenant's layer around how your team works.
What a Cat A office usually includes
There is no single Dubai standard for Cat A; each landlord's fit-out guide lists what the building provides. In an office tower the list usually covers the items below, built to the base-building specification and, in most Dubai leases, provided by the landlord.
A raised floor or a screed
A raised access floor carries power and data under the tiles; a level screed means cabling runs in the ceiling or in floor trunking, which shapes the desk layout later.
A suspended ceiling and basic lighting
A grid ceiling with lay-in tiles and a plain pattern of light fittings laid out for an open floor, not for your rooms. Every tile lifts for access. Our page on false ceilings and gypsum partitions covers the ceiling types.
Air-conditioning distribution
The building's cooling distributed through ceiling diffusers at an even spacing, sized for a standard occupancy. A meeting room with no diffuser, or a server room that needs more, is a Cat B problem to solve.
Fire detection and sprinklers
Detectors and sprinkler heads at the base-building spacing, connected to the building's system. Once partitions are added, every new room still has to be covered.
Finished common parts
Lobbies, lifts, corridors and the toilets on the floor are finished by the landlord. Inside the unit the walls are usually plain; whether blinds are included is for the fit-out guide to say.
What Cat B adds, and who pays for it
Cat B is the layer designed around your team and your brand, and in most Dubai leases the tenant pays for it, directly or through a contribution negotiated into the lease. The sun on a tower facade and the building's own rules shape the choices. Our guide to the commercial fit-out stages covers the order of work; these are the parts of the scope.
- Partitions, meeting rooms and private officesGlass or gypsum walls that turn the open floor into rooms, with doors, frosting and acoustic treatment where a conversation has to stay in the room. Glass partitions with frosting keep daylight reaching the centre of a deep floor when the blinds stay down against the afternoon sun.
- Reception, joinery and storage wallsThe counter, the waiting area, storage walls and feature walls such as slatted panels. Our joinery is made in our own workshop while site work goes on; at Project Door Step the slatted walls, partitions and reception counter came from that workshop.
- Floor finishesCarpet tiles where people sit, harder finishes in the reception, pantry and corridors. Carpet tiles help the acoustics of an open floor and lift where a raised floor needs access.
- Lighting designThe Cat A fittings are rarely where your rooms end up. Cat B moves or replaces them so each meeting room has its own switching and screen work gets even, glare-free light.
- Power and data to the desksFloor boxes or desk-level outlets, cable routes, the comms cabinet and CCTV or access control, planned before the ceiling and walls are closed so that no cable trails across a walkway.
- Pantry, branding and furnitureA small kitchen with water and a worktop that stands up to daily use, signage and brand graphics, and the furniture. Furniture is often a separate order, and the last stage of the fit-out is planned around its delivery.
Cat A plus, turnkey and the ground in between
The variations you meet in Dubai leases
The clean split is rarely what you find on the floor. Some landlords offer what is often called Cat A plus, where the base fit-out already includes a few meeting rooms, a pantry point or a floor finish, so a small company can move in with little work; the trade is that the rooms are where the landlord put them, not where your team needs them. Others hand over a previous tenant's Cat B. Partitions, glass and carpet left behind can sometimes be reused, and we check their condition, and whether they suit your layout, at the site visit.
At the other end is the turnkey route, where one contract takes the unit from whatever state it is in to a working office: design, the building's approval, the trades on site and the handover under one project manager, instead of an office manager moving between a designer, a contractor and the building management. Our turnkey office fit-out page explains how that contract works.
How the split changes the approvals
Who builds what also decides who applies for what. The landlord's base-building work is approved as part of the building; the tenant's Cat B work needs its own consents, which in Dubai depend on where the tower stands and what the work changes. In general terms these are the ones an office tenant meets, and we apply for them ourselves as part of the project.
- The landlord's fit-out guideMost commercial buildings publish fit-out rules: the drawings to submit, the permitted working hours, which lift the contractor may use and how materials and waste move through the building. Read it before the design starts.
- The building management NOCThe written consent of the landlord or the building's management, which reviews the work before it starts, particularly where partitions, ceilings or shared services are touched. Our page on the building management NOC explains what the review usually covers.
- Fire and life safetyAdding rooms changes where detectors, sprinklers and exits need to be, and work of that kind is where Dubai Civil Defence most often comes into an office fit-out. Our page on Dubai Civil Defence approval explains where it usually fits.
- The authority with jurisdictionWhich body issues the fit-out permit depends on the zone: Dubai Development Authority within the zones under its jurisdiction, Trakhees within the jurisdiction of the Ports, Customs and Free Zone Corporation, and Dubai Municipality under its own building permit procedures. Our overview of fit-out and renovation approvals sets out what decides the list. The approvals link to each other: Dubai Development Authority states on its fit-out permit page that a Dubai Civil Defence completion certificate is required before its own, and lists an NOC from the building owner among its documents.
- The completion certificateAt the end of the Cat B work, the authority's completion certificate, where one is issued, and the building's sign-off close the file. Keep both with the lease; they may be asked for when the term ends.
What to check at Cat A handover before Cat B starts
The handover of a Cat A unit is the moment to confirm that the landlord's list matches what is on the floor. We use the Project Study to open up the ceiling and check what services actually run through the unit, and these are the points that most often change the Cat B design.
The ceiling grid against your layout
Partition lines want to land on a grid line; a meeting room that straddles a tile row looks wrong from both sides. Lay your plan over the grid before you settle on it.
AC outlets and capacity
Note where the diffusers and returns are and ask what cooling load the unit may draw. A glass meeting room on the sunny side of a tower needs its own supply and switching.
Sprinkler heads and detectors
Their positions set which rooms can be closed without moving a head, and moving heads brings the fire and life safety review in. Check that the exit routes still work once doors are added.
Floor levels and voids
On a raised floor, lift a tile to see the depth available for cabling. On a screed, check that it is level, because carpet tiles show every ridge.
Power supply and the comms route
Where the distribution board sits, how much spare capacity it has and where the building's data riser enters the unit. The pantry, a server room and a run of desks all draw from that one board.
What was left behind
Walls, carpet, blinds and signage from a previous tenant, and anything the handover report says you now own. The condition recorded here is the condition you reinstate to later.
Reinstatement at lease end, and how to brief the Cat B work
Plan the exit while you plan the entrance
Many Dubai office leases require the unit to be returned to an agreed condition at the end, often the Cat A state recorded at handover. That clause shapes the Cat B design from the start. Partitions fixed into floor and ceiling channels can be dismantled; walls cut into the slab cannot. Fewer wet points, simpler fixings and a lighting layout that respects the original grid all make the exit easier. Keep the handover photographs, the approved drawings and the completion certificates together, because they record what the landlord gave you. If the lease is renewed instead, the next round of work is closer to an office renovation in Dubai, phased around a working team.
Brief the contractor as a set of questions rather than a shopping list: how many people sit here now and later, how often they meet and in what group sizes, what needs a door, what has to stay confidential. Add the fit-out guide, the handover report, your IT provider's needs and the date the rent starts. From that we produce a layout and a scope, apply for the building and authority approvals, show the office in 3D so management can agree it before anything is ordered, and build it with our in-house team under one project manager. The design side is on our office interior design page, other leased units on our commercial fit-out page, and ideas for the rooms in our office workspace design ideas.
Office fit-outs from our projects
Project Design
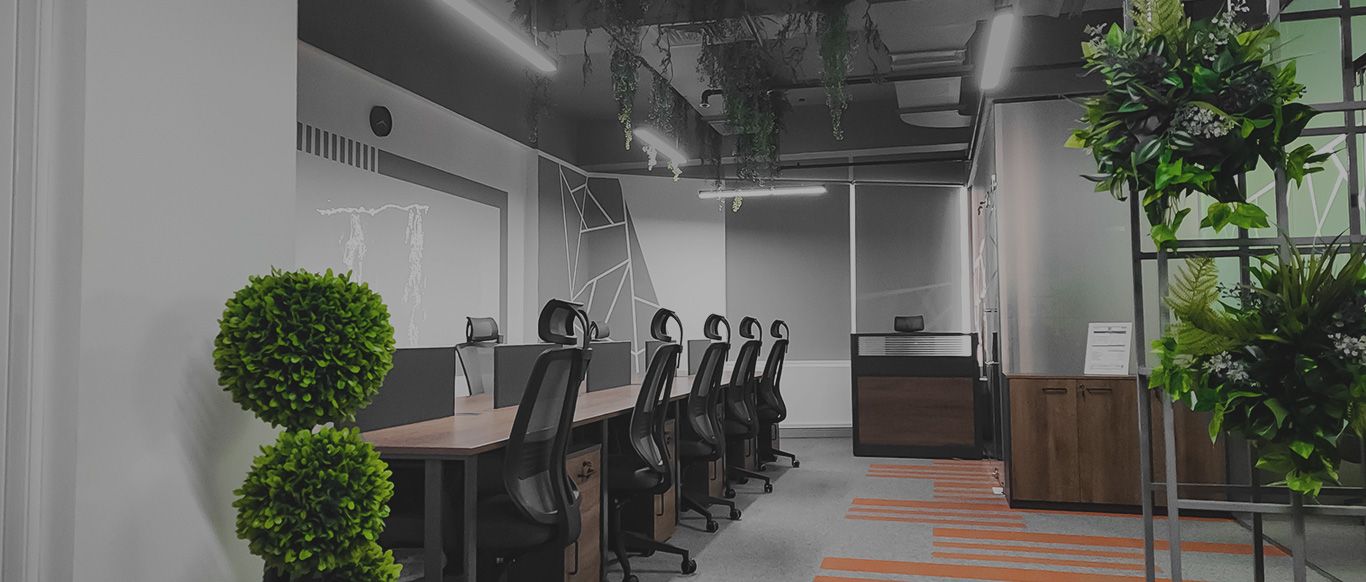
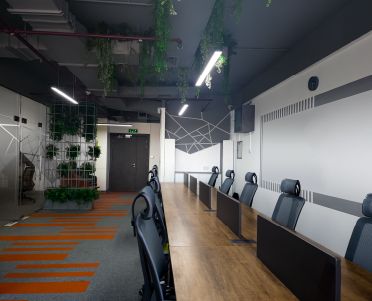
Silicon Oasis, Dubai · 112 sqm · February 2020 - July 2020A commercial space in Silicon Oasis with an open-ceiling design and frosted glass partitions, plus custom kitchen wrapping, carpeting, flooring, design painting and CCTV cameras, with the services left exposed above the desks.
View project →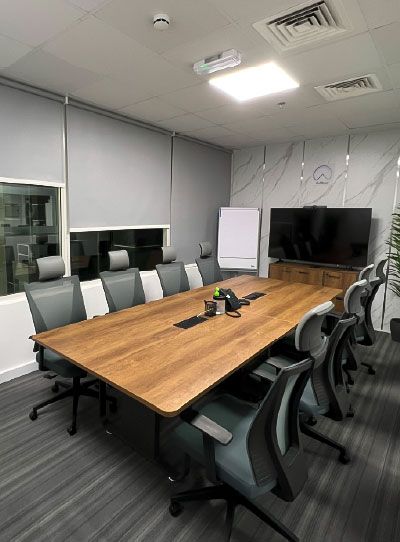
Project Door Step
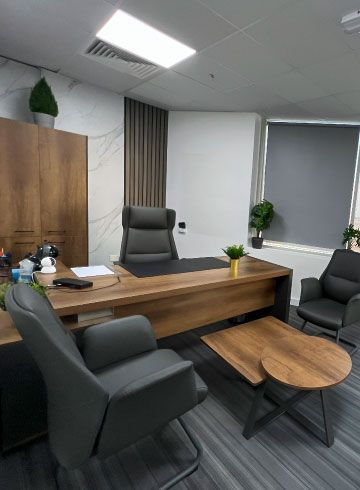
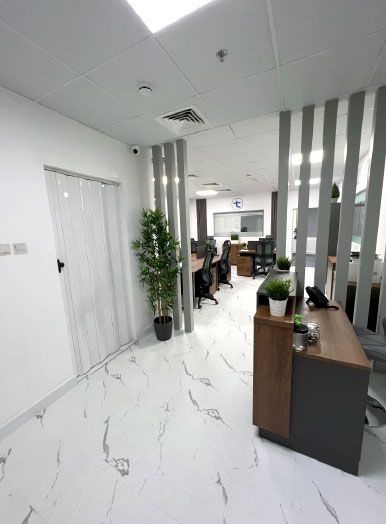
Silicon Oasis, Dubai · 112 sqm · October 2022 - December 2022Workspaces, meeting areas and facilities in a tower in Dubai's free zone, with new flooring, bathrooms and soundproofing. The slatted walls, partitions and reception counter were made by our own joinery team.
View project →More of our work: YouTube · Instagram · our Google reviews
Questions and answers
Who pays for a Cat A fit-out in Dubai?
Who pays for the Cat B fit-out?
Is Cat A always included in an office lease?
Can we keep the previous tenant's fit-out?
Does Cat B work need approval if the building is already approved?
What does reinstatement mean?
How long does a Cat B office fit-out take?
More guides
Our related services
Contact Us
Ready to bring
your vision to life?
Get in Touch
We appreciate your interest in OutMazed ® Design and would be delighted to assist you with your design requirements. Our team of professionals are committed to providing you with the highest standard of service and satisfaction possible.
Please feel free to contact us and let us know what you're interested in or looking for. We are here to assist you whether you need help with a new project, renovation, or just some design advice. Fill out the contact form below, and one of our staff will contact you as soon as possible.
Alternatively, you can also reach us via phone or email, and our friendly staff will be happy to help you. We encourage you to take the first step towards transforming your space with OutMazed ® Design by contacting us today.
