
Office space planning in Dubai: how much room a team needs
Most office leases in Dubai are signed on a floor area and a rent, and the layout is worked out afterwards. Working the other way round, from the people to the area, avoids a floor that is too tight the day the next hire starts, or a floor that pays rent on empty desks. This guide explains how to think about space per person, how to zone an office, what the climate and the tower do to the plan, and how a test fit turns the brief into drawings.
Free site visit · Approvals handled by us · Designed in 3D
Start from the people, not the floor area
Space planning is the step between the lease and the design. It answers a plain set of questions: how many people sit in the office on a normal day, how many need a door, how often they meet and in what group sizes, who visits, and what has to be stored, cooled or kept secure. Only then does the floor area make sense, because the same area holds very different numbers of people as open desks, as private offices or as a mix. In Dubai the lease state adds a layer: a bare shell, a Cat A unit with its ceiling and air-conditioning in place, or the last tenant's partitions each limit where rooms can go, and our guide to Cat A versus Cat B fit-out explains which parts are yours to plan. When we take on an office fit-out in Dubai, the layout is the first thing we draw.
How to think about space per person
No fixed figure fits every team, because the figure you read online assumes a desk type, a meeting pattern and a building you do not have. Think instead about how each kind of workspace trades area against privacy.
Open desks
Rows of desks with low screens hold the most people in the least area and keep a team within talking distance. The cost is noise and a lack of privacy, so an open floor needs somewhere to take a call and somewhere to concentrate. Desk depth, the gap between back-to-back rows and the route behind the chairs decide how many desks a bay really takes.
Private offices
A room with a door takes far more area per person than a desk, because it needs its own circulation, cooling and visitor chairs. In Dubai the senior office with a city view is still expected in many firms, so the plan decides how many there are and whether they sit on the window wall, taking the daylight, or inboard with glass fronts, sharing it.
The hybrid plan
Most offices we plan land in between: open desks for the team, a few enclosed rooms for managers and confidential work, and shared rooms sized for the meetings that actually happen. The question is which functions need a door, and our office interior design service starts with that layout question before the look is designed.
Hot-desking and shared desks
Where part of the team is on site, on the road or at home on any given day, fewer desks than people is a reasonable plan, provided there is a booking habit, a locker for each person and enough quiet rooms for the days when everyone turns up. Count the busiest regular day.
Meeting rooms in proportion
Think of meeting space as a proportion of the headcount and a spread of sizes: several small rooms for calls and short conversations, a middle-sized room for a team, and a large room only if client presentations or board meetings really happen on site. Small rooms are used far more often, and an empty large room is the costliest space on the floor.
Zoning an office floor
A good plan reads as a sequence from the lift lobby inward: public, shared, team, private, service.
- Reception and waitingThe first room a visitor sees: a counter, somewhere to sit, a clear route to the meeting rooms and a way for staff to reach the floor without crossing it. The counter is usually joinery, made in our own workshop; our commercial interior design page covers the brand side of that room.
- The open planThe team floor, placed where the daylight is deepest and away from the entrance. Teams that work together sit together, and the loudest team sits furthest from the quietest.
- Focus rooms and phone boothsSmall enclosed rooms for a call, a video meeting or an hour of concentration. They are the pressure valve of an open plan and belong within a few steps of the desks.
- Meeting roomsGrouped near reception so visitors reach them without entering the team floor, with glass fronts to borrow daylight and frosting to seated height for privacy. A room with a screen and a whiteboard needs a solid wall left for them.
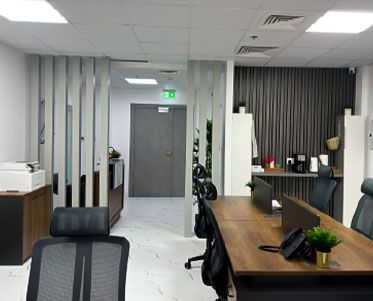
- Pantry and coffee cornerNeeds water, drainage, power and extract, so its position is tied to the building's risers. In a Dubai office the pantry doubles as the social room, and a coffee corner set into the wall of the open plan, as visible in the Project Door Step photo, uses less area than a separate kitchen.
- Prayer roomA quiet room away from the pantry and the main circulation, with a place to leave shoes, washing close by and the orientation checked on the plan. It is a standard part of a Dubai office brief and far easier to place at the layout stage.
- Server and comms roomA small lockable room, cooled on its own circuit, where the building's data risers enter the unit and away from any water pipe. Its cooling runs when the office cooling is off, which matters in a Dubai summer.
Circulation, escape routes and daylight
The parts of the plan the building decides for you
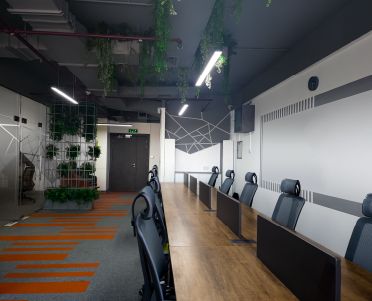
Circulation is the area you walk through to reach everything else, and it is where most of the difference between a tight plan and a generous plan lies. A main route from the entrance to the far end of the floor, wide enough for people to pass each other, with short side routes to the desks, uses less area than a grid of corridors, and it usually doubles as the escape route. Fire and life safety rules, as applied by the building and the relevant authority, set how far anyone may be from an exit, how wide the route must stay and that it must not pass through a lockable room, so plans are drawn with the exit doors marked first and the rooms fitted around them, as in the desk row at Project Design that runs straight to an exit door.
Daylight in a Dubai tower is strong, low in the morning and afternoon, and comes with heat. Desks on the glass line get the most light and the worst glare, especially on east and west faces, so the plan pairs the window wall with blinds, sets screens side-on to the glass, and keeps the deep middle of the floor for meeting and focus rooms. Glass fronts on inboard rooms, through our glass partitions for offices, carry the light further into the plan.
Air, sound and privacy
Comfort is set at the plan stage, and these items are hard to fix once the ceiling is closed.
Cooling zoned to the rooms
A Cat A floor is cooled as a whole. Every room you draw needs its own supply and return, and a meeting room full of people and a screen needs more cooling than the same area of desks. The ducting and controls are planned with the layout through our MEP planning, so grilles land where the 3D shows.
Fresh air for the headcount
Cooling and fresh air are different things. In a sealed tower the fresh air comes from the building's system, and a plan that puts more people in a zone, or encloses a room full of them, needs the fresh air checked against the new occupancy, which building management usually asks for.
Acoustics in the open plan
Hard floors, glass and an exposed ceiling make a loud room. Carpet under the desks, soft panels on the ceiling or walls, and loud functions placed away from quiet ones do more than any partition. Open ceilings, as at Project Design, need the acoustic treatment planned in.
Privacy in enclosed rooms
Glass gives visual separation but little sound separation. A room that must be private needs its partition carried to the slab above the ceiling and a sealed door. Our page on gypsum partitions and false ceilings explains which walls go to the slab. At Project Door Step, soundproofing was part of the scope from the start.
Flexibility built in
Demountable partitions, modular storage and a desk range that can be added to let the plan change over the lease without another fit-out. Where a wall may later move, run data and power in the floor or along the window wall, and keep the ceiling grid regular.
Worked examples
How the same floor is planned for different firms
A small firm taking its first leased unit wants the team in a shared room, an enclosed office for the principal, a meeting room that can take a client and a pantry corner. The desks go along the glass, the office and meeting room inboard with glass fronts, the pantry against the riser wall and storage along the corridor as a joinery wall; our ideas for a small office layout cover the compact version. A growing team on the same area is a different plan: fewer enclosed offices, small focus rooms instead of a large meeting room, shared desks for people who are often out, and a spare row for the hires to come.
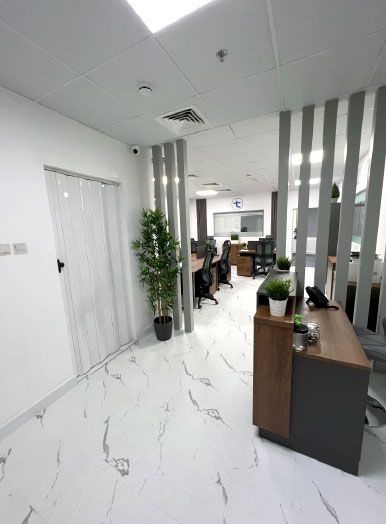
A client-facing office, such as a consultancy or an agency, plans from the entrance in. Reception and waiting take the bay nearest the door, the meeting rooms sit beside it so visitors never reach the team floor, and the senior offices take the window wall with glass fronts facing the floor. At Project Door Step in Silicon Oasis, the reception counter and slatted partitions made by our joinery team separate the entrance from the open-plan desks. If you already occupy the floor, our guide to office renovation and workspace design covers planning around a team that stays in place.
From test fit to handover
Once the brief is agreed, the plan moves through a short sequence of drawings and checks.
- The test fitA scaled plan of your actual unit with the desks, rooms and routes drawn in, used to confirm the headcount fits and to compare alternative layouts quickly. It is the simplest drawing in the project and worth having before the lease is signed.
- The 3D modelOnce a layout is chosen it is built in 3D so partners, management or the landlord can walk through it before anything is ordered. Finishes, lighting and joinery are decided in the model rather than on site.
- The stages of the workOur office work runs through a project study, a free site visit to survey the unit and talk through headcount; a plan, with the layout, scope and the building approvals we apply for; a visualisation in 3D; and execution by our in-house team under a dedicated project manager.
- What building management and the authorities checkThe landlord's fit-out guide usually asks for the layout, partition and ceiling details, the cooling and fresh-air changes and the fire and life safety drawings, and may require a no-objection certificate before work starts and an inspection at the end. The authority with jurisdiction over the building reviews the fire and life safety side. We make these applications ourselves; the wider picture is on our commercial fit-out page.
- Joinery made in-houseReception counters, storage walls, pantry units, slatted screens and feature walls are drawn in the 3D model and made in our own workshop, so they fit the plan rather than a catalogue size. See our bespoke joinery page, and our wall panels and cladding page for the feature walls behind a reception.
- What drives the cost of the planThe number of enclosed rooms, because each adds walls or glass, a door, lighting, cooling and often acoustic work; the ceiling approach, whether an existing grid is kept, replaced or the slab exposed; the floor finish and its preparation; the amount of joinery; and how much of the mechanical and electrical system has to change.
Office layouts from our projects
Project Design
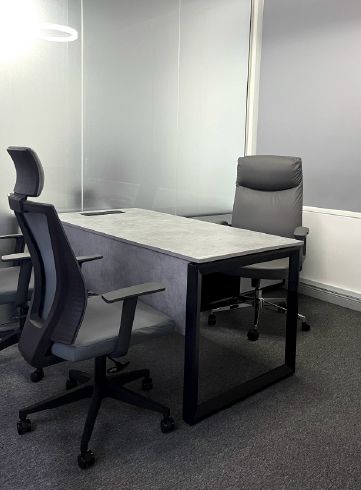
Silicon Oasis, Dubai · 112 sqm · February 2020 - July 2020A private office enclosed by a frosted glass partition, with a grey-topped desk, a high-back chair and mesh visitor chairs on grey carpet, in an open-ceiling office in Silicon Oasis with frosted glass partitions, carpeting, flooring and design painting.
View project →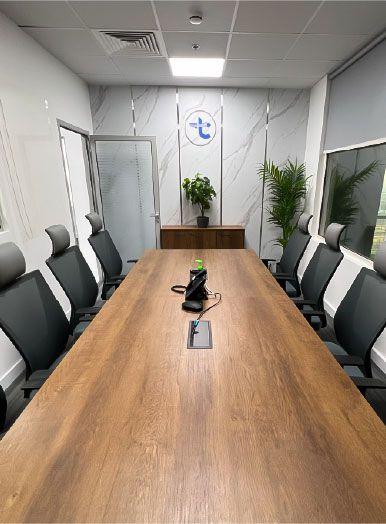
Project Door Step
Silicon Oasis, Dubai · 112 sqm · October 2022 - December 2022A long meeting table lined with mesh chairs facing a marble-look feature wall, with a glass door to the left and windows to the right, in a Silicon Oasis tower office with workspaces, meeting areas and soundproofing; the slatted walls, partitions and reception counter are our own joinery.
View project →More of our work: YouTube · Instagram · our Google reviews
Questions and answers
How much office space does a person need in Dubai?
Should we plan for the headcount now or at the end of the lease?
Open plan or private offices for a Dubai office?
How many meeting rooms does an office need?
Can we put private offices along the windows?
Why does a new meeting room feel hot or stuffy?
What is a test fit and do we need one before signing a lease?
More guides
Our related services
Contact Us
Ready to bring
your vision to life?
Get in Touch
We appreciate your interest in OutMazed ® Design and would be delighted to assist you with your design requirements. Our team of professionals are committed to providing you with the highest standard of service and satisfaction possible.
Please feel free to contact us and let us know what you're interested in or looking for. We are here to assist you whether you need help with a new project, renovation, or just some design advice. Fill out the contact form below, and one of our staff will contact you as soon as possible.
Alternatively, you can also reach us via phone or email, and our friendly staff will be happy to help you. We encourage you to take the first step towards transforming your space with OutMazed ® Design by contacting us today.
