Modern villa design ideas for Dubai
A modern villa in Dubai is recognised less by a style than by a set of decisions: a facade with few lines and real shadow, a ground floor that opens to the garden without giving up the majlis, glass that is shaded before it is enlarged, and materials that shrug off heat, sand and humidity. These ideas cover the elevation, the layout, the light, the materials, the ceilings and the kitchen, mostly in villas that already exist.
Free site visit · Approvals handled by us · Designed in 3D
What modern means on a Dubai plot
Most villas in Dubai's established communities were built as a chain of closed rooms, with the kitchen behind a door, windows sized for the air conditioning and a facade with more mouldings than shadow. A modern design reverses each of those decisions, but the climate sets the terms: a wall of glass facing west is a greenhouse by mid-afternoon, and a courtyard without shade stands empty through the hot months. So the modern villa here is a house of deep reveals, covered terraces, pale surfaces and openings placed with the sun in mind, and inside it a plan that flows but still keeps guests and family in their own zones. We redesign existing villas this way through our villa design service, and where the brief is about living in the present rather than copying a style, our contemporary villa design page explains the approach.
Facade and elevation ideas
The elevation is the part of a villa the community watches most closely. What each community allows is covered in our villa exterior design ideas; this section is about the design itself.
Fewer lines, stronger shadow
A modern elevation reads as a few large planes rather than many small ones. Remove the string courses and trims where the rules allow, align the window heads and sills on each floor, and let the shadow of a deep overhang do the decorating. In the flat Dubai light a facade without shadow looks like a drawing.
Mixed cladding in a short palette
Two or three materials are enough: pale render for the bulk of the walls, stone or stone-look cladding low down around the entrance where it is seen and touched, and timber-look slats or a dark metal frame to mark one element such as the door or a balcony. Keep the slats out of the full western sun.
Deep reveals and shading built in
Set windows back into the wall, give every south- and west-facing opening a hood or a projecting slab, and treat vertical fins and slatted screens as part of the architecture rather than an add-on. The reveal keeps the glass in shade for most of the day and gives the elevation its depth.
The entrance as a cut in the wall
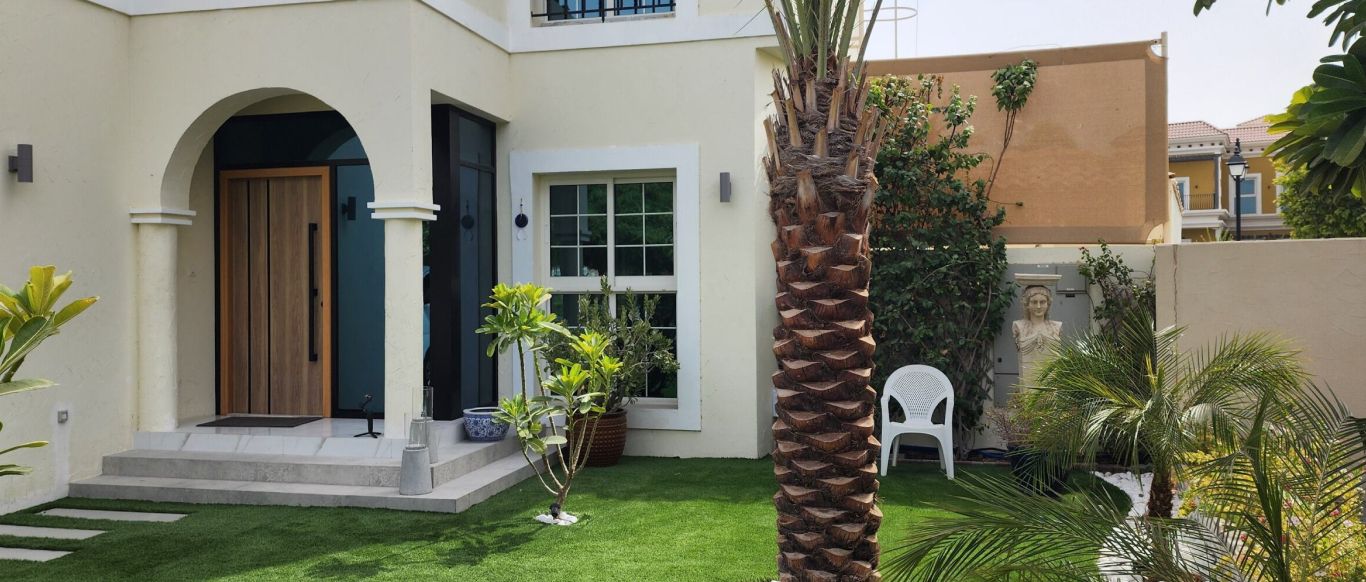
A tall door in a recess, a canopy from the gate to the threshold and a single wall light either side say more than a portico. The front of Project Beyond in Dubai Land shows a softer version of the idea: an arched porch, a tall vertical-grooved door with black-framed glass panels beside it, and low steps down to a lawn crossed by stepping stones.
Boundary walls and the gate
On most plots the boundary wall is the largest surface in view, so treat it as part of the elevation: the same render or cladding as the house, a slatted or solid gate in the same dark frame as the windows, and a planted strip inside the wall to soften it. Our boundary wall design page covers the wall itself.
Layouts: an open ground floor that still works for guests
Living, dining and kitchen as one room, the majlis apart
The modern plan joins the living room, the dining area and the kitchen into one space along the garden side of the house, so the view runs the full depth of the plot. In Dubai the majlis is the exception. Guests should be received without passing through the family rooms, so the majlis keeps its own door near the entrance, its own guest toilet and a short route to the kitchen for coffee and food. Where the existing villa has a formal lounge at the front, that room often becomes the majlis with little work. Where a wall between the old kitchen and the dining room comes down, the structure is checked first, because in many community villas that wall carries the floor above; removing it, extending a balcony into a room or adding a new structure in the plot is work we handle through our residential design and build service. We plan the house as a whole through our villa interior design service, so the family, guest and service routes are agreed before any wall moves.
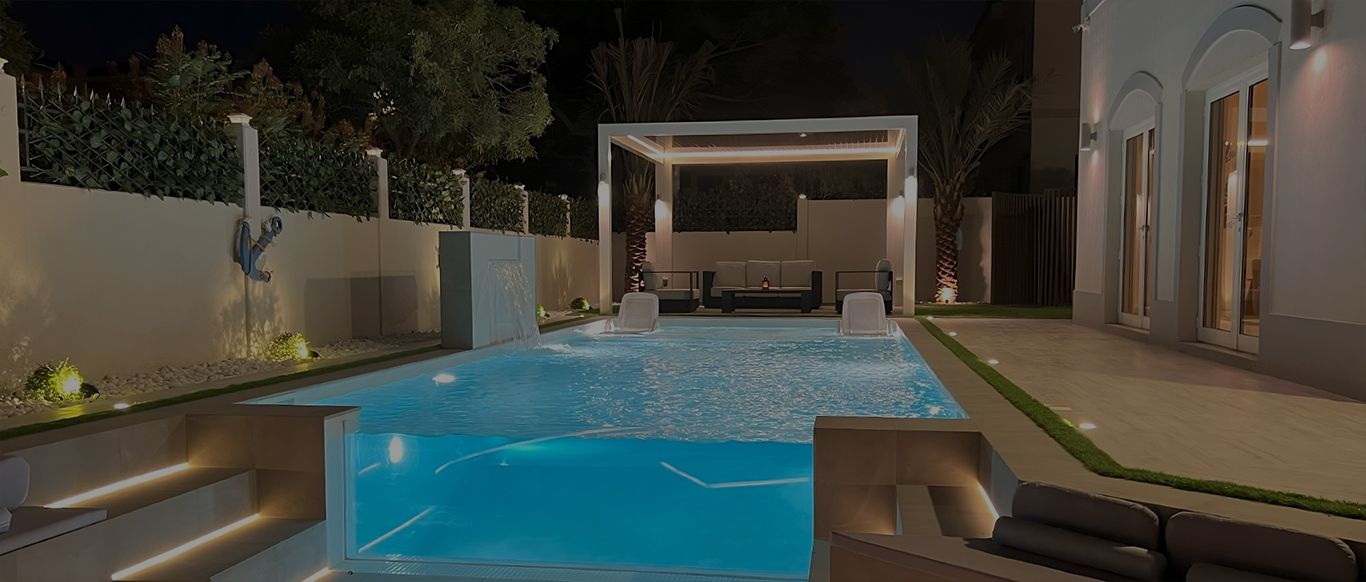
A courtyard is the other layout idea that suits Dubai. An open courtyard in the middle of the plan works only if it is shaded and planted; otherwise it becomes a light well the family looks at from inside. Better is the courtyard at the edge: a covered terrace at the same floor level as the living room, the pool beyond it, and glazed doors that slide out of the way. At Project Miracle in The Villa the arched doors of the house face the pool deck, with sunken seating beside the water and a louvred pergola over the outdoor sofa, so the garden reads as another room after dark. Planning the garden as rooms is the subject of our outdoor living page, and our garden design ideas cover what to put in them.
Light and glazing without the heat
Large openings are the signature of a modern villa in Dubai and the main reason a badly designed one is uncomfortable. These are the checks to make before any window is enlarged.
- Orientation firstPut the largest glass on the north and east faces and on the side that looks into the garden. West-facing glass takes the low afternoon sun in summer and needs a deep overhang or an external screen to be worth having; south-facing glass is easier, because a horizontal hood shades it when the sun is high.
- Shade outside the glass, not insideA blind inside the window stops the glare but not the heat, which is already through the glass. A pergola, a projecting slab, a louvred screen or a planted trellis outside the opening keeps the heat off the glass and leaves the room its view.
- Glass and frames for the climateSolar-control double glazing in a thermally broken frame keeps a wide opening comfortable. Dark frames are the modern look, but dark metal in full sun gets hot to the touch, so keep it in the reveal or under a hood.
- Privacy from the neighboursDubai villas sit close together and are overlooked from the floor above next door, so plan the view before the opening: full-height glass on the garden side, clerestory strips or frosted panels on the side elevations, and a planted boundary or a slatted screen where a neighbour's balcony looks in.
- Layer the daylightA room lit from two sides, or from the side and through a shaded rooflight, has none of the glare of a room lit by one large window. Our living room design ideas deal with glare and heat in the main room.
Materials that suit heat, sand and humidity
A palette for a Dubai villa is tested by summer surface temperatures, sand on the wind, late-summer humidity and a maintenance routine that usually means a hose and a cloth.
Pale, matt and large format
Pale render, light stone and large-format porcelain reflect heat and show less dust than dark, glossy surfaces. Inside, large tiles or stone slabs with narrow joints run from the hall to the terrace and make the ground floor read as one plane.
Cladding that moves with the heat
Natural stone gives the facade weight but is porous and needs sealing against dust and water staining; porcelain or engineered stone-look panels hold their colour and clean with water. Real timber slats on a west wall silver, split and warp, so use aluminium or composite slats with a timber finish outside and keep real timber for the front door under a porch. Fix any cladding on a system that allows for thermal movement, because a wall that is cool at dawn and hot by noon moves more than people expect.
Inside: surfaces that meet cleanly
The quality of a modern interior is in how materials meet: a shadow gap instead of a skirting, a flush door in a frameless opening, a stone threshold that runs under the glass to the terrace. These details are what our luxury interior design page is about.
Ceilings, lighting, kitchens and joinery
The interior that makes the plan read as modern
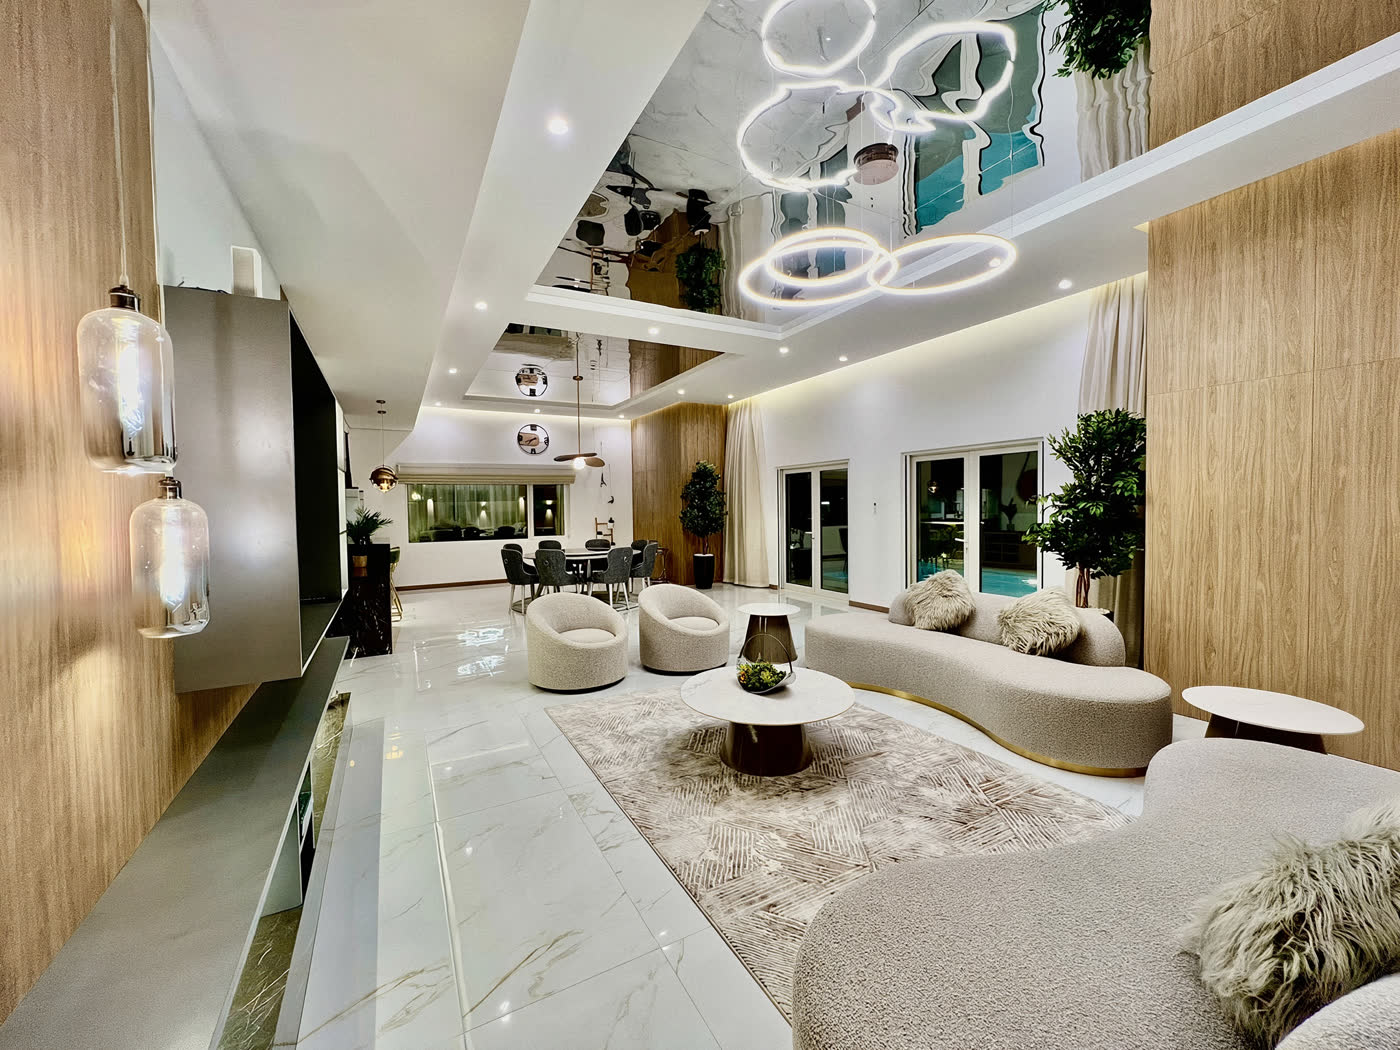
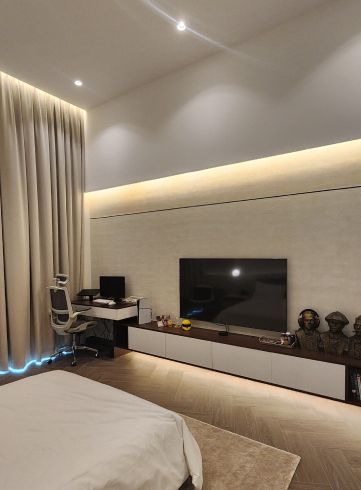
A modern ceiling is flat, continuous and does its work out of sight. A suspended gypsum ceiling hides the air-conditioning ducts and the curtain track, carries recessed downlights in a planned grid, and holds a cove along the window wall so the room is lit from the edges in the evening. A bedroom at Project Beyond in Dubai Land, a villa whose scope included gypsum ceilings with ambient lighting, shows the effect: a cove-lit ceiling recess, recessed downlights and a light strip at the base of the full-height curtains. The ceilings and the light partitions that change a layout are covered on our false ceiling and gypsum partition page.
The kitchen is the room that most often decides whether an open plan works. In a modern Dubai villa it is usually an island facing the dining and living space, with the tall units on the wall behind and a separate back kitchen for the heavy cooking, so the open kitchen stays calm when guests are in the house. Joinery in the same finish continuing along the living room wall as a TV or storage wall ties the rooms together. We plan the layout around how you cook and make the cabinets in our own workshop; our kitchen design page explains how the plan is developed.
Modern villa work from our projects
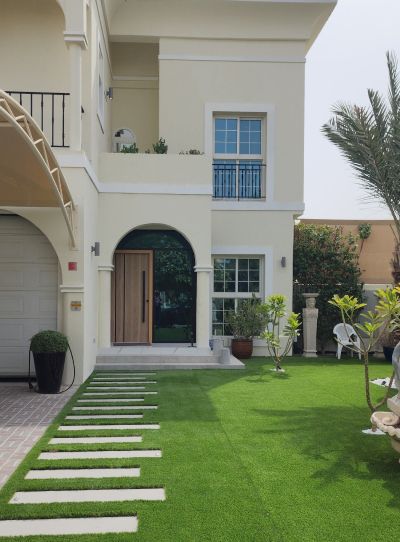
Project Beyond
Dubai Land, Dubai · Approx. 430 sqm · Q1 FY24 to Q2 FY24A corner-unit villa in Dubai Land taken from a traditional layout to a modern home, with a structural balcony extension creating additional living space and a new bathroom, bespoke joinery and wardrobes in the bedrooms, gypsum ceilings with ambient lighting, smart home automation and a refreshed outdoor entrance, carried out by our in-house team.
View project →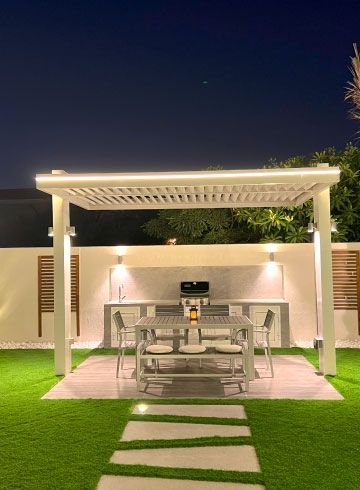
Project Miracle
The Villa, Dubai · 1500 sqm · December 2022 - May 2023A full makeover indoors and outdoors in The Villa: joinery, a new kitchen, lighting, tiling, wall cladding and gypsum ceilings with cove lights inside, and outside a redesigned boundary wall, a car shade, a gazebo and a pergola, and a skimmer pool with a glass corner overlooking the seating area.
View project →More of our work: YouTube · Instagram · our Google reviews
Questions and answers
What makes a villa design modern rather than contemporary?
Can an older Dubai villa be made to look modern?
Does a modern villa need a separate majlis?
How do I keep a villa with large glass cool?
Which cladding materials cope with the Dubai climate?
Can I change the facade of my villa in a master community?
Where does a modern villa redesign start?
More guides
Our related services
Contact Us
Ready to bring
your vision to life?
Get in Touch
We appreciate your interest in OutMazed ® Design and would be delighted to assist you with your design requirements. Our team of professionals are committed to providing you with the highest standard of service and satisfaction possible.
Please feel free to contact us and let us know what you're interested in or looking for. We are here to assist you whether you need help with a new project, renovation, or just some design advice. Fill out the contact form below, and one of our staff will contact you as soon as possible.
Alternatively, you can also reach us via phone or email, and our friendly staff will be happy to help you. We encourage you to take the first step towards transforming your space with OutMazed ® Design by contacting us today.