
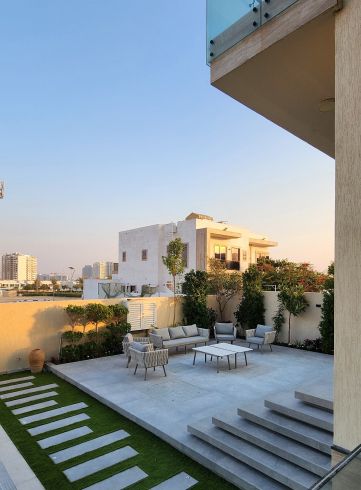
Residential design and build in Dubai
When a home needs more than new finishes, the work becomes architectural: more space, a different layout, new structures in the plot. We design these changes in 3D and build them in-house.
Free site visit · Approvals handled by us · Designed in 3D
Architecture for homes that already exist
Residential architecture is often pictured as designing a new house. In a mature city like Dubai, much of it is about homes that are already built and lived in: a family that has grown, a layout that no longer suits, a plot with unused space, or a house that needs covered parking or more privacy. These projects sit between interior design and construction. They need someone to judge what the structure and the community rules allow, design the change so it looks like it always belonged, and then build it while the rest of the house stays intact.
Residential work we design and build
Extensions
Extra rooms, enclosed terraces and balcony extensions that add usable space.
Internal alterations
New layouts, opened-up living areas, relocated kitchens and new bathrooms. Taken together, these moves are the basis of a modern villa redesign.
Structures in the plot
Car parking shades, covered parking, boundary walls, gazebos, pergolas and pool houses.
Façade and entrance updates
Changes to how the home looks from the street and how you arrive at it. These can be done as a contemporary villa redesign, with slatted screens and warmer materials.
Apartments
Layout and fit-out changes within the limits set by the building.
What shapes a residential project in Dubai
Every residential project starts with the same questions, whatever its size. These are the ones that decide what is possible and how the work is planned.
- Community rulesMost communities control what can change outside the house, from colours to structures.
- ApprovalsWhich approvals apply depends on the community and the scope. We apply for them ourselves.
- The existing structureWhich walls carry loads and what a slab or roof can take.
- ServicesDrainage, water, power and AC routes, which often decide where a new bathroom or kitchen can go.
- Living through the worksPhasing and access so the family can stay where possible.
- Matching the existing houseNew work should use proportions, finishes and details that make it look as if it was always there.
Before and after
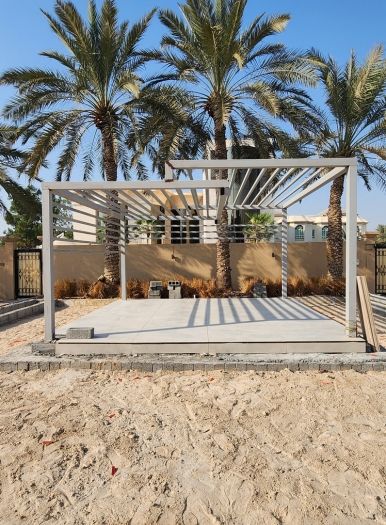
Drag the line to compare.
Residential work in our projects
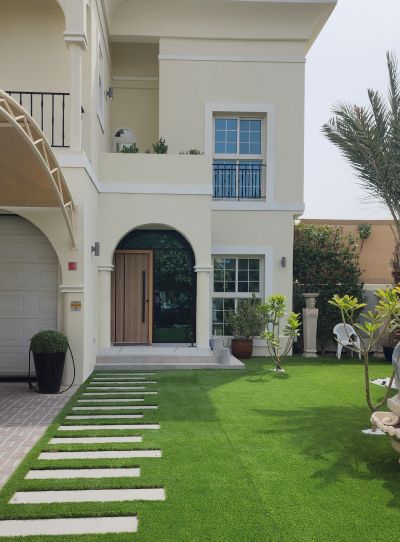
Project Beyond
Dubai Land, Dubai · Approx. 430 sqm · Q1 FY24 to Q2 FY24A structural balcony extension that created additional living space and a new bathroom.
View project →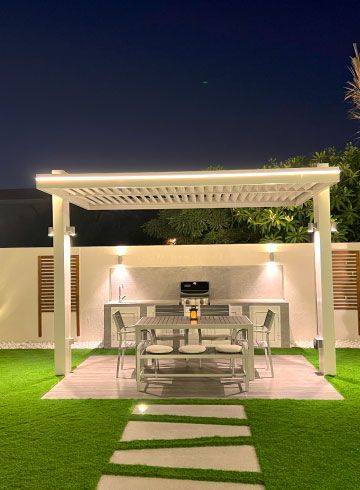
Project Miracle
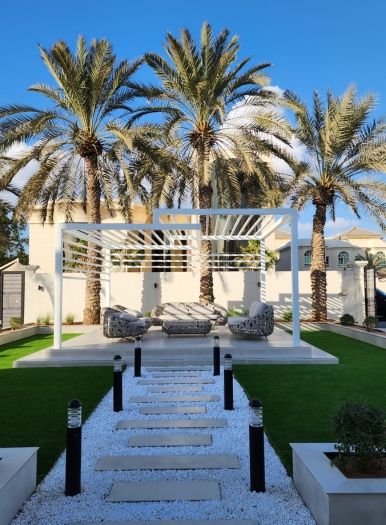
The Villa, Dubai · 1500 sqm · December 2022 - May 2023A redesigned boundary wall, a car shade, a gazebo and a pergola as part of a full indoor and outdoor makeover.
View project →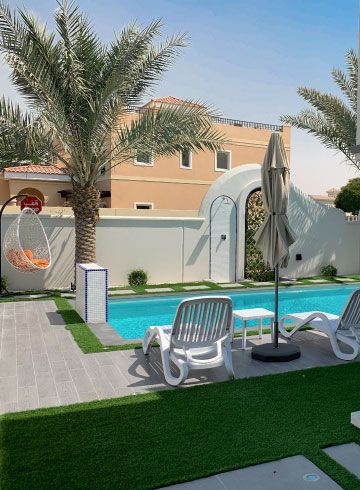
Project Jewel
The Villa, Dubai · 750 sqm · February 2020 - July 2020Covered parking, a 3.5 x 7 skimmer pool and landscaping alongside a new kitchen and remodelled bathrooms.
View project →More of our work: YouTube · Instagram · our Google reviews
How we deliver it
Project Study
A free site visit to look at the house, the plot and what the community allows.
Plan
We define the scope and apply for the approvals the work requires.
Visualization
You see the change in 3D, in the context of the whole house, and adjust it.
Execution
Our in-house team builds it under one project manager.
Questions and answers
Can I add a room to my villa?
Can you build a car parking shade or covered parking?
Do I need approval for a boundary wall?
Can we stay in the house during the work?
Do you design new homes on empty plots?
How long does it take?
Guides and ideas
Related services
Contact Us
Ready to bring
your vision to life?
Get in Touch
We appreciate your interest in OutMazed ® Design and would be delighted to assist you with your design requirements. Our team of professionals are committed to providing you with the highest standard of service and satisfaction possible.
Please feel free to contact us and let us know what you're interested in or looking for. We are here to assist you whether you need help with a new project, renovation, or just some design advice. Fill out the contact form below, and one of our staff will contact you as soon as possible.
Alternatively, you can also reach us via phone or email, and our friendly staff will be happy to help you. We encourage you to take the first step towards transforming your space with OutMazed ® Design by contacting us today.
