Restaurant and cafe interior design ideas for Dubai
A restaurant or cafe in Dubai trades through long days and late evenings, often behind a glass frontage in a mall or a community centre, with a terrace that earns its keep for only part of the year. The ideas below cover the layout and seating density, the route from the door to the table to the kitchen pass, lighting that changes with the day, finishes that survive nightly cleaning, acoustics and the terrace. They end with what the landlord and the authorities tend to ask for, in general terms.
Free site visit · Approvals handled by us · Designed in 3D
Start with the menu, the covers and the hours
The concept decides the room. A coffee shop that lives on takeaway and short stays needs a counter that handles a queue and small tables that turn quickly. A family restaurant in a mall needs wide aisles for prams and seating that wipes clean. Before any of that is drawn, decide how many covers the unit has to hold on a full night, which hours you trade and how much of the year the terrace is usable. In Dubai the setting shapes those answers as much as the menu: a mall unit works to the mall's hours and design rules, a street unit in a villa community often lives on breakfast and weekend brunch, and a tower lobby cafe is busy at lunch and quiet by evening. Our restaurant and cafe interior design work starts with the kitchen and the service route, then the dining room. If the vocabulary of shell, Cat A and Cat B is new, our guide to what fit-out means in Dubai explains what the landlord hands over.
Layouts and seating density by concept
Seating density is the trade-off between covers and comfort, and the concept sets it rather than the size of the unit. These are the common layouts in Dubai units and what each gives up.
Counter-led cafe
The counter is the room. Put it where it is seen from the door, give the queue a lane that does not cross the seated tables and keep a separate shelf for collection orders. Seating is twos along the window and a shared table with power at every seat.
Casual dining
Twos and fours that push together, a banquette along one wall so fours become sixes without moving chairs, and aisles wide enough for a loaded tray and a pram to pass.
Dinner restaurant
Fewer tables, more space between them, soft light and a clear order of good tables: the window, the corner booth, the view of the open kitchen.
Family room in a mall
Wide aisles, booths that contain children, a few large round tables and finishes that take crayons and spilt juice. Keep the toilets and the baby-change room on a route that does not pass the kitchen door.
Lounge and bar counter
Low seating in groups, a long counter with stools and a back wall that carries the display. The counter and the banquettes are usually the main joinery in the unit; our restaurant and hospitality fit-out team makes them in our own workshop, built to the equipment and the site measurements.
The route from the entrance to the table to the pass
Guests, staff and plates should never collide
Walk the room as the guest, from the door to the table to the toilets, and then as the server, from the pass to the table to the wash-up. Each route is a line on the plan, and the design works when the lines cross as little as possible: the pass on the kitchen wall nearest the middle of the room, a waiter station with cutlery, water and the till a few steps from it, and the toilets reached without passing the kitchen door. Where the kitchen is open, the pass becomes the view and the back of house behind it is hidden by a half-height screen or a slatted partition.
In Dubai the entrance needs thought of its own. A glass frontage onto a mall concourse or a sunlit street lets in heat as well as people, so the host point and the first tables sit back from the door and a lobby or a second door keeps the conditioned air in. Sand and dust come in on shoes, so a mat recessed into the floor earns its place. Partitions that organise the room without blocking the view, such as a glass partition between a private dining room and the main floor, are drawn with the route rather than added afterwards. Where you have a kitchen equipment supplier, we coordinate the dining room and the services with their kitchen layout, because the pass, the extraction and the drainage fix everything else.
Lighting for breakfast, lunch and the late evening
One room, several moods, no redesign
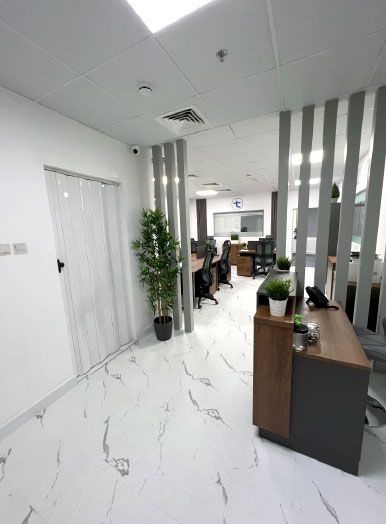
Many Dubai restaurants serve from early morning until late at night, and the same room has to look bright and clean for breakfast and warm and low for dinner. That is done with layers on separate dimmable circuits rather than one level of light. Downlights or a cove in the ceiling give the daytime brightness; pendants over the tables bring the light down to the food and the faces in the evening; accent light on the counter and the back wall gives the room its focus after dark.
The ceiling carries most of this. A gypsum ceiling with a cove, a dropped band over the counter or a raised panel over the tables hides the extraction and air-conditioning ducts and gives the lighting somewhere to sit; our false ceiling and gypsum partition page covers what it can do. Keep the colour of the light warm and consistent across the layers, light the food rather than the floor and keep strong fittings away from the glass. A west-facing frontage is blinding in the late afternoon, so blinds or a deep canopy are part of the lighting plan.
Materials that survive cleaning, humidity and a full service
Restaurant finishes are tested every day, and in Dubai the air swings between cold air-conditioning inside and humid heat at the door. A finish that marks soon after opening is the wrong finish.
- FloorsPorcelain tile or hard stone with a slip-resistant finish in the dining room, and a fully washable floor with a coved skirting in the kitchen and behind the counter. Real timber moves in Dubai's summer humidity, so a timber look is better done in a laminate or a wood-effect tile rated for wet mopping.
- Table and counter surfacesSolid surface, compact laminate, quartz or sealed stone take hot plates and cleaning chemicals; a marble-look porcelain gives the stone look without the staining. Timber tables need a hard lacquer and an edge that does not chip when chairs are pushed in.
- Walls behind seatingShoulders and chair backs rub the wall along every banquette. A washable panelled dado, a slatted panel or a tiled band at that height protects the wall and becomes part of the look; painted plaster belongs above it.
- SeatingWipe-clean fabric or faux leather on the banquettes, with the seat as a separate pad so it can be recovered without rebuilding the bench. Our custom-made furniture team makes bench seating and tables to the plan, drawn in 3D first.
- Joinery near water and heatCounters, back bars and display units sit beside sinks, coffee machines and dishwashers, so they are better built from moisture-resistant boards, with the services run inside the carcass and access panels where the equipment needs them. Our bespoke joinery page explains the common boards and finishes in general terms.
- Metals and glassBrushed stainless steel and powder-coated aluminium cope with cleaning; bare brass and mild steel mark in a humid, frequently wiped room. Glass doors to the terrace mist over when the room is cold and the air outside is humid, so a lobby or a second door keeps them clear.
Acoustics and branding: the two things that go wrong last
A room can pass every drawing review and still be too loud to talk in, or so covered in logos that the food is lost. Both are fixed in the design, not after opening.
Soft surfaces in the right places
Tile, glass, stone and gypsum are all hard, and a full room of them is loud. Upholstered banquettes, fabric panels at ear height and curtains on the frontage absorb the sound where it is made.
A ceiling that works
An acoustic panel set into the gypsum ceiling, a slatted ceiling with an absorbent backing or a fabric-wrapped raft over the tables that fill first cut the echo without changing the look of the room.
One brand gesture, not many
The counter front, the back wall or the ceiling carries the brand; everything else is background. One material or colour repeated in the joinery, the menu and the uniforms reads as a brand. Logos on every surface read as clutter.
Signage that passes review
Malls and most buildings in Dubai usually have rules on the size, lighting and position of the shopfront sign and review it with the drawings, so the sign is designed as part of the frontage rather than hung on afterwards.
Outdoor terrace seating in Dubai heat
A terrace is valuable in the cooler months and almost unused in the summer, so it has to earn its rent for part of the year and be easy to close for the rest.
- Shade firstA canopy, a louvred pergola or the mall's own concourse cover makes the terrace usable from mid-morning rather than only after sunset. Where you install your own structure, the landlord's rules on fixing to the facade apply and the drawings are reviewed with the rest of the fit-out.
- Moving airCeiling fans under the canopy and screening on the windward side extend the season at both ends. If you want outdoor cooling on the terrace, it needs water, drainage and power, and the building's rules on it, checked before the terrace is drawn.
- A link to the indoor routeThe terrace is only served well if the pass, the waiter station and the till are near the door to it; a terrace at the far end of the room from the kitchen is cleared late.
- Furniture and floors that take the weatherPowder-coated aluminium frames, synthetic weave seats and cushions in outdoor fabric stored in a built-in bench at night. The floor is a slip-resistant porcelain or a pale composite deck, because dark surfaces are too hot to stand on in summer, and it falls to a drain for the nightly wash-down.
- Sand, dust and the summer close-downDust settles on every surface quickly, so choose furniture that hoses clean, keep soft furnishings removable and plan where the terrace furniture is stored through the summer. Screens and planters mark the boundary of the terrace you have leased and keep it out of the walkway.
What the landlord and the authorities tend to ask for
In general terms, a leased unit in Dubai comes with the landlord's or the mall's fit-out guide, and the landlord usually reviews the design drawings before work starts and sets working hours for the contractor. Food outlets usually need approvals beyond the landlord's; which apply depends on the location and the scope, and our commercial fit-out team applies for them ourselves. Design and fit-out are one piece of work: the seating plan fixes where power and drainage go, the lighting plan fixes the ceiling, and the kitchen layout fixes the extraction route. In a unit where rent starts before the first cover is served, time lost between a designer and a separate builder is the cost that matters. Our commercial interior design and fit-out run under one project manager from the site visit to handover, with the room shown in 3D first, and our hospitality interior design page covers hotel rooms, lobbies, serviced apartments and holiday homes planned the same way. If you are comparing firms, our guide to choosing a fit-out company in Dubai lists what to ask.
Questions and answers
How many covers can a Dubai cafe or restaurant unit hold?
What lighting does a restaurant need if it serves all day?
Which floors cope with nightly mopping and Dubai humidity?
Can a terrace in Dubai be used in summer?
What approvals does a restaurant fit-out need in Dubai?
Does the same firm have to design and build the restaurant?
More guides
Our related services
Contact Us
Ready to bring
your vision to life?
Get in Touch
We appreciate your interest in OutMazed ® Design and would be delighted to assist you with your design requirements. Our team of professionals are committed to providing you with the highest standard of service and satisfaction possible.
Please feel free to contact us and let us know what you're interested in or looking for. We are here to assist you whether you need help with a new project, renovation, or just some design advice. Fill out the contact form below, and one of our staff will contact you as soon as possible.
Alternatively, you can also reach us via phone or email, and our friendly staff will be happy to help you. We encourage you to take the first step towards transforming your space with OutMazed ® Design by contacting us today.