
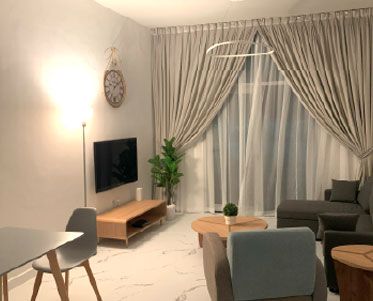
How the interior design process works in Dubai, from brief to handover
Commissioning an interior designer for the first time is easier when you know what happens in what order. This guide walks through the design process for a Dubai villa or apartment, from the brief to the handover, with what to prepare, what to look for in each deliverable and where a change costs time.
Free site visit · Approvals handled by us · Designed in 3D
Why the stages run in the order they do
An interior design project runs from the general to the particular. The brief sets what the home has to do, the survey records what is there, the concept fixes a direction, the layout fixes where walls, joinery and furniture go, and only then do materials, lighting, services and drawings follow. Each stage closes questions the next one depends on, which is why a wall moved after the lighting is drawn costs more than the same decision made in sequence. In Dubai the stages carry local questions as well: how the strong western sun and the air-conditioning shape each room, and what the developer or community management allows you to change. We run these stages on our own residential interior design projects; a designer working alone follows the same order.
Stage one: the brief, and how to prepare for it
The brief is a conversation rather than a form, but the designer can only work with what you tell them. Settle these at home before the first meeting.
- How you live and who uses each roomDescribe an ordinary weekday and a weekend: where the family eats, who works from home, how often you host. List every room with the people who use it, including live-in help and pets. In a Dubai villa the guest sitting room and the family room are used very differently, and the brief should say which matters more; our villa interior design page explains how we arrange the two so guests and family each have their own route through the house.
- What stays and what goesDecide which furniture, artworks and rugs you keep, and which fitted items, such as the kitchen or the wardrobes, you are willing to replace. Photographs and sizes of the pieces that stay let the designer plan around them from the first layout.
- Scope and timing, in wordsYou do not need a figure to start, but the designer needs to know whether you want a refresh of finishes and furniture, a redesign of the ground floor, or every room reworked with new joinery, ceilings and services. Say whether you are living in the home during the work, whether a move-in date is fixed, and whether the summer months, when many families travel, are when you want the noisy work done. Our guide to the villa renovation timeline in Dubai shows how the build stages follow one another.
- Pictures of what you like, and what you do notA set of saved images of rooms you like, each with a note on why, tells the designer more than a style name does. Images you dislike rule directions out early.
Survey, concept, layout and the 3D model
Once the brief is agreed the designer measures the home, proposes a direction and turns it into a plan you can see before anything is built.
The site survey and measured drawings
The designer measures every room and records ceiling heights, window and door positions, the air-conditioning grilles, sockets, drainage points and anything that cannot move. In an apartment the shafts, risers and slab are fixed and the building has its own rules, so the survey also records what the building allows; our apartment interior design page covers designing within those limits. Our first site visit is free.
The concept
The concept fixes the mood, the palette and the style direction before any detail is drawn: warm or cool, light or dark, pared back or layered, and how the rooms relate to each other and to the garden. If you are undecided, our gallery of interior design styles shows the directions side by side, and our modern villa design ideas show one direction carried through a whole house.
Space planning and layouts
The layout decides where walls open or close, where the kitchen, dining and living areas sit, how guests reach the sitting room without crossing the family room, and where storage goes. Furniture is drawn to scale so that walking routes, door swings and the view from the sofa to the television and the garden are tested on paper before anything else is drawn over it.
3D visualisation and what to look for in it
A 3D model turns the layout and the concept into views of your own rooms. Look at proportion first: does the ceiling feel low, does the TV wall hold its scale, is the dining table crowded. Then check the daylight through your actual windows, the evening lighting, and how the materials meet at corners, thresholds and the ceiling line. This is the moment to change your mind; see how we design in 3D before anything is built.
Materials, finishes and joinery
Samples in your own light, joinery drawn for your walls
Material selection starts from samples, not screens. Ask for physical pieces of the floor tile, the joinery finish, the worktop stone, the paint and the fabrics, and look at them together in the room they are for, at the time of day you use it. Dubai daylight is strong and warm, and a pale grey that looks calm in a showroom often reads pink or yellow beside a west-facing window in the late afternoon. Heat matters too: a room is cooled all day while the glass beside it is hot, so solid timber moves and dark floors show the fine dust that comes in whenever a door opens. The sample board agreed here becomes part of the specification.
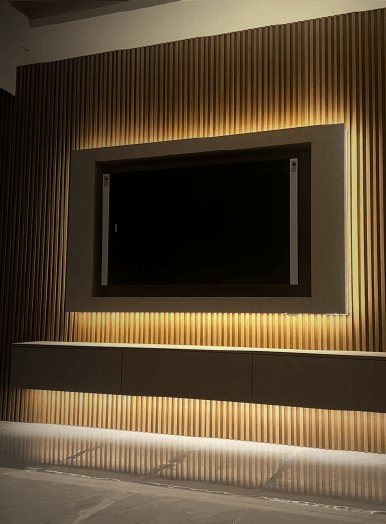
Joinery follows the same sequence. The wardrobes, the kitchen, the TV wall, the vanities and any wall panelling are drawn for your walls, with every door, drawer and handle decided before anything is made. Because our joinery is made in our own workshop, the drawings go straight from the designer to the people who make and fit the pieces. The kitchen needs particular care, since the cabinets are measured around the sink, the hob, the extraction and the appliances; our kitchen renovation page covers layout, services and cabinets together. For the TV wall, ceiling and seating as one piece, see our living room interior design page and our living room ideas for Dubai villas.
Lighting design and services coordination
Where the light, the air and the sockets go
Lighting is designed in layers: general light from the ceiling, task light over the worktop, the desk and the mirror, and accent light in coves, niches and behind joinery. In a Dubai home the evening matters as much as the day, because the living room and the garden are used after dark for much of the year, so the lighting drawing shows every fitting, which switch or scene controls it and where dimming is wanted, and the gypsum ceiling that carries it is designed at the same time.
Services coordination is the stage first-time clients notice least. The air-conditioning grilles have to cool the room without blowing onto the bed or the dining table and without cutting through a cove, and the lighting circuits, sockets, data points and thermostats are all marked on one coordinated drawing before any ceiling closes. In a villa a moved kitchen or a new bathroom means new drainage and power routes the drawings must show. We plan the mechanical, electrical and plumbing work with the design, so every grille, outlet and fitting ends up where the 3D shows it.
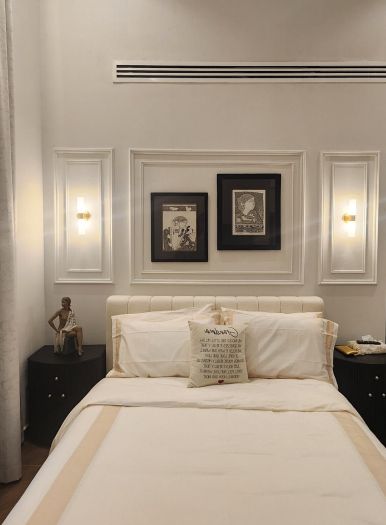
Drawings, specification, costing and approvals
With the design agreed, the designer turns it into documents that can be priced, approved and built.
- The drawing set and the specificationDemolition and new-layout plans, floor finish plans, reflected ceiling plans with the lighting and air-conditioning layouts, elevations of every tiled or panelled wall, and joinery drawings for each fitted piece. Alongside them sits a written schedule of every material, finish, fitting and fixture, tied to the sample board you approved. It is what the quotation prices and what the site team builds from, so read it against the samples.
- Costing and the quotationA quotation itemised by room or by trade, following the specification, lets you compare like with like. Check that it covers the strip-out, the services, the ceilings, the joinery, the finishes, and the cleaning and snagging at the end, and ask what is excluded.
- ApprovalsWhere the layout touches structure, external walls, the facade, the drainage or the air-conditioning, the developer or community management may require a no-objection certificate and the authority may require a permit before work starts. Which approvals apply depends on the property and the scope, so ask the designer or contractor what they are applying for and what is in your name.
- What changes cost timeA change at concept stage costs a conversation. A change after the layout is agreed costs a redrawn layout and a revised 3D. A change after the drawing set is issued costs revised drawings, a revised quotation and often a fresh approval, and a change after the joinery is made or the tile is ordered costs the piece itself and the time to remake it.
The build, styling and handover
Design does not stop when work starts. What the designer does on site depends on how you have set the project up.
The designer's role on site
During the build the designer checks that walls, ceilings and set-outs match the drawings and resolves the small conflicts a survey cannot predict. A grille meeting a cove or a socket landing behind a cabinet is settled on a site visit, not after the ceiling is closed.
Styling and handover
Once the finishes are in, the furniture, rugs, curtains, lamps and art are placed to the plan and then adjusted in the real light. Handover should bring a snagging walk through every room with a written list, the as-built drawings and specification, instructions for the air-conditioning controls and lighting scenes, and care guidance for stone, timber and fabric in a dusty, humid climate. Ask for all of it before you sign off.
Designer only, or design and build
With a designer only, you receive the drawings and the specification and appoint a contractor yourself, managing the gaps between the trades. With a design and build company, one contract covers the design, the approvals, the works, the joinery and the handover, with one project manager answerable for all of it. Our turnkey design and build page explains how we run one, and our turnkey interior fit-out page shows the order the work follows on site.
Two homes that went through these stages
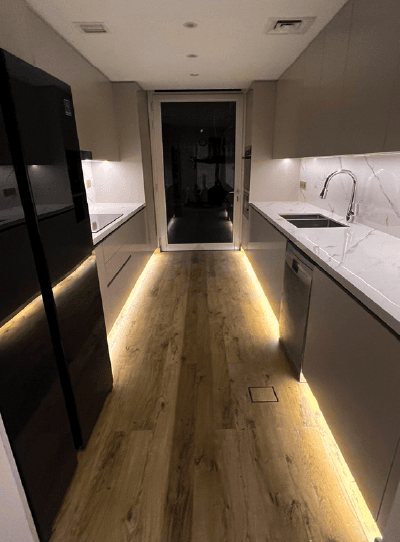
Project Mudon
Arabella, Mudon · 250 sqm · May 2024 - June 2024A galley kitchen with handleless units, plinth lighting and under-cabinet lighting over a marble-look worktop, at a home in Arabella, Mudon where the indoor and outdoor works included kitchen works, tiling, gypsum ceilings, lighting and extensive customised joinery.
View project →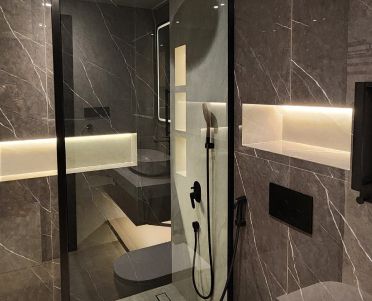
Project Celine
Mudon, Dubai · Approx. 340 sqm · Q3 FY24 to Q4 FY24A bathroom with warm-lit wall niches, a black-framed shower screen and a round basin on a floating counter, part of a full villa renovation in Mudon in which the bathrooms were redesigned with practical wall niches, the kitchen was upgraded and the hall received a custom TV frame wall.
View project →More of our work: YouTube · Instagram · our Google reviews
Questions and answers
How long does the design stage take before work starts?
Do I need to know my budget before meeting a designer?
What should I check in a 3D visual?
Will I need approvals for an interior redesign in Dubai?
Can I keep my own furniture in a new design?
Why do materials look different in Dubai light?
What is the difference between an interior designer and a design and build company?
More guides
Our related services
Contact Us
Ready to bring
your vision to life?
Get in Touch
We appreciate your interest in OutMazed ® Design and would be delighted to assist you with your design requirements. Our team of professionals are committed to providing you with the highest standard of service and satisfaction possible.
Please feel free to contact us and let us know what you're interested in or looking for. We are here to assist you whether you need help with a new project, renovation, or just some design advice. Fill out the contact form below, and one of our staff will contact you as soon as possible.
Alternatively, you can also reach us via phone or email, and our friendly staff will be happy to help you. We encourage you to take the first step towards transforming your space with OutMazed ® Design by contacting us today.
