
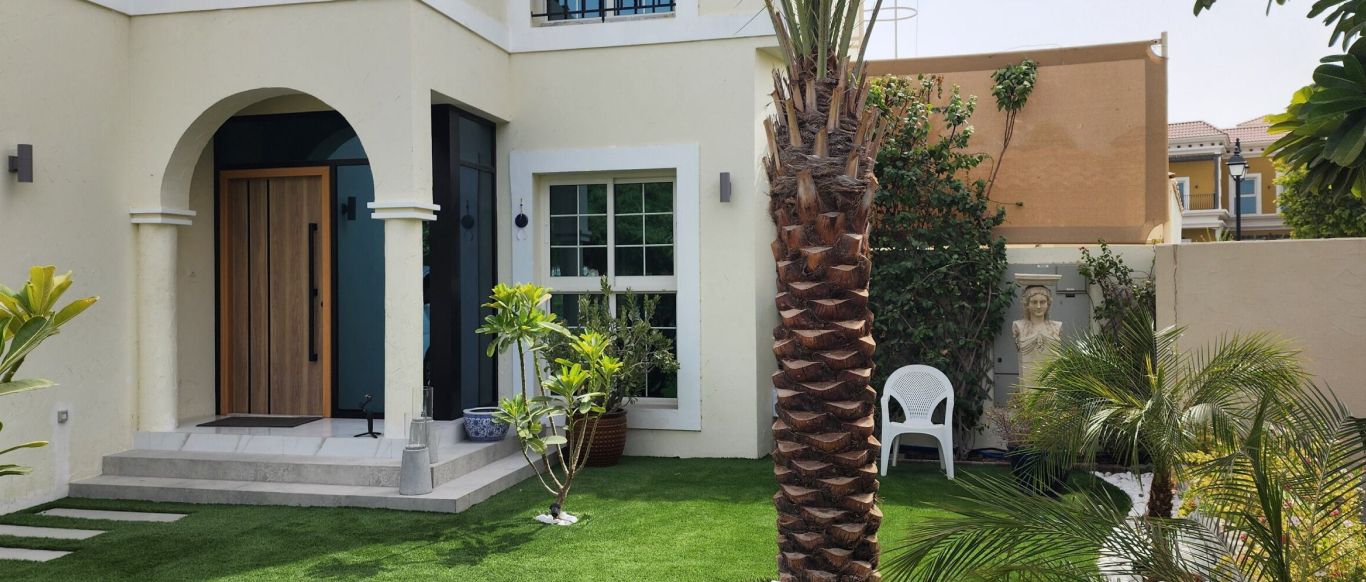
Turnkey design and build in Dubai
Design and build means one company is responsible for the whole project: the design, the approvals, the works and the handover. You deal with one team and one project manager instead of coordinating several.
Free site visit · Approvals handled by us · One project manager
One contract, one responsibility
There are two common ways to renovate or fit out a property. In the traditional route, you hire a designer, take the drawings to one or more contractors for prices, and then manage the gaps between them: who pays when a drawing cannot be built as shown, who chases the approval, who fixes the joinery that does not fit the wall. In a design and build, or turnkey, project, one company takes on all of it. The team that designs the space also obtains the approvals, builds it, makes the joinery and hands you the keys. If something does not work, there is no question about whose problem it is. Within the house, the same approach means interior design carried through every trade, so ceilings, lighting, joinery, floors, kitchens and bathrooms arrive as one finished interior.
What a turnkey project covers with us
Design
Layout, finishes, lighting and joinery, presented in 3D before work starts.
Approvals
We apply for the approvals your building or community requires; which ones apply depends on the property and the scope.
Civil and structural work
Openings, extensions, parking shades and boundary walls where the project needs them. Opening up closed rooms and enlarging openings to the garden for a modern villa redesign sits in this part of the scope.
Services
Electrical, plumbing and air-conditioning changes that follow the new layout.
Joinery and finishes
Kitchens, wardrobes, panelling, ceilings, flooring, tiling and painting, with joinery made in-house.
Outdoors
Pools, landscaping, pergolas and outdoor kitchens can be part of the same project.
Turnkey or separate designer and contractor
Both routes work. These are the trade-offs in general terms.
- Single point of responsibilityTurnkey puts design and build under one company, so gaps between drawings and site are its problem, not yours.
- Less coordination for the ownerYou do not have to manage several firms, compare drawings or relay questions between them.
- Design that knows how it will be builtDetails are drawn by people who will build them, which reduces surprises on site. That is also how we approach architectural work on existing homes, from extensions to new openings and entrances.
- Fewer independent checksWith separate firms, the designer can review the contractor's work. In turnkey that check sits inside one company, so the clarity of the agreed design matters more.
- Competitive tenderingThe traditional route lets you price the same drawings with several contractors; turnkey prices design and build together.
What stays with you
Decisions, not coordination
In a turnkey project, the owner's role is to make decisions: agree the scope at the start, approve the 3D design, and confirm any changes along the way. Everything between those decisions, from ordering materials to sequencing trades and booking inspections, is handled by the project team.
Your project manager is the single point of contact. Questions, updates and changes go through one person who knows the whole project, during our working hours of 8:00 to 17:00, Monday to Saturday.

Turnkey projects
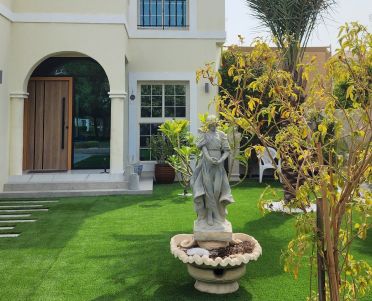
Project Beyond
Dubai Land, Dubai · Approx. 430 sqm · Q1 FY24 to Q2 FY24A turnkey villa transformation with a structural balcony extension, a new bathroom, bespoke joinery in all bedrooms, gypsum ceilings, smart home automation and a refreshed outdoor entrance.
View project →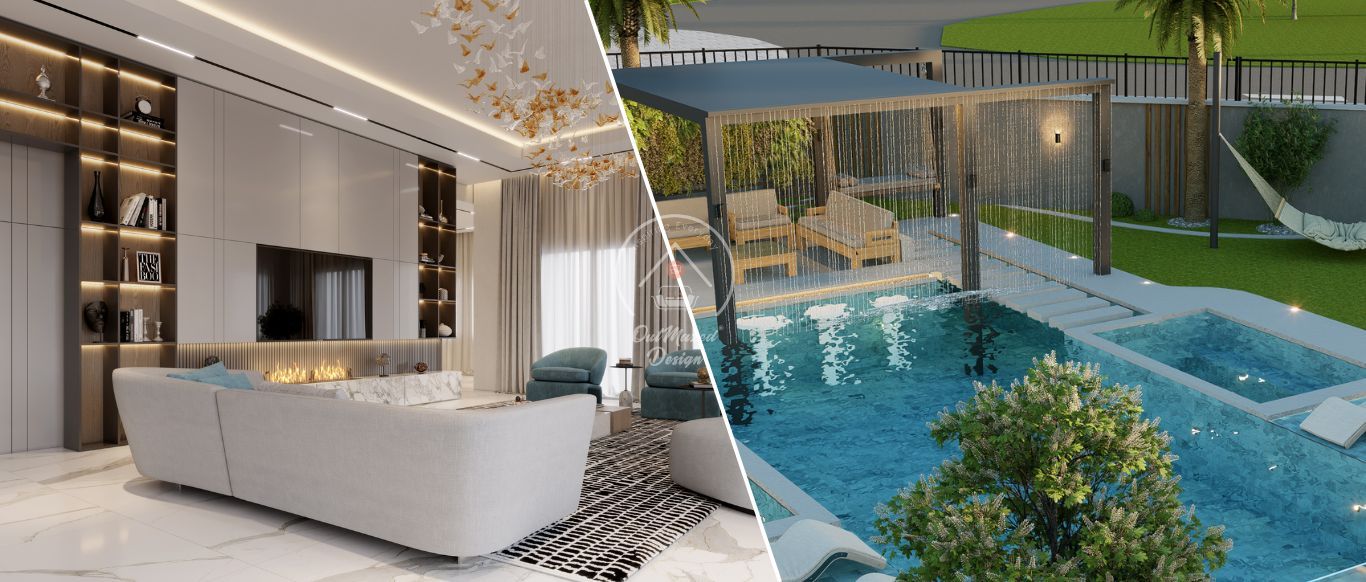
Project Lifetime
The Villa, Dubai · 1500 sqm · Q3 FY24 to Q1 FY25A complete indoor and outdoor makeover in The Villa, designed, executed and managed in-house.
View project →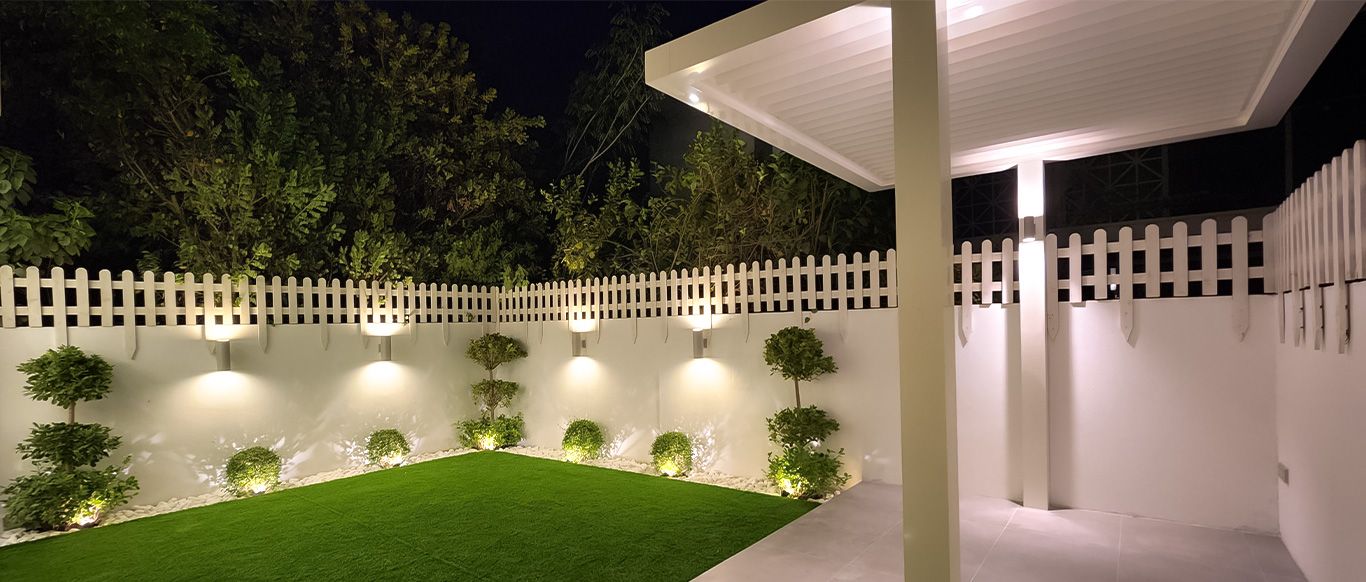
Project Mudon
Arabella, Mudon · 250 sqm · May 2024 - June 2024Indoor and outdoor works covering the kitchen, bathrooms, tiling, gypsum ceilings, lighting and extensive customised joinery.
View project →More of our work: YouTube · Instagram · our Google reviews
The four stages
Project Study
A free site visit to survey the property and agree what the project needs to achieve.
Plan
Scope, budget direction and approvals are settled. We apply for the approvals ourselves.
Visualization
The design is produced in 3D and approved by you before execution.
Execution
Our in-house team builds everything, coordinated by one project manager through to handover. A programme is given after the site visit.
Questions and answers
What does turnkey mean?
Is design and build only for large projects?
Do I still approve the design?
Who applies for approvals?
What happens if I want to change something during the work?
Can indoor and outdoor works be in one project?
How is a turnkey project priced?
Guides and ideas
Related services
Contact Us
Ready to bring
your vision to life?
Get in Touch
We appreciate your interest in OutMazed ® Design and would be delighted to assist you with your design requirements. Our team of professionals are committed to providing you with the highest standard of service and satisfaction possible.
Please feel free to contact us and let us know what you're interested in or looking for. We are here to assist you whether you need help with a new project, renovation, or just some design advice. Fill out the contact form below, and one of our staff will contact you as soon as possible.
Alternatively, you can also reach us via phone or email, and our friendly staff will be happy to help you. We encourage you to take the first step towards transforming your space with OutMazed ® Design by contacting us today.
