
MEP works for villa renovations
Mechanical, electrical and plumbing work is the part of a renovation you stop seeing once the walls are closed. We plan it with the design, so every light, outlet, drain and AC grille ends up where the 3D shows it.
Free site visit · Planned with the 3D design · One project manager
What MEP means in a villa project
MEP stands for mechanical, electrical and plumbing. In a commercial building it usually means a separate contractor running large plant rooms and risers. Keeping that kind of shared plant, pumps and electrical systems running is covered by our building maintenance for shared systems. In a villa renovation or extension it is closer to home: the cooling that keeps each room comfortable, the wiring behind every switch and light, the water supply and drainage behind every kitchen and bathroom, and increasingly the data, security and automation that tie a house together. MEP work is where most hidden problems in older villas sit, and where poor coordination costs the most, because a pipe or cable in the wrong place is found only after the tiles or the ceiling are finished. That is why we treat it as part of the design rather than as a trade that follows it.
What MEP covers within a renovation or extension
Cooling and ventilation
Adding, relocating or replacing AC units and ducts, extract fans in bathrooms and kitchens, and the condensate drains that go with them.
Power and small power
New circuits and outlets for changed layouts, kitchens and home offices, and checking that the existing distribution board can take the extra load.
Lighting
Ceiling, cove, joinery and outdoor lighting circuits and their switching, planned together with gypsum ceilings and furniture.
Water supply and plumbing
Hot and cold water to new or moved kitchens and bathrooms, water heaters and pumps, such as the water pump relocation on Project Miracle.
Drainage
Waste pipes with the right fall from new bathrooms and kitchens to the existing lines, including where an extension adds wet rooms.
Low current and automation
Data points, CCTV, smart thermostats and home automation, as on Project Beyond, Project Miracle and Project Murano. The thermostat wiring check, installation and zone set-up come under Nest thermostat installation for villas.
Why MEP is planned with the design
Coordination before the walls close
A 3D design shows where the TV wall, the kitchen island, the vanity and the bed will be. MEP turns that into outlet heights, pipe routes and lighting circuits. If the two are done separately, the result is a socket hidden behind a wardrobe or a light that lands in the middle of a ceiling feature. Drawing them together means joinery has its cut-outs, ceilings have their access panels and drains have the fall they need.
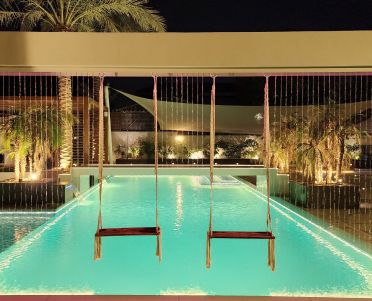
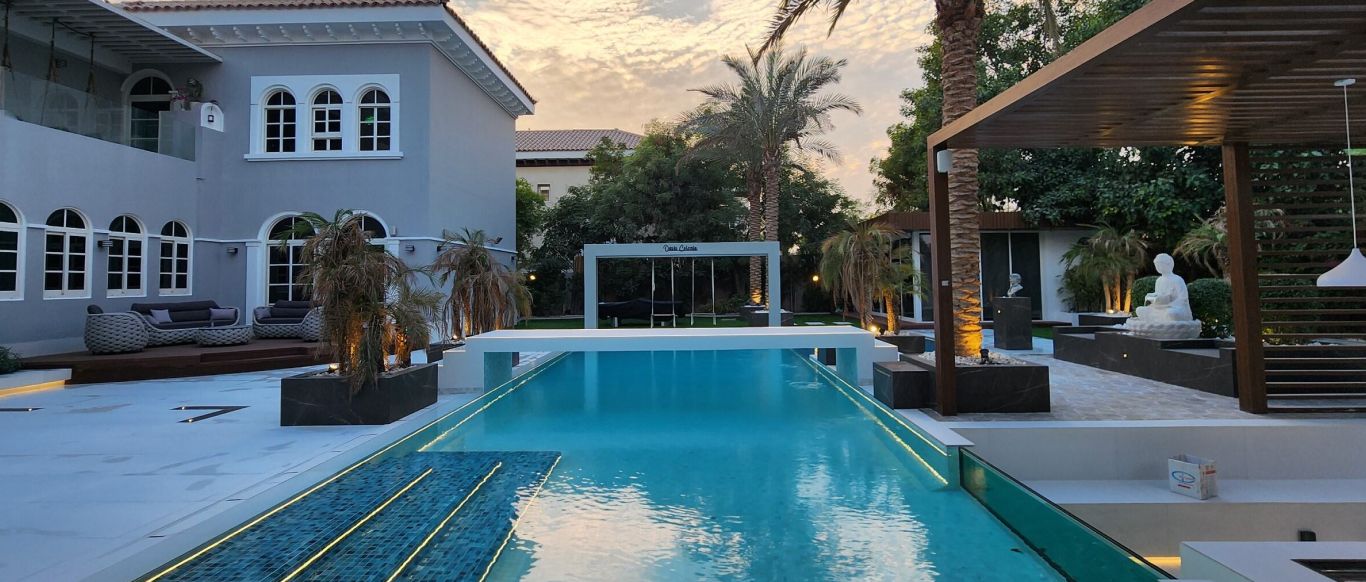
Outdoor work raises the same questions. A pool, outdoor kitchen, water feature or lit garden needs power, water and drainage brought out from the villa, often under paving that will be laid on top. On Project Casa Colonia the outdoor scope included underwater and perimeter LED pool lighting, landscape lighting, rain showers, water features and outdoor automation, all of which depend on services routed before the hard landscape goes down.
MEP within our projects
Project Beyond
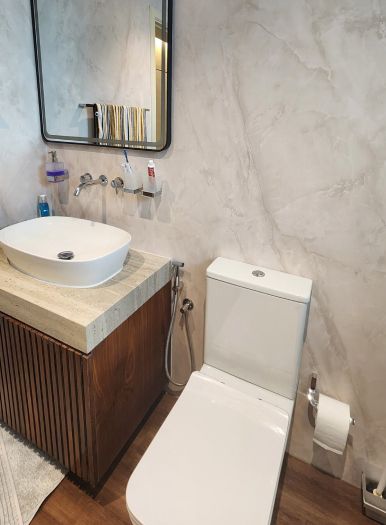
Dubai Land, Dubai · Approx. 430 sqm · Q1 FY24 to Q2 FY24A structural balcony extension that created additional living space and a new bathroom, with smart home automation and smart thermostats across the villa.
View project →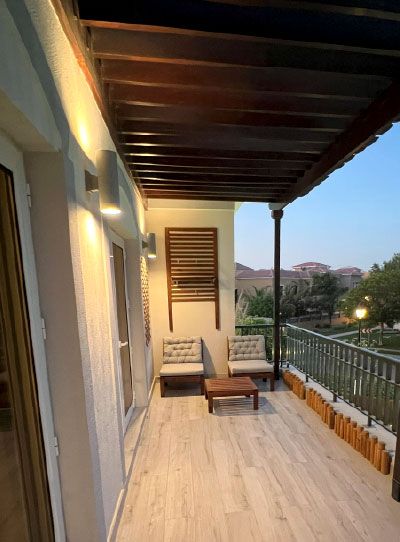
Project Miracle
The Villa, Dubai · 1500 sqm · December 2022 - May 2023A full makeover including 360-degree CCTV coverage, SMART home features, gypsum ceilings with cove lights and water pump relocation.
View project →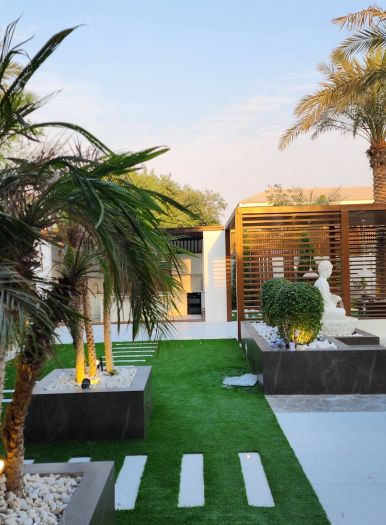
Project Casa Colonia
The Villa, Dubai · Approx. 600 sqm · Q3 FY26 to Q4 FY26An outdoor transformation with underwater and perimeter LED lighting, ambient landscape lighting, rain showers, water features and outdoor automation.
View project →More of our work: YouTube · Instagram · our Google reviews
How we deliver MEP work
Project Study
At the free site visit we look at the existing distribution board, AC, water heaters, pumps and drainage, and note what is old, overloaded or in the way of the new layout.
Plan
Power, lighting, cooling, plumbing and drainage are laid out against the new design, and we apply for the approvals your community requires for the scope.
Visualization
The 3D design shows what you will see of the services: light positions, switches, grilles, access panels and outdoor equipment.
Execution
Our in-house team installs first fix before walls and ceilings close and second fix after finishes, coordinated by one project manager.
What changes the cost of MEP work
- Condition of the existing installationReusing what is sound, or replacing old wiring, pipes or equipment.
- How much the layout changesMoving a kitchen or bathroom means new supply and drainage routes.
- CoolingRelocating units, adding capacity or changing to concealed systems.
- Lighting designThe number of circuits, cove and joinery lighting and outdoor lighting.
- Automation and securitySmart controls, CCTV and data cabling.
- Outdoor servicesPower, water and drainage for pools, kitchens and water features.
Scope of this service
We carry out MEP as part of the villa and home projects we design and build: renovations, extensions, fit-outs and outdoor works. If you are looking for MEP on its own for a larger commercial building, tell us about the project at the site visit so we can say plainly whether it fits what we do. The villa-scale civil work we do take on, including extensions, masonry and waterproofing, is described under our civil construction service.
Questions and answers
What does MEP stand for?
Can you move a bathroom or kitchen to a new position?
Will my distribution board need replacing?
Can you add a bathroom in an extension?
Do you handle outdoor services for pools and gardens?
Do you install smart home and CCTV?
Do I need approvals for MEP changes?
Guides and ideas
Related services
Contact Us
Ready to bring
your vision to life?
Get in Touch
We appreciate your interest in OutMazed ® Design and would be delighted to assist you with your design requirements. Our team of professionals are committed to providing you with the highest standard of service and satisfaction possible.
Please feel free to contact us and let us know what you're interested in or looking for. We are here to assist you whether you need help with a new project, renovation, or just some design advice. Fill out the contact form below, and one of our staff will contact you as soon as possible.
Alternatively, you can also reach us via phone or email, and our friendly staff will be happy to help you. We encourage you to take the first step towards transforming your space with OutMazed ® Design by contacting us today.
