
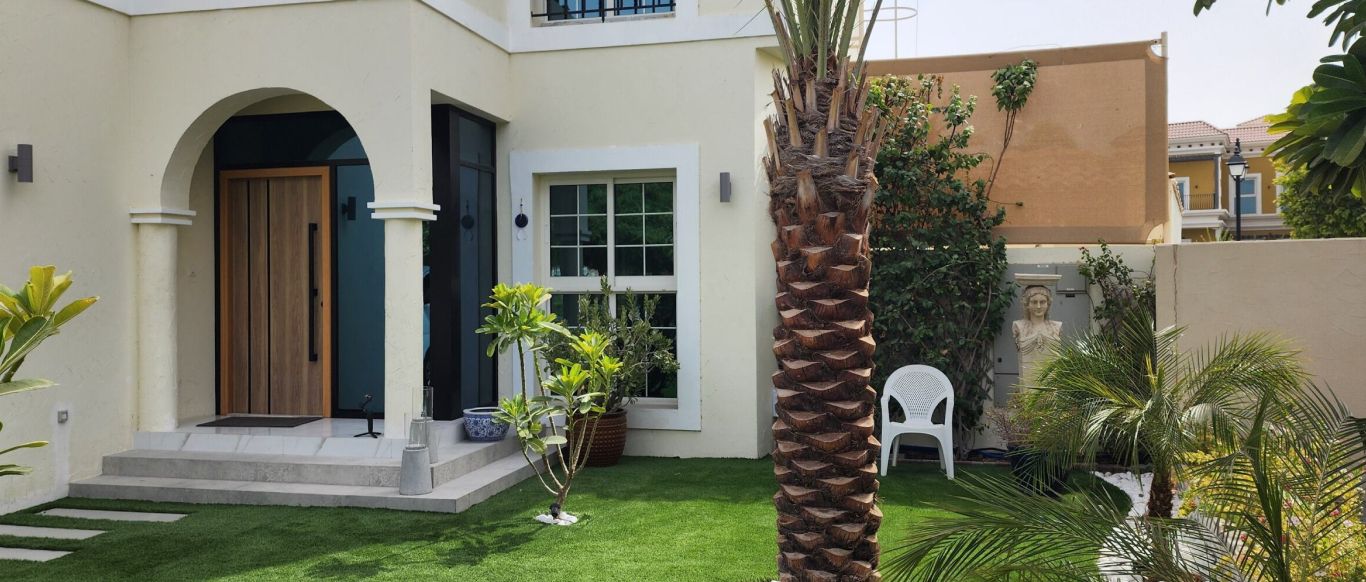
A villa renovation in Dubai, stage by stage
Every villa renovation in Dubai runs through the same stages in the same order, whether it is one kitchen or the whole house and garden. This guide walks through them in sequence: what happens at each stage, what you decide, what tends to stall it, and how staying or moving out changes the plan.
Free site visit · Approvals handled by us · Designed in 3D
A renovation is a sequence, not a start date
Owners usually ask when the work can start. The better question is what has to happen before the first wall comes down, because in a Dubai villa the build is the shorter part of the story: the site visit, the brief, the design, the drawings, the contract and the approvals come first, and each waits on a decision from you. The stages lock each other: a tile cannot be chosen after the screed is poured, and a kitchen cannot be made until the plumbing and power are fixed where the drawings show them. We give a programme for the agreed scope after the free site visit rather than quoting figures here; this guide is about the order, not the calendar, and it applies to each area of a villa renovated area by area.
Before anything is built: enquiry to contract
These stages happen on paper and on screen, and they hold most of the decisions.
- Enquiry and site visitYou describe the villa and what bothers you about it, and we visit free of charge to walk every floor and the garden and check the structure and the services. You decide whether the scope is a few rooms or the whole villa, whether the garden and pool are in it, and whether you stay or move out.
- Survey and briefMeasurements, photographs and any existing drawings become a written brief listing each area, what changes and what stays. In an older Dubai villa this is where the pipes, the waterproofing and the roof are first judged.
- Concept and 3D designLayouts first, then the renovated areas in 3D, so you see the new kitchen, bathrooms or staircase against the rest of the house before anything is demolished. You sign off the layout, the look and the main materials; afterwards a layout change reopens the drawings, the price and the approval documents.
- Drawings and specificationThe approved design becomes working drawings and a specification naming every finish, fitting and piece of joinery, with the position of each outlet and drain. You choose the exact tiles, sanitaryware, colours and appliances, because 'tile to be confirmed' holds up the order and the price. Judge samples in the room, in daylight and under the evening lights.
- Quotation and contractA priced scope for what the drawings show, then a contract setting out scope, payment stages, programme and how changes are handled. The factors that move the figure are in our guide to what drives villa renovation cost. A turnkey villa renovation puts interiors, joinery, civil works, pool and garden in one contract under one project manager.
Approvals, mobilisation and site protection
The stage your community decides, not you
Once the contract is signed, the approvals are applied for. Which ones depends on where the villa is and what changes: the developer or community management may require a no-objection certificate for external changes, pools, extensions and some internal works, and the authority covering the area may require a permit where structure, floor area or services are affected. We apply for them ourselves; the general picture is on our renovation approvals page, and our guide to who approves changes in each community names the managing bodies. It stalls on an incomplete drawing set and on a design change after submission.
Mobilisation follows: gate passes and an agreed place for the skip and the materials. The rooms that are staying are protected, with floors, stairs and joinery covered and work areas closed off; ask that the air-conditioning returns in the work zone are kept shut so dust is not pushed through the house. If you are staying, the separate access through the garden, garage or side gate is set up now and the rooms you keep are confirmed: at least one bathroom, a place to sleep and a way to prepare food. If you are moving out, the whole house becomes the site.

The shell: strip-out, structure, services and waterproofing
The loud, dusty half of the build, with the fewest visible results, and where hidden condition shows itself.
Strip-out
Old finishes, kitchens, sanitaryware, ceilings and any walls coming down are removed. Decide beforehand what is kept for reuse. Damp, corroded pipes or a cracked screed found behind the finishes change the scope here.
Structural and civil works
New openings, beams where a wall goes, blockwork for new rooms and any addition to the footprint. An extension needs its structure, services and approvals planned before any wall goes up; see our villa extension page. Summer heat pushes outdoor concrete work to the early morning.
First fix: plumbing, electrical and AC
Pipes, drains, cables, conduits and AC ductwork go in while the walls and floors are open. Moving a sink or a bathroom means plumbing works at this stage, not later. Confirm every outlet and tap position against the drawings before the walls close.
Waterproofing and screeds
Wet rooms, terraces, roofs and the pool shell are waterproofed, checked before anything covers them, then screeded to the falls the drains need. Dubai roofs take the summer heat and the occasional heavy rain, and bathrooms sit above living rooms, so this stage decides how a renovation is remembered; our villa waterproofing page explains where it is applied. You decide nothing here except not to hurry the curing.
Plastering and ceilings
Walls are plastered and gypsum ceilings go up with their recesses for cove lighting, curtain tracks and AC grilles. You confirm the final positions of downlights and pendants, because the ducts above cannot move once the services are fixed.
The finishes: tiling to the garden
The house now changes visibly every day, and the lead times of anything imported or made to measure set the order.
- Tiling and flooringTiles, stone, timber or laminate go down, with the thresholds between rooms set to the adjoining finish; you decide the tile layout and the direction of a plank floor. A timber floor waits until the AC is running and the humidity is under control.
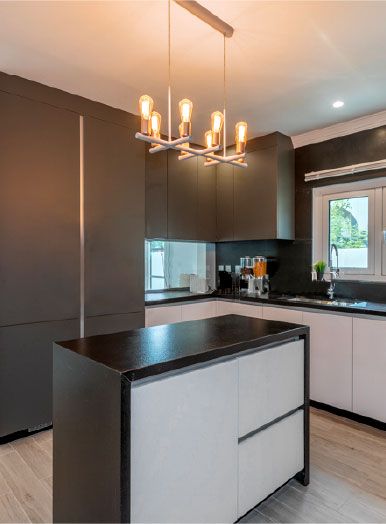
- Joinery and kitchensWardrobes, kitchen cabinetry, TV walls, doors and panelling are installed. Our bespoke joinery is made in our own workshop and drawn in 3D for each room, so the making can run while the shell is built; our kitchen renovation page covers how the kitchen itself is sequenced. Door fronts, handles and the worktop are slow to make, so decide them early.
- Painting and finishesWalls, ceilings, doors and woodwork are prepared and painted, and wallpaper or panels go up. Summer humidity slows the drying between coats, so interior painting is planned around the AC running. Approve colours as large patches on the wall in the room's own light, not on a card.
- Second fix and sanitarywareSwitches, sockets and light fittings are fixed, basins, WCs, taps and showers connected, and grilles and appliances go in. Nothing new to decide if the specification held; it stalls on a fitting ordered late.
- External works and gardenFacade painting, the boundary wall, the parking shade, paving, planting, irrigation, garden lighting and the pool finishes run alongside the indoor work or follow it; our landscape design team draws the garden in 3D with the house so levels and lighting meet at the doors. The community's rules govern external colours and structures.
Testing, snagging, handover and aftercare
The stage you should refuse to rush
Before the house is cleaned, every system is run: taps and drains under flow, every circuit, the AC on cooling in each room, the pool pump, the irrigation and the garden lights at night. Then you and the project manager walk every room, in daylight and again with the lights on, and note each snag: a paint miss, a door that catches, a dead socket. Make the list complete in one walk.
At handover the protection comes off, the villa is cleaned, the keys come back and the snags are signed off. Keep the drawings and the specification for the next trade, and your project manager's details for the items that show only in use. Before the first summer, check the AC drains and the roof outlets; after the first rain, look at the terrace drains. What a handover should include in a tower rather than a villa is covered in our apartment renovation planning guide.
What Dubai adds to the sequence
The stages are the same anywhere. The things that stretch or reorder them here are local.
Summer heat and working hours
In high summer, outdoor trades pause in the hottest part of the day under the summer rules on outdoor work, so facade, roof, pool and garden work moves to the early morning and takes longer. Indoor work carries on if the villa has power and cooling, which is why the AC is reinstated early.
Community working-hour rules
Many gated communities limit the hours for noisy work, and some restrict it at weekends and on public holidays. Our team works fixed daytime hours and the community's rules apply as well, so the loud stages take longer in a strictly managed community than in an older district.
Dust and sand
Dubai dust is fine and gets everywhere. Closing off the work areas, covering what stays and cleaning as the work goes are part of the plan; if you are living in, expect more dust than usual however well the site is sealed.
Deliveries into gated communities
Every vehicle and worker needs a gate pass, delivery vehicles are often limited to set hours and sizes, and the skip stands where the community allows, so deliveries are booked around the gate.
Eid and the summer slowdown
Around the Eid holidays many trades and suppliers pause at once, and over the summer many families leave. An owner who travels in summer can let the dusty stages run while the house is empty.
Living in or moving out
Staying means the work is phased, area by area; it is slower and dustier but avoids a second home. Moving out lets every trade pass through the house once and is the quicker route for a full renovation.
Renovations from our projects
Project Majestic
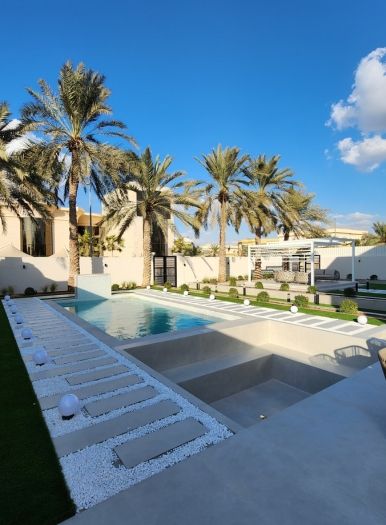
Al Twar, Dubai · Q4 of FY2024A complete indoor and outdoor transformation in Al Twar: a custom-built staircase with wood-look flooring, marble-effect tiling and every bathroom renovated inside, and outside a pool with a cascading water feature, a sunken structure for relaxation and gatherings, a gazebo and a custom-built parking area.
View project →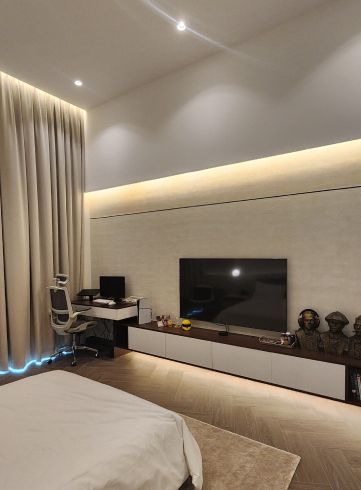
Project Beyond
Dubai Land, Dubai · Approx. 430 sqm · Q1 FY24 to Q2 FY24A corner villa in Dubai Land with a structural balcony extension that created additional living space and a new bathroom, bespoke joinery and custom wardrobes in all the bedrooms, gypsum ceilings with ambient lighting, renewed bathroom flooring, smart home automation and a refreshed outdoor entrance, executed by our in-house team.
View project →More of our work: YouTube · Instagram · our Google reviews
Questions and answers
In what order does a villa renovation in Dubai happen?
How long does a villa renovation take?
When do we have to make the big decisions?
Can work start before the approvals are in place?
What usually causes a renovation to stall?
Can we live in the villa while it is renovated?
Is summer a bad time to renovate in Dubai?
More guides
Our related services
Contact Us
Ready to bring
your vision to life?
Get in Touch
We appreciate your interest in OutMazed ® Design and would be delighted to assist you with your design requirements. Our team of professionals are committed to providing you with the highest standard of service and satisfaction possible.
Please feel free to contact us and let us know what you're interested in or looking for. We are here to assist you whether you need help with a new project, renovation, or just some design advice. Fill out the contact form below, and one of our staff will contact you as soon as possible.
Alternatively, you can also reach us via phone or email, and our friendly staff will be happy to help you. We encourage you to take the first step towards transforming your space with OutMazed ® Design by contacting us today.
