

Residential interior design in Dubai
Homes in Dubai face the same pressures whatever their size: strong sun, dust, constant air-conditioning and families that change. We design interiors that are personal and still practical to live in.
Free site visit · Designed in 3D · Built by our in-house team
A home designed for the people in it
Residential interior design covers any home: a villa, a townhouse, an apartment or a penthouse. What sets it apart from commercial work is that the client is also the user, every day, for years. That changes the questions. A shop is designed for a customer who stays for minutes; a home has to suit a morning rush, a quiet evening, a visit from relatives and the years when children grow from cots to desks. Our residential interior design in Dubai starts from those routines and from the client's own taste, which is why no two of our homes look alike. Project Greens was built around a mosaic look the client wanted; Project Cliff around specific design elements the clients had already decided on.
Designing for the Dubai climate indoors
Some decisions in a Dubai home are driven less by style than by the weather outside.
Glare and heat at the windows
Large glazing brings light and heat. Curtain and blind layers, window orientation and the placement of seating and screens are decided with the sun in mind.
Air-conditioning that disappears
Grilles, ducts and thermostats are part of every room. Gypsum ceilings and joinery can hide them and route air where it is needed.
Dust and cleaning
Fine dust settles on open shelves and textured surfaces. Closed storage and finishes that are easy to wipe make daily cleaning lighter.
Floors that stay cool and durable
Tiles and stone stay cool underfoot; wood and wood-look floors bring warmth. The choice depends on the room, the traffic and the look wanted.
Humidity in wet areas
Bathrooms and kitchens need finishes and ventilation that cope with steam and with the humidity of the coastal summer.
Rooms we design
A residential project can cover the whole home or a few rooms. We design:
- Living and family roomsLayout, TV walls, lighting and storage.
- KitchensLayout, cabinets and worktops, with joinery made in-house.
- Bedrooms and walk-in closets
- BathroomsFrom a new vanity to a full redesign with niches and new tiling.
- Children's roomsDesigned to adapt as children grow.
- Home offices and studies
- Entrances, stairs and corridors
- Balconies and terraces
Design only, or design and build
Why we prefer to carry the design through
Some clients want drawings to hand to a contractor. The difficulty is that a design drawn by one party and built by another loses detail in between: a joinery reveal, a lighting position, how a tile meets a niche. Small changes on site add up to a home that does not quite match the 3D image.
Because our team designs and executes, the people who drew the room are the people who answer questions on site, and one project manager carries the decisions from the first visit to handover. Joinery is made in-house, which keeps the detail of wardrobes, TV walls and kitchens under the same control as the design. This home work sits within home and commercial interior design, which starts in the same way, with how you live or work in the space. This is what we mean by turnkey interiors under one project manager: the rooms are designed and then built as one finished interior.
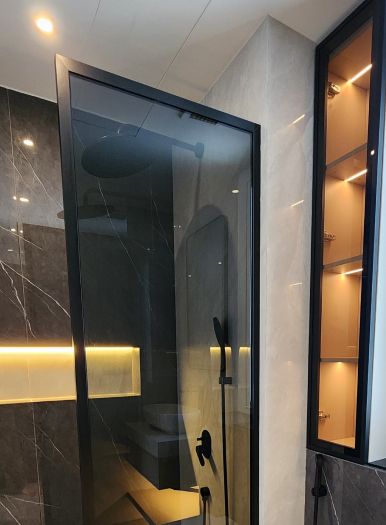
Homes we have designed
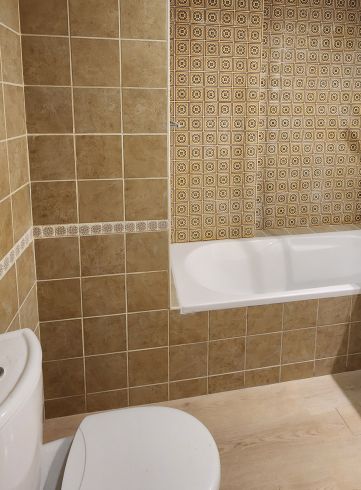
Project Greens
The Greens, Dubai · Approx. 300 sqm · Q4 FY24A home designed around a mosaic aesthetic chosen by the client, with mosaic detailing and refined finishes, and a balcony with stepping stones set in greenery.
View project →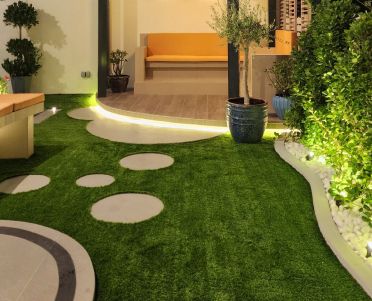
Project Violet
Dubai, UAE · Approx. 520 sqm · Q2 FY24 to Q3 FY24A complete redesign including a reimagined outdoor recreational area, a children's room, a guest bedroom, bathrooms with jacuzzi integration, bespoke joinery throughout and home automation.
View project →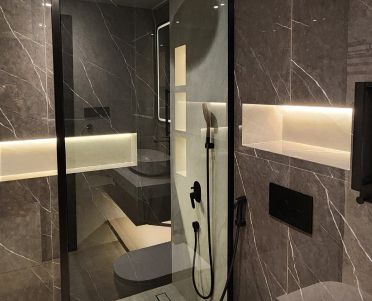
Project Celine
Mudon, Dubai · Approx. 340 sqm · Q3 FY24 to Q4 FY24An unfurnished villa reworked with redesigned bathrooms and wall niches, an upgraded kitchen and a custom TV frame wall.
View project →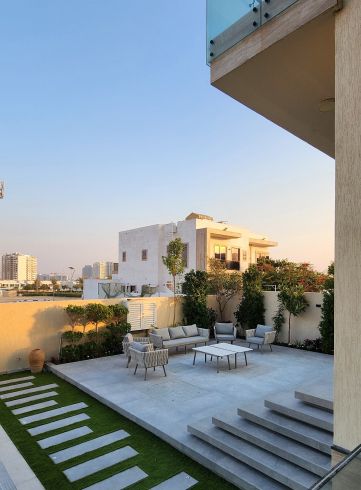
Project Cliff
Al Furjan, Dubai · Approx. 360 sqm · Q4 FY24 to Q1 FY25A villa in Al Furjan designed around the clients' specific design elements, with customised finishes and refined detailing.
View project →More of our work: YouTube · Instagram · our Google reviews
Our four stages
Project Study
A free visit to your home to measure, look at what works and what does not, and talk through routines and taste.
Plan
Scope, layout and priorities are agreed. Any building or community approvals are applied for by us.
Visualization
Each room is designed in 3D so you can see finishes, joinery and lighting together before committing.
Execution
Our in-house team builds it, managed by one project manager as your single point of contact.
Questions and answers
What does residential interior design cover?
Do you design both villas and apartments?
I already know what I want. Can you work to my ideas?
Can you work with furniture I already own?
Do you handle the building or community approvals?
What does a residential project cost?
How long will it take?
Who do I speak to during the work?
Guides and ideas
Related services
Contact Us
Ready to bring
your vision to life?
Get in Touch
We appreciate your interest in OutMazed ® Design and would be delighted to assist you with your design requirements. Our team of professionals are committed to providing you with the highest standard of service and satisfaction possible.
Please feel free to contact us and let us know what you're interested in or looking for. We are here to assist you whether you need help with a new project, renovation, or just some design advice. Fill out the contact form below, and one of our staff will contact you as soon as possible.
Alternatively, you can also reach us via phone or email, and our friendly staff will be happy to help you. We encourage you to take the first step towards transforming your space with OutMazed ® Design by contacting us today.
