
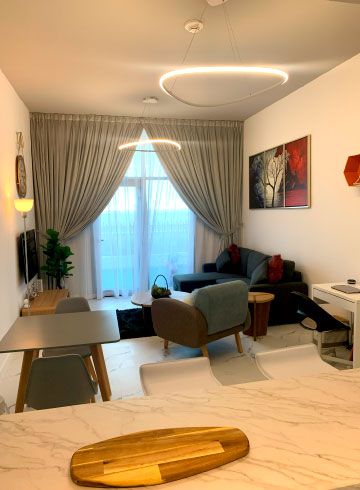
Apartment interior design in Dubai
An apartment has fixed walls, fixed shafts and a building with its own rules. We design within those limits to get more storage, more light and better use of each room.
Free site visit · Building NOC handled by us · Designed in 3D
Designing inside a building, not a plot
In a villa almost anything can move. In an apartment the structure, the plumbing risers, the air-conditioning ducts and the facade are shared with the rest of the building, and the building management decides what can be changed, when work may happen and how materials come up in the lift. Good apartment design starts from those facts. It accepts where the wet areas sit, works with the ceiling height that is there, and puts the effort where it changes daily life the most: storage, lighting, the kitchen and the way the living room meets the balcony.
Where the space is usually found
Most Dubai apartments have more usable space than they appear to. It is usually hidden in these places.
Full-height storage
Wardrobes and cabinets taken to the ceiling, with a clean front, hold far more than freestanding furniture and make the room look calmer.
The entrance
A shallow cabinet for shoes, keys and bags by the door stops clutter reaching the living room.
The open kitchen
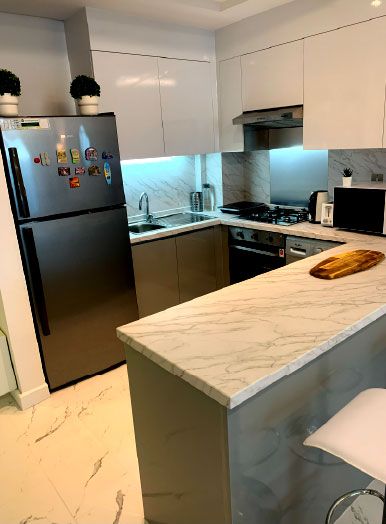
Many apartments have a kitchen that opens to the living area. Treating it as part of the living room, with matching joinery and hidden appliances, makes both feel larger.
The balcony
With flooring, planting and lighting, a balcony becomes an extra room for much of the year rather than a place for drying racks. Our interior design work in The Greens page shows one turned into a calm outdoor retreat.
The spare bedroom
A study, guest room and storage room in one, with a fold-away bed or a desk built into the wardrobe wall.
Lighting layers
Apartments often rely on a single ceiling light per room. Concealed and task lighting change how large and warm a room feels in the evening.
Building rules that shape the design
These differ from building to building, and we check them at the start. In general terms they cover:
- Approval from building managementMost buildings require a no-objection letter before interior works. We apply for it ourselves.
- Permitted working hours and noiseNoisy work such as breaking tiles is often limited to certain hours.
- What may not be touchedStructure, shared services, fire safety systems and often the external glazing.
- Wet area changesMoving a bathroom or kitchen away from its riser is rarely practical and sometimes not allowed.
- Deliveries and lift useLarge panels and stone slabs have to fit the service lift, which affects how joinery and worktops are designed.
Owner-occupier or rental
Two different briefs
If you live in the apartment, the design follows your routines: how many people use the bathroom in the morning, whether you work from home, how much you cook. Personal choices in joinery, colour and lighting make sense because you will live with them.
If the apartment is let, the priorities change. Durable, easy-to-clean finishes, neutral colours that suit most tenants, good storage and a kitchen and bathroom that photograph well matter more than personal taste. We ask which case applies at the first visit, because it changes almost every decision that follows.
Related work
More of our work: YouTube · Instagram · our Google reviews
How we work on an apartment
Project Study
A free site visit to measure, note fixed elements such as risers and ducts, and understand the building's rules.
Plan
We agree the scope room by room and apply for the building management approval.
Visualization
You see the apartment in 3D, including storage and lighting, and adjust it before any order is placed.
Execution
Our in-house team carries out the work within the building's permitted hours, with one project manager as your contact.
What changes the cost
- Number of rooms in scope
- Amount of built-in joineryWardrobes, kitchen cabinets, TV walls and entrance storage.
- Kitchen and bathroom workRefreshing finishes costs far less than replacing fittings and layouts.
- Ceiling and lighting changes
- Flooring replacement
- Building restrictionsLimited working hours and lift access can affect how the work is organised.
Questions and answers
Do I need permission from the building to redesign my apartment?
Can I move my kitchen or bathroom?
Is it worth redesigning a rented-out apartment?
Can you work on a single room?
Will the work disturb my neighbours?
Do you make the wardrobes and cabinets yourselves?
Can I see the design before you start?
Guides and ideas
Related services
Contact Us
Ready to bring
your vision to life?
Get in Touch
We appreciate your interest in OutMazed ® Design and would be delighted to assist you with your design requirements. Our team of professionals are committed to providing you with the highest standard of service and satisfaction possible.
Please feel free to contact us and let us know what you're interested in or looking for. We are here to assist you whether you need help with a new project, renovation, or just some design advice. Fill out the contact form below, and one of our staff will contact you as soon as possible.
Alternatively, you can also reach us via phone or email, and our friendly staff will be happy to help you. We encourage you to take the first step towards transforming your space with OutMazed ® Design by contacting us today.
