
Design-and-build or a separate designer and contractor: which suits your Dubai project?
A Dubai villa or apartment project can be run two ways. One company designs and builds it under a single contract, or you appoint an interior designer or architect first and then a contractor to build from their drawings. Both routes work. This guide explains how each runs, who owns the drawings, how pricing, changes and approvals are handled, and when each suits a Dubai home.
Free site visit · Approvals handled by us · Designed in 3D
Two ways to run the same project
In the separate route a designer produces the drawings and a contractor prices and builds them, and you hold a contract with each. In design-and-build, also called turnkey, one company does both under one contract. In Dubai the choice matters because the joins between trades are where problems surface first: a terrace threshold that lets water in during a summer storm, or a pool deck that does not meet the paving. Who answers for those joins is the real question behind both routes. Our turnkey design and build service is the second route; this guide sets out both. The stages a designer works through are in our interior design process guide.
How each route runs from first meeting to handover
The difference is how many contracts you sign and when the price is known.
The separate route: design first, then tender
You appoint an interior designer or an architect on a design fee. They take the brief, measure the home and produce concept drawings, then working drawings and a specification that any contractor can price. One or more contractors price those, you compare the quotations, appoint one and sign a second contract for the works. The designer may stay on to check the site or step back once the drawings are issued; any visuals are a design deliverable, and the contractor builds from the drawings that follow them.
Design-and-build: one team, one contract
One company visits the home, designs the project and prices it as a whole. With us that starts with a free site visit; the layout, finishes, lighting and joinery are then produced in 3D, and nothing is built until you have approved that design, which makes it the agreed picture of what will be built rather than a sales image. Our 3D design and rendering page explains what it helps you decide. The same team applies for the approvals, builds with its own people and hands over, with one project manager as your contact. Where the brief is about rooms rather than structure, that is our residential interior design work.
Drawings, specification and price: who owns what
Settle these in writing before either route starts.
- Ownership of the drawingsCopyright in design drawings usually stays with whoever produced them unless the agreement says otherwise. With a separate designer, check the agreement for whether you may take the drawings to any contractor if you part company. In design-and-build the drawings usually belong to the project; if you might stop after the design stage, check at the outset whether you may use them elsewhere.
- The specificationA specification lists materials, finishes and fittings by type, size and grade. In the separate route the designer writes it and the contractor prices it, and may propose equivalents. In design-and-build the people who will buy and install those materials write it; ask for it in writing with the quotation.
- Pricing in the separate routeYou pay a design fee first and learn the cost of building only when the tender comes back. Several contractors price the same drawings, so the comparison is like for like, which is the route's strongest card. The risk is that the design is priced after it is finished; if the quotations come in above what you planned, the drawings go back for revision.
- Pricing in design-and-buildThere is no tender. We price after the site visit, once the scope is clear, with design and build priced together as one quotation. You gain an earlier view of the cost; you give up putting the same drawings in front of other companies, so the quotation must be detailed enough to check on its own: scope room by room, finishes by type and what is excluded. Our guide on how to compare renovation quotes shows what to look for, and our villa renovation page lists what moves the cost of villa work.
Changes, variations and who answers when something is wrong
One party or two
Changes happen on every Dubai project: a wall is opened and the pipe behind it is not where the old drawing shows, or a community rule limits the height of a pergola. In the separate route a change is a variation to the building contract, priced by the contractor, and if it stems from a drawing that could not be built as shown, who pays sits between designer and contractor with you in the middle. In design-and-build the change is handled inside one company; with us it goes through your project manager, who explains the effect on the work before anything is changed.
Responsibility works the same way. When a bathroom leaks or a terrace floods in the first storm, the separate route gives you two parties who can each point at the other: the drawing was wrong, or it was not followed. One contract gives you one party who owns both design and execution, so the fault is theirs to find and put right. The fair point on the other side is that a separate designer is an independent pair of eyes on the contractor's work, and many owners value that check; in one contract it sits inside the company, so the clarity of the agreed 3D design and written scope matters more. Our turnkey villa renovation page lists the joins, from pool edge to paving to lighting circuits, that one contract makes the company's responsibility.
Approvals, decisions and the site in Dubai
Dubai sites add differences that do not appear on paper.
Community NOC and authority permit
Most communities and buildings control what an owner may change, and the developer or the community management may require a no-objection certificate before alterations begin. As our renovation approvals guide explains, an authority permit may also be needed depending on the location and the scope, and structural or external changes are treated differently from finishes. In the separate route one of the two contracts should say who applies. In design-and-build the company applies as part of the project; we do that ourselves.
Speed of decisions
On site a question waits until it is answered: where a socket goes, how high a niche sits. With a designer and a contractor it travels from site to you, to the designer and back, and a day lost in summer is a day the team stands idle in the heat. With one team the project manager answers most questions from the approved design. The slower answer of the separate route is also an independent one, from someone who is not pricing the work.
Coordinating the trades
Many communities set working hours and quiet days, towers limit lift use and delivery times, and in summer outdoor work is planned around the hottest hours. A separate contractor sequences their own trades but not the designer's revisions; a design-and-build team sequences both, so joinery is measured once walls and ceilings are in place and made in the workshop. The order of a full villa project is in our villa renovation timeline.
Structural and architectural changes
An extension, a new opening to the garden or a new balcony brings in structural judgement, drawings an authority may review and what the community allows. Either route can deliver it; the difference is whether the person who judges what the structure can take also builds it. Our residential design and build page covers this work on existing Dubai homes.
When a separate designer makes sense, and when one contract does
Match the route to the project, not the other way round
A separate designer or architect fits when the project is very large or unusual, when an architect is already engaged and has drawings in hand, when the home is a new build on an empty plot, which follows a different permit route from alterations to an existing home, or when you want independent supervision of whoever builds. It also suits an owner who wants to tender the same drawings to several contractors and has the time to run that comparison. What you take on in return is coordination: you hold two contracts and carry the gaps between them.
One contract makes sense when design and trades overlap so closely that splitting them creates more joins than it removes: renovations of lived-in villas and apartments, where hidden condition changes the design as walls open; fit-outs of bare or stripped units, where partitions, ceilings, services and joinery follow a strict order; and pools and gardens, where deck level, lighting circuit and planting are designed and built as one thing. It also suits owners who want one contact and one answer. Our architectural design and build, turnkey interior fit-out and bespoke joinery pages describe the parts of that one contract, from structure to the workshop.
Questions to ask whichever route you choose
Put these to whoever you are about to sign with, and keep the answers with the contract.
- Who owns the drawings, and can I use them elsewhere?This tells you what you are left with if the design stage ends without a build.
- What is in the specification, and what is excluded?A list of rooms is not a specification. Ask for tiles, sanitaryware, joinery finishes, lighting and hardware by type, with the exclusions on the same page.
- When is the price fixed, and what if it exceeds my budget?In the separate route, ask what a redesign costs if the tender comes back high. In design-and-build, ask what is provisional and how site discoveries are priced.
- How are changes priced and who signs them off?Ask who prices a variation, how long you have to decide and whether work pauses while you do.
- Who applies for the community NOC and any authority permit?Ask which party applies, what you provide, and whether work starts only once approvals are in place.
- Who is on site each day, and what are my community's working hours?A named, reachable person and a programme that respects your community's hours matter more in a lived-in villa than in an empty unit.
Projects delivered by our in-house team
Project Beyond
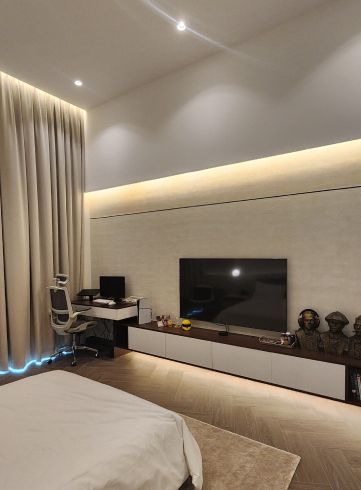
Dubai Land, Dubai · Approx. 430 sqm · Q1 FY24 to Q2 FY24Bedroom TV wall with a cove-lit ceiling recess, a textured feature wall and a study desk by full-height curtains. Part of a corner-unit villa project in Dubai Land with a structural balcony extension and new bathroom, bespoke joinery across all bedrooms, gypsum ceilings with ambient lighting and a refreshed outdoor entrance, executed by our in-house team.
View project →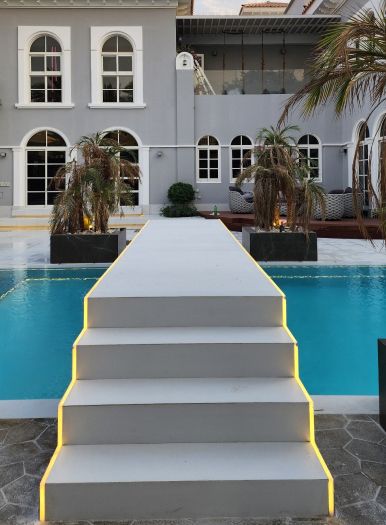
Project Casa Colonia
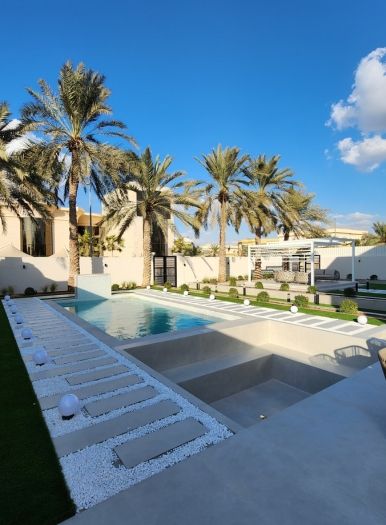
The Villa, Dubai · Approx. 600 sqm · Q3 FY26 to Q4 FY26A white stepped walkway with LED-lit edges rises over the pool towards the villa, with palms in dark planters on either side. Part of a complete outdoor transformation in The Villa with underwater and perimeter pool lighting, a custom-built BBQ station, pergola zones, water features, swings and rain showers, delivered by our in-house team.
View project →More of our work: YouTube · Instagram · our Google reviews
Questions and answers
What is the difference between design-and-build and hiring a designer and a contractor?
Is design-and-build cheaper than the separate route?
Can I bring an architect's drawings to a design-and-build company?
Who applies for the community NOC and the authority permit?
Do I still approve the design in a design-and-build project?
What happens if I change my mind during the work?
Is design-and-build only for large projects?
More guides
Our related services
Contact Us
Ready to bring
your vision to life?
Get in Touch
We appreciate your interest in OutMazed ® Design and would be delighted to assist you with your design requirements. Our team of professionals are committed to providing you with the highest standard of service and satisfaction possible.
Please feel free to contact us and let us know what you're interested in or looking for. We are here to assist you whether you need help with a new project, renovation, or just some design advice. Fill out the contact form below, and one of our staff will contact you as soon as possible.
Alternatively, you can also reach us via phone or email, and our friendly staff will be happy to help you. We encourage you to take the first step towards transforming your space with OutMazed ® Design by contacting us today.
