Planning an apartment renovation in a Dubai tower
Renovating a flat in a Dubai tower is a different job from renovating a villa. The structure, the facade, the drainage stacks and the corridors belong to everyone in the building, and the building management decides when contractors work, how materials come up and what may change. This guide walks through the plan, from what a tower lets you alter to what a proper handover looks like.
Free site visit · Approvals handled by us · Designed in 3D
Why a tower apartment needs its own plan
An apartment owner shares a slab, a drainage riser, a sprinkler main, a lift and a corridor with the neighbours, and each of those shared parts has a say in the renovation. Many towers in Dubai are jointly owned property: you own the inside of your unit, while the structure, the facade and the shared services are common property looked after by an owners association through its appointed manager. So the first step is reading the building's rules, not choosing tiles. The second difference is space: with no garden to spill into, the work is about using floor area and wall height well. The third is climate. Summer heat arrives through one wall of glass, humidity settles in bathrooms without windows and fine sand comes in through the balcony doors, so finishes and ceilings have to cope with all three. Our apartment renovation service is built around those differences, with the building's rules read first and the design agreed in 3D before anything is removed. The wet rooms carry the most trades, as in a villa; our guide to what drives renovation cost explains why a price needs a site visit rather than a phone call.
What can and cannot change in a tower apartment
Draw a line early between the parts of the flat that are yours to change and the parts that belong to the building.
Structure: leave it alone
Columns, shear walls, the slab and the beams carry the floors above you and cannot be cut or notched without the building's agreement and an engineer's say-so.
Partitions and ceilings: usually yours
Non-structural walls can often be removed or added with the building's approval, and the ceiling can be lowered for cables and lighting as long as access to the AC unit, the sprinklers and the valves above it is kept. Our false ceiling and partition work plans the access panels in from the start.
Wet areas: tied to the stacks
Bathrooms and kitchens drain into vertical stacks shared with the flats above and below, so a toilet or a shower can move only as far as the fall allows, which is usually a little and rarely across the room. Waterproofing must be renewed, because a leak in a tower is a leak in somebody else's ceiling.
Facade and windows: common property
The external glazing and the look of the facade are shared, and buildings expect them to stay uniform. Replacing a window, changing its tint or fixing anything to the outside normally needs consent; inside, blinds, curtains and secondary glazing against the afternoon sun are yours to add.
Balconies: outside but yours to furnish
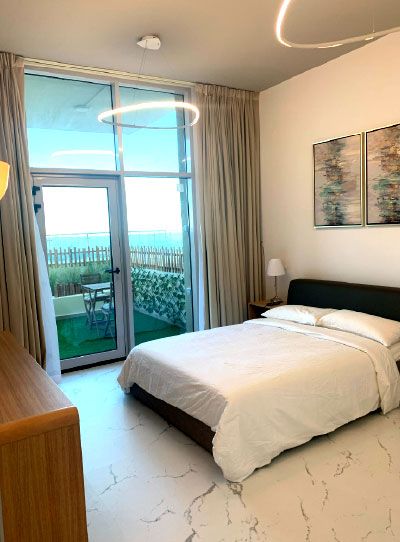
Enclosing a balcony with glass or screens usually counts as a facade change. Flooring, turf, planters, lighting and a freestanding shade are generally allowed, within the building's rules on weight and irrigation water. Project Wonder in Al Furjan shows what turf, troughs and a folding table add to a compact home.
The building management NOC and the developer's rules
Consent first, then the authority permit
Most managed towers in Dubai review the works before they start and give their written consent as a building management NOC. There is no single Dubai-wide form; each building sets its own process through the owners association's manager, and master developers often add their own NOC for the communities they run. The review covers what is being changed, whether it touches the structure, the facade or the shared services, when the contractor may work, which lift carries materials and how the corridors are protected. If you rent, the landlord's written consent is normally needed first. Our building and community NOC service prepares the scope and drawings and applies for that consent as part of the project.
The building's consent is not an authority permit. Depending on the area and the scope, a fit-out permit from the relevant authority may be needed as well, and some authorities ask for the building owner's NOC among the permit documents. Each building sets its own process and times, so keep both in the programme. Villa owners in managed communities go through a similar sequence, and our approvals by community guide shows how the same principle applies to a townhouse.
Working hours, lifts and materials in a tower
The logistics of a tower shape the programme as much as the scope does. Our apartment fit-out team settles these with the building before the first delivery instead of discovering them on the first day.
- Permitted hours for noisy workDrilling, breaking and cutting are usually allowed only within set daytime windows, often with a quiet period and restricted days, which is why a tower renovation takes longer than the same scope in a villa. We work within whatever hours the building permits.
- Service lift bookingsMaterials and waste travel in the service lift, which has to be booked and padded. Worktops and wardrobe carcasses are measured against the lift car before they are made, and anything too long is designed in sections.
- Corridor protection and wasteThe corridor from the lift to your door is common property and the building expects it boarded and cleaned daily. It also decides whether a skip may stand at the loading bay or whether waste goes down bagged within the permitted hours.
The order of works in an apartment
The sequence keeps each trade from undoing the last and puts the noisy work early, while the building is still expecting it.
- Strip-outOld tiles, cabinets, ceilings and floors come out in the first noisy window, with the stacks capped and the AC unit covered against dust. The real condition of the screed and pipes shows now, so the scope is checked again.
- MEP: pipes, drains, cables and ACNew pipes, circuits, data cabling and any ducting changes go in while walls and ceilings are open, and are tested before anything is closed, because a leak in a tower travels downwards.
- Wet areasBathrooms and the kitchen are waterproofed, tested, screeded and tiled before the rest of the flat, because they carry the most trades and the waterproofing needs curing time.
- Ceilings and partitionsGypsum partitions go up and the false ceiling is framed with its access panels, cove recesses and light positions, before the floors, so dust lands on the old screed rather than a new finish.
- FlooringTiles, wood, laminate or vinyl across the unit, with any underlay the building requires for footfall noise to the flat below, and the build-up checked against door thresholds and the balcony sill.
- Joinery and fittingsWardrobes, kitchen cabinets, TV units and vanities are fitted once floors and ceilings are finished. Joinery is made in our own workshop, designed to the millimetre for the walls.
- Paint and final finishesWalls and ceilings are painted last, after the joinery is in and the dust has settled. For a flat between tenants, our apartment painting service covers a single room or the whole unit within the building's rules.
Kitchens and bathrooms in an apartment
The rooms that carry the most trades
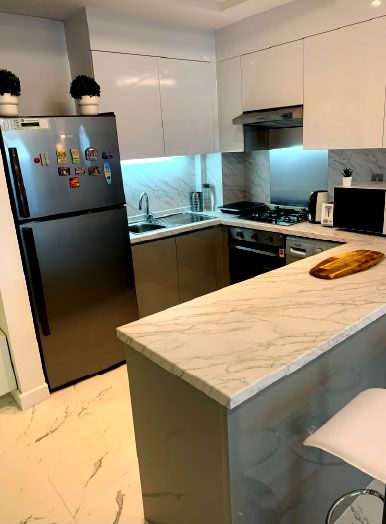
Most Dubai apartment kitchens are open to the living room, so the kitchen is also furniture seen from the sofa and the front door. The layout follows the drainage position, which rarely moves, and the extraction, which in a tower often has to recirculate because there is no outside wall to vent through. Full-height cabinets use the wall to the ceiling, a peninsula gives a small plan a table, and under-cabinet lighting does the working light a single ceiling fitting cannot. Project Wonder in Al Furjan is the type: a compact home whose scope ran from improved kitchens to modernised bathrooms and balconies, with bespoke woodwork cabinets providing the storage. Our kitchen renovation work starts with the layout and services and finishes with cabinetry from our own joinery.
Apartment bathrooms are small, often windowless and, in Dubai's humidity, prone to mould wherever the extraction is weak. The plan starts behind the tiles with the waterproofing, the drainage fall and the stack position, then the layout: a walk-in shower in place of a bath, a wall-hung basin, niches instead of shelves and a mirror cabinet. An extractor on a timer matters as much as any finish. Our bathroom renovation page covers the sequence, and our bathroom design ideas show layouts that suit this climate.
Storage, joinery, lighting and ceilings for a small plan
An apartment cannot grow outwards, so the design effort goes into height, recesses and light.
Wardrobes to the ceiling
Freestanding wardrobes leave a dust-collecting gap above them. Fitted wardrobes run floor to ceiling and wall to wall, planned inside around what you own, with sliding doors where a hinged door would hit the bed. Our fitted wardrobes are sized to the wall.
Lighting in layers
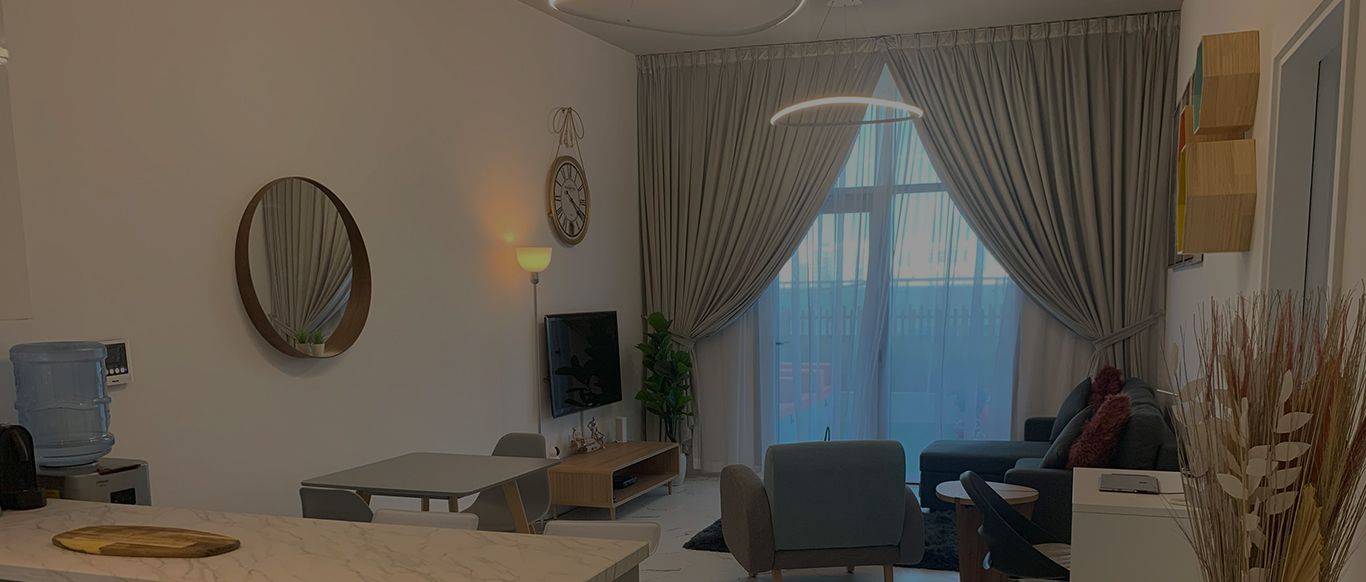
Many flats have glazing on one side only, so the back of the plan is dark by the afternoon. Cove light along the perimeter, recessed spots over the working areas and pendants over the table give three layers that work separately.
A ceiling that does more than hide ducts
Lowering the ceiling at the edges and keeping the centre high, or dropping it only over the kitchen and corridor, hides the ducting without losing height where you sit, with access panels for the fan coil unit planned in.
Light finishes and mirrors
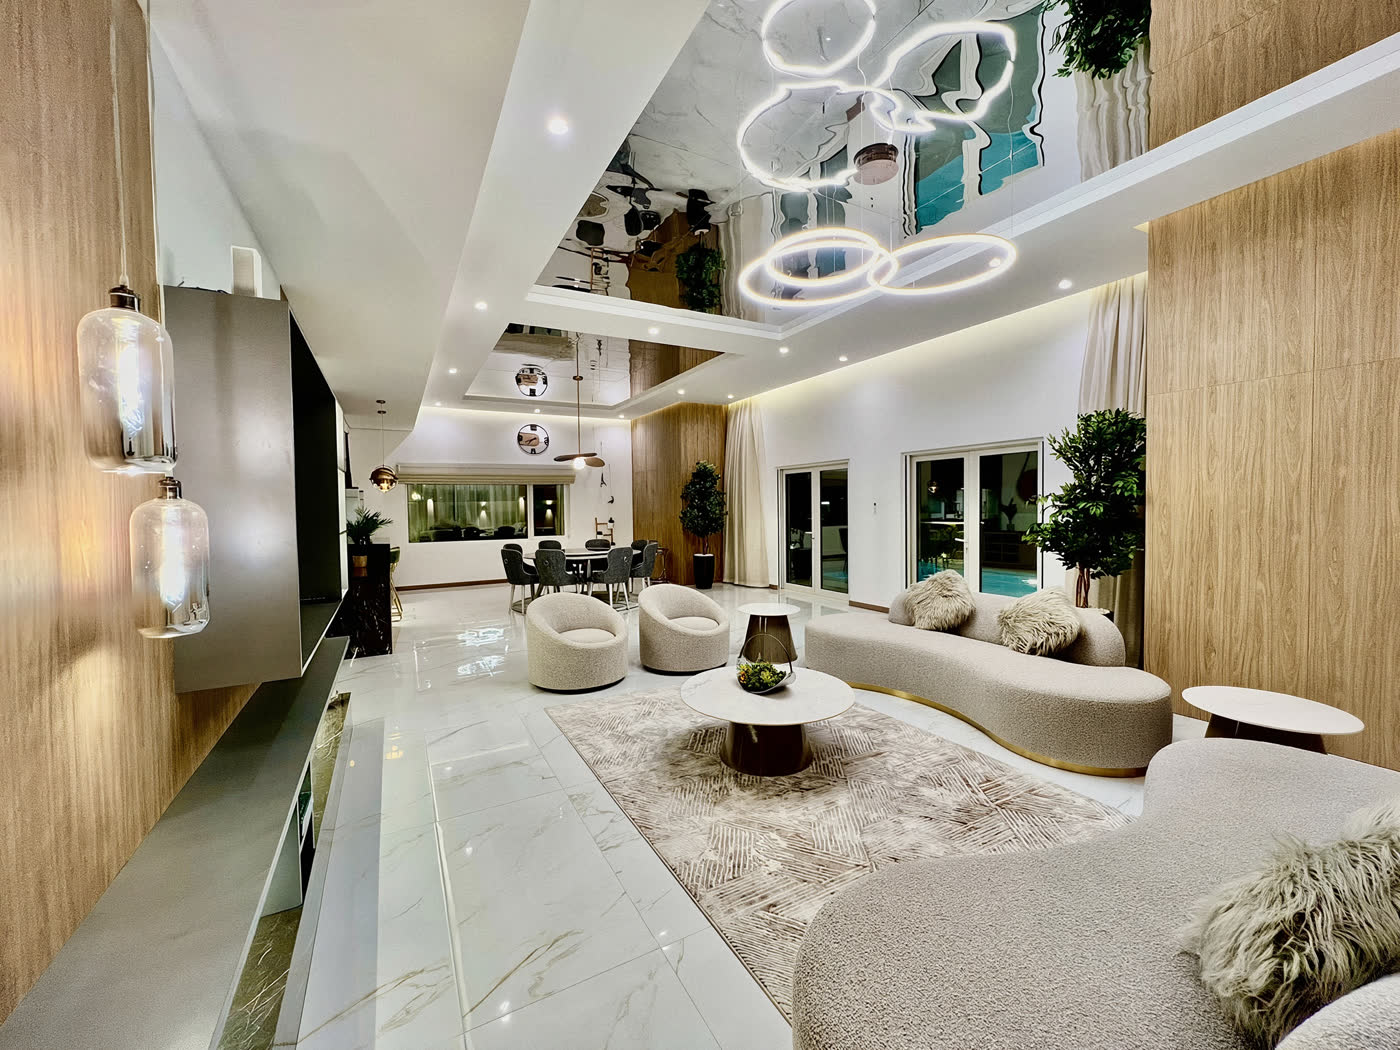
Pale floors, pale walls and a large mirror opposite the glazing carry the one source of daylight through the flat. Our apartment interior design work starts from these limits: fixed walls, fixed shafts and a building with its own rules.
Living in the flat, briefing the contractor and the handover
The decisions that shape the experience of the renovation rather than its finishes.
- Stay or move outFor a single room it is often possible to stay, with the door sealed. For a full renovation it is usually easier to move out: the water is off while the wet areas are rebuilt and there is no separate wing to retreat to. Owners who cannot be on site can hand the keys to one team through a turnkey apartment renovation.
- Write the brief before the first quoteList the rooms in scope, what stays and what goes, how you cook, how much you store and whether the flat is for you, for sale or for letting, plus the building's contractor rules. A written brief makes quotes comparable.
- Agree who deals with the buildingSomeone has to make the NOC application, book the lift and answer the manager's questions. Make it the contractor's project manager, named in the contract, so you are not the go-between.
- What the handover should includeA walk-through with every outstanding item closed, then the paperwork: the building's sign-off if it inspects, the as-built positions of new pipes and cables, the access panel locations, paint and tile references, the appliance manuals and every key, with the corridors and lift cleaned to the building's standard.
Questions and answers
Do I need the building's permission to renovate my apartment in Dubai?
Can I remove a wall between the kitchen and the living room?
Can I move the bathroom or the kitchen to another part of the flat?
Can I enclose my balcony?
What hours can contractors work in a Dubai tower?
Can I live in the apartment while the work is going on?
More guides
Our related services
Contact Us
Ready to bring
your vision to life?
Get in Touch
We appreciate your interest in OutMazed ® Design and would be delighted to assist you with your design requirements. Our team of professionals are committed to providing you with the highest standard of service and satisfaction possible.
Please feel free to contact us and let us know what you're interested in or looking for. We are here to assist you whether you need help with a new project, renovation, or just some design advice. Fill out the contact form below, and one of our staff will contact you as soon as possible.
Alternatively, you can also reach us via phone or email, and our friendly staff will be happy to help you. We encourage you to take the first step towards transforming your space with OutMazed ® Design by contacting us today.