
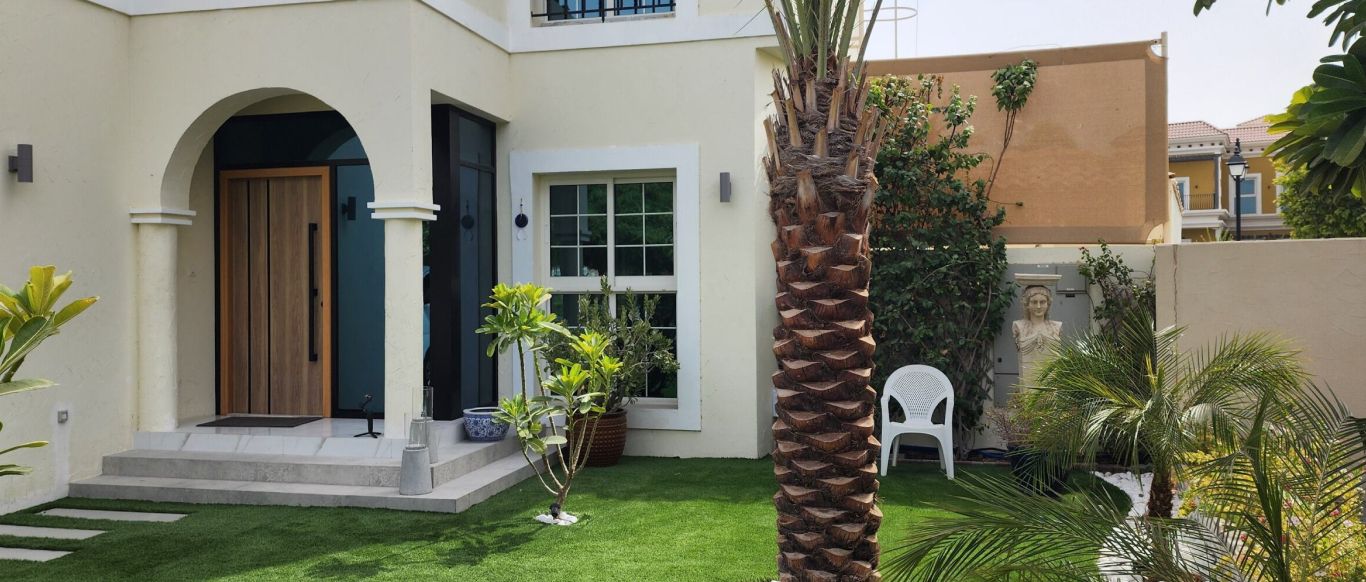
Extending a villa in Dubai: a planning guide for owners
Many Dubai villas are bought as a fixed floor plan on a plot with room to spare, and sooner or later the plan stops fitting the family: a parent moves in, someone works from home, the kitchen is too far from the garden. An extension keeps the community, the school run and the neighbours and adds the space where it is missing. This guide covers the forms an extension takes, what decides whether your plot allows one, the approvals, the stages of design and construction, and living in the villa while it is built.
Free site visit · Approvals handled by us · Designed in 3D
An extension is a structural job, not a decorating job
An extension adds floor area, and that changes the questions a renovation never asks. The new space has to stand on new foundations or the existing frame, and the authority has to be shown that it can. It has to be joined to the villa's power, water, drainage and cooling, which in Dubai means asking whether the AC can carry another room through a summer. And it has to look as though it was always there, because in many communities the outside of a villa is the most tightly controlled part. Our villa extension design and build service settles structure, services and approvals in that order, starting with a free site visit to look at the existing structure, services and access.
The forms a villa extension takes in Dubai
Which suits your villa depends on the plot, the structure and what the community allows.
Ground-floor room or majlis extension
A new room built into the garden or side setback: a kitchen opened into a family room, a guest suite with its own bathroom, or a majlis near the entrance. It takes garden, so decide first what remains for the pool, parking and play.
First-floor addition over an existing slab
New rooms over a single-storey part of the villa, such as a garage or kitchen wing. No garden is lost, but the slab, beams and columns below have to be shown to carry the load, or strengthened.
Roof or terrace room
A study, gym or lounge on the flat roof. Community height limits decide whether it is possible, and the roof becomes a floor, so its waterproofing, drainage and the AC units up there are re-planned.
Garage conversion
The garage turned into a bedroom, office or staff room: insulation, glazing where the door was, a floor built up to house level, cooling and often a bathroom. Where you then park comes first.
Covered outdoor room or glazed garden room
A roofed terrace or glazed room between house and garden. Whether it counts as a shade structure or as new floor area depends on how enclosed it is, which changes the approval route. Our outdoor living spaces planned as rooms page covers the open version.
Annexe or staff room where the plot allows
A separate small building for staff, guests or a studio, with its own foundations, drainage run and usually its own cooling. Setback and coverage limits often rule it out.
What decides whether your villa can be extended
These checks come before any design, and they are why neighbours in the same community can get different answers.
- Plot coverage and setbacksCommunities usually limit how much of the plot may be built on and how far a building must stand from each boundary. A villa close to those limits may have room for a terrace room but not a ground-floor wing.
- The structure of the existing villaMany Dubai villas are reinforced concrete frames with block infill. Building beside the house needs new foundations tied into the old ones; building upwards needs a structural engineer's proof that the slab and columns below can take the load.
- Where the services runThe ground beside a villa holds the drainage line, water supply, power and telecom ducts, irrigation and AC condensate drains. An extension that sits over the inspection chamber or cuts the drainage run has to move them.
- Drainage and fallsA new bathroom needs a drain with enough fall to reach the existing line, and a new roof needs somewhere for the occasional downpour to go. On a flat plot with the house low to the road, that fall can be hard to find.
- Light, heat and the neighboursA west-facing room takes the afternoon sun and needs deeper shading and more cooling. A window or upper room that looks into the next plot can be the reason a community refuses, so privacy is designed in from the start.
- Access for the workMaterials, skips and a small excavator have to reach the back of the plot. A townhouse with no side access is extended through the house or over the boundary wall with the neighbour's agreement.
The approvals, in order
Community first, then the authority, then the completion certificate
Almost every villa community in Dubai controls what may be added to the outside of a house, so the first approval is usually a no-objection certificate from the master developer or the community management. Our guide to approvals community by community sets out what each community's published rules say. The application then goes to the government authority for the plot for the building permit: Dubai Municipality in many districts without a master developer, the Dubai Development Authority or Trakhees in the zones they regulate. Our plain guide to who approves a renovation explains how to tell which one covers your villa.
The authority's review is about structure and codes. Structural drawings showing the foundations, the tie-in to the existing frame and the loads are usually part of the set; the Dubai Development Authority, for example, lists architectural, structural and MEP design reviews among its services. When the work is finished the authority inspects and issues a completion certificate; Trakhees' published procedure says a modified property may be occupied only after that certificate. We handle this sequence ourselves: we confirm the location and scope at the free site visit, prepare the drawings, apply for the approvals and start work once they are in place, and we tell you which documents or signatures we need from you as the owner. Our fit-out and renovation approvals in Dubai page describes each body; we do not quote fees or processing times, which each body sets and changes.
From survey to finishes: the stages of an extension
Design and construction run in a fixed order, and many problems on extensions come from skipping a step or doing two at once.
- SurveyThe villa and plot are measured, levels taken, the structure, services and access recorded, and the community guidelines read against what you want.
- Concept and 3DThe size, position and use of the new space are agreed and shown in 3D, inside and from the street, before any engineering is paid for.
- Structural designThe engineer sets out the foundations, columns, beams and slab, how they connect to the existing frame, and any strengthening below a first-floor addition.
- Drawings and the approval setArchitectural, structural and services drawings are submitted to the community and then to the authority. Changes after this mean resubmission, so the design is finished first.
- Foundations and tie-inExcavation, new footings and the tie-in to the existing foundations, with service diversions done while the ground is open; our waterproofing for villas page covers the below-ground systems in general terms.
- ShellColumns, beams and slabs, then block walls, with sleeves for cables and pipes placed as the walls go up. Our masonry and blockwork page describes the render and plaster that give the finishes a true surface.
- Roof and waterproofingThe new roof is laid to fall, with the membrane carried into the existing roof so the junction does not become the leak. A Dubai roof moves with the daily heat, so the membrane has to move with it.
- MEP extensionPower, water, drainage and cooling are run from the existing systems, or new equipment is added where the old cannot cope. Our AC installation for extensions service plans units, ducts and drains with the design.
- FinishesPlaster, floors run through at the old level, glazing, doors, joinery made in our own workshop, paint inside, and render and paint outside carried across the whole elevation.
Making the new part look like it was always there
Facade, roof line, floor level and the AC load
An extension is judged from the street, and the junction gives it away. Window lines, parapet height and render texture and colour run across old and new. Pale facades are common in Dubai because they reflect heat and show fading less, and many communities control the palette; our villa exterior design ideas cover what they usually allow. Repainting only the new wall rarely matches the sun-faded old one, so the whole elevation is washed, repaired and repainted together; our exterior painting for Dubai villas page explains the preparation. Inside, the new floor is set to the existing level with the same tile or timber run through the opening, so the extension reads as part of the room.
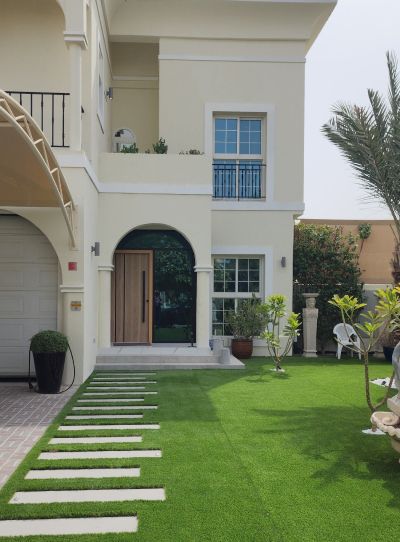
Cooling is the service that is easiest to forget. An extra room on an existing ducted system means less air for every other room. The choice between a system sized for the whole house and a separate unit for the new room is made at the design stage, because ducts and drains need ceiling depth. At Project Beyond, a corner villa in Dubai Land, a structural balcony extension created additional living space and a new bathroom, and the outdoor entrance was refreshed in the same project, so the villa reads as one house from the gate. Where the garden is rebuilt around the new footprint, our landscape design and build team plans the paving, planting and lighting so extension and garden meet properly at the doors.
Living in the villa, choosing a contractor and looking after the result
Many families stay in the villa while it is extended. Whether that is bearable depends on where the extension is and how the contractor runs the site.
- Staying in during the workA ground-floor extension into the garden can be built with the opening to the house kept closed until the shell is finished, so dust and noise stay outside. A first-floor addition or a garage conversion that touches the staircase or kitchen is harder, and the loud stages are the ones to plan around. We plan access, protection and the order of work around the rooms you keep using.
- Community working hoursManaged communities usually set the hours and days for noisy work, and their rules commonly require a contractor entry permit before anyone starts. Those rules are part of the programme, not an interruption to it.
- Questions to ask any contractorWho prepares the structural drawings, and is it a registered engineer. Who applies for the NOC and the permit, and who collects the completion certificate. Is there one named project manager, and is the work subcontracted. Will you see the extension in 3D first. How is the roof junction detailed, and what happens to the existing AC.
- One contract or severalAn extension touches structure, masonry, waterproofing, services, joinery, painting and usually the garden. Hire them separately and the joins become your problem. Our turnkey villa renovation puts the whole scope under one team and one project manager, and villa renovation area by area covers rooms done at the same time.
- Maintenance afterwardsClear the new roof's drains after the first heavy rain, since a blocked outlet is how many terrace leaks start. Watch the old-to-new render junction for hairline cracks in the first summer and fill them before water gets behind the paint. Service the AC that now works harder.
An extension and an exterior transformation from our projects
Project Beyond
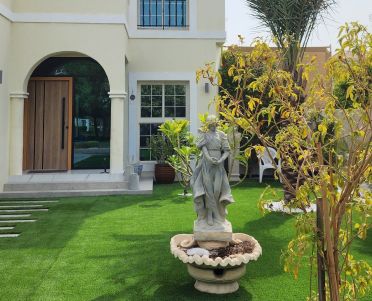
Dubai Land, Dubai · Approx. 430 sqm · Q1 FY24 to Q2 FY24A corner-unit villa in Dubai Land where a structural balcony extension created additional living space and a new bathroom, alongside bespoke joinery across all bedrooms, custom wardrobes, gypsum ceilings with ambient lighting, renewed bathroom flooring, smart home automation and a refreshed outdoor entrance, executed by our in-house team.
View project →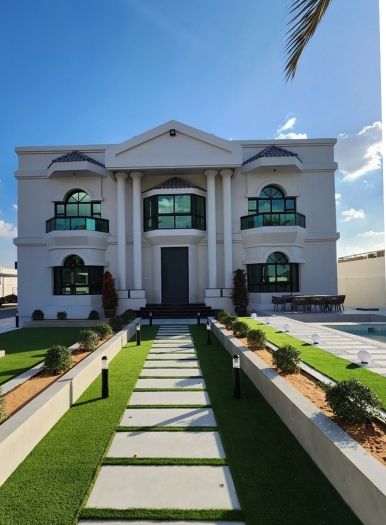
Project Majestic
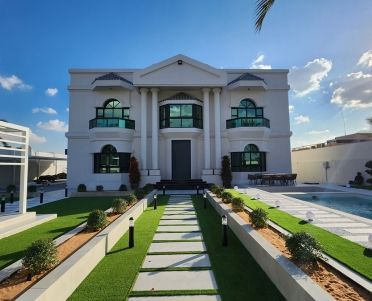
Al Twar, Dubai · Q4 of FY2024Not an extension but a complete indoor and outdoor transformation in Al Twar: marble-effect tiling, a custom-built staircase, every bathroom renovated, a pool with a cascading water feature, a sunken structure for gatherings, a gazebo and a custom-built parking area.
View project →More of our work: YouTube · Instagram · our Google reviews
Questions and answers
Can any villa in Dubai be extended?
Which approval comes first, the community or Dubai Municipality?
Can I build a room on the roof of my villa?
Can the extension have a bathroom?
Will my existing AC cool the new room?
Can we live in the villa while it is extended?
How long does a villa extension take?
More guides
Our related services
Contact Us
Ready to bring
your vision to life?
Get in Touch
We appreciate your interest in OutMazed ® Design and would be delighted to assist you with your design requirements. Our team of professionals are committed to providing you with the highest standard of service and satisfaction possible.
Please feel free to contact us and let us know what you're interested in or looking for. We are here to assist you whether you need help with a new project, renovation, or just some design advice. Fill out the contact form below, and one of our staff will contact you as soon as possible.
Alternatively, you can also reach us via phone or email, and our friendly staff will be happy to help you. We encourage you to take the first step towards transforming your space with OutMazed ® Design by contacting us today.
