
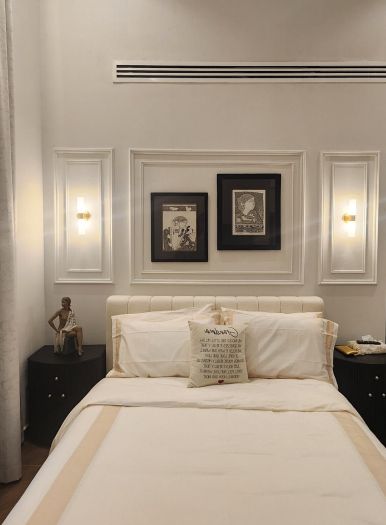
Prayer room design ideas for Dubai villas and apartments
A prayer room in a Dubai home is a quiet room, often a small one, and it is rarely drawn on the developer's plan. These ideas cover where it goes in a villa or an apartment, how the qibla shapes the layout, the floor, the light, the cooling, storage, the door and the ablution area, and how a prayer corner sits inside a majlis, a study or a bedroom.
Free site visit · Approvals handled by us · Designed in 3D
Start with who prays there and when
Most Dubai villas and apartments come without a room for prayer, so the family makes one: a corner of the majlis, a strip of the bedroom, the maid's room nobody sleeps in. A few questions settle position and size first. How many people pray together on an ordinary day, and at Eid or when relatives visit? Do guests use it, so it must be reached from the majlis without passing the bedrooms? Is it used at dawn, when the door must be quiet, and in the late afternoon, when a west window is hot? Do children pray with their parents, so the floor is soft and the storage low? A prayer room planned at the first drawing of a renovation is usually better placed than one found at the end.
Where a prayer room goes in a Dubai villa or apartment
Every villa type in Dubai hides a candidate space. These are the usual ones, with what each gives up.
A converted maid's room
Many villas have a maid's room off the kitchen that is used for storage or not at all. It already has a door, a light and usually a washroom beside it; kitchen smells and the washing machine next door are the drawbacks, so the door is upgraded and the shared wall lined.
Under the stairs
The void under a villa staircase holds a short row if the headroom at the back is checked against the qibla. A light wall and a slim door close it off; our gypsum partitions and false ceilings page explains how that wall is built and insulated.
A corner of the majlis
The majlis is the room guests already use, so a prayer corner there suits a family that hosts. It needs a plain wall towards the qibla, away from the television, and a screen or a change of floor to mark it. The room itself is covered in our majlis design ideas.
A corner of the master bedroom
For a couple who pray at dawn before the house wakes, a corner of the bedroom a rug's length out from the wall is the practical answer, with a drawer in the wardrobe for the mats. Our bedroom design ideas show how furniture is set out so a corner stays clear.
A dedicated room in a larger villa
It usually sits on the ground floor between the majlis and the family rooms, so both reach it, with its own cooling, lighting, storage and a washroom close by. Planning it with the other ground-floor rooms is part of a villa interior design that treats the house as one plan.
In an apartment
Walls and shafts are fixed, so the prayer space is usually a study, a dressing area, the end of a corridor or a spare bedroom that doubles up. The building management generally has to agree to a new wall, so a screen or joinery often does the job; our apartment interior design page explains how we design within a building's rules.
Qibla, size and proportion
The direction of prayer decides the plan of the room more than any other factor, and it rarely lines up with the walls of a Dubai house.
- Face the qibla, then draw the roomThe wall that is faced should be plain and, ideally, the longest in the room. Dubai plots follow the road, not the qibla, so the direction usually cuts across the room at an angle. Confirm it on site, with a compass app or by asking at the nearest mosque, before anything is fixed.
- Work with the angleEither accept rows set diagonally on a plain floor, or build the angle into the room with a lined niche, a panel or joinery set square to the qibla, so the room reads straight while the body faces the right way.
- Size for the row, not the personMeasure the widest gathering you expect standing shoulder to shoulder, allow a further row for occasions, and leave a clear strip at the back. A wide, shallow room with the qibla on the long wall holds more people per row than a long, narrow one.
- The doorPlace it at the back or the side, never in the wall that is faced, so nobody entering crosses in front of those praying. An outward-opening door leaves the floor clear; a sliding door suits a narrow room.
Flooring and comfort underfoot
Most of a prayer is spent on the floor, so it is chosen for comfort and cleanliness first. A wider comparison is in our villa flooring comparison; these are the points that matter here.
Fitted carpet
Soft, quiet and warm to kneel on, and it takes the angle of the qibla without a visible joint. In Dubai it also holds the dust and sand that come in from the garden, so it suits a room with the door kept shut and shoes left outside; a low, dense pile is easier to keep clean.
Wood or parquet with rugs
Warm, calm and easy to clean, with prayer rugs laid towards the qibla. Wood moves a little between the dry air-conditioned months and the humid summer, so an expansion gap is left at the walls, as our parquet flooring page describes; a herringbone pattern can run towards the qibla. Our flooring installation page compares the wider choice.
Tile or stone with rugs
Cool in summer and easy to wipe beside an ablution area, but hard on the knees and cold under air conditioning, so it is paired with rugs or a fitted mat. Choose a matt finish; a polished floor is slippery under wet feet after ablution.
Keep the floor level and clear
No thresholds, steps or furniture legs in the prayer area, and the floor runs unbroken from wall to wall. Floor sockets and the AC grille stay out of the area where people kneel, and a mat at the door catches sand.
Lighting and walls that stay calm
Soft, dimmable and never in the eyes
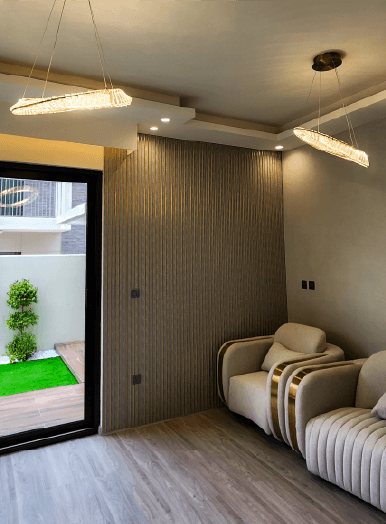
A prayer room is lit for the floor, not for a desk. The light that works is soft, warm and indirect: a cove in the ceiling, a strip behind a panel, wall lights above head height pointed upward. A grid of downlights is the common mistake in Dubai villas, because it glares into the eyes of someone in prostration; any recessed lights go at the edges of the room on a dimmer, with a low setting for dawn. A west or south window is a heat source in the afternoon, so it gets a sheer and a blind that closes fully.
The wall that is faced is kept calm: a plain colour in a soft warm white, sand, stone or a muted green, with no television, mirror or busy picture on it. Texture is better than pattern, which is where wall panels and cladding earn their place: slatted or fluted panels, upholstered panels and simple mouldings add depth, and with the right backing they soften the echo of a hard-floored room. Because our joinery is made in-house, the panels are drawn to the exact wall and fitted by the same team, so the lighting behind them is planned in rather than added. Gloss finishes reflect every light source and make a small room restless.
Air, quiet and the ablution area
A small room with the door shut, used by several people at once, is hard to keep cool and fresh, and it has to stay quiet too.
- Cooling a small enclosed roomA maid's room or an under-stairs space often has no supply grille, or one sized for someone asleep, and turns stuffy within minutes of a family praying together. It needs its own supply and a return path through the door, with the grille kept off the floor where people kneel. If the ceiling is being redone, plan the duct and drain then; our AC installation and maintenance page explains what a concealed unit needs.
- Fresh air without the dustIn the cooler months an opening window is a pleasure, but it lets in sand and, near the coast, humid air that leaves a carpet damp. A fine dust screen, opened in the morning and closed before the heat builds, is the sensible compromise.
- Quiet from the rest of the houseA new gypsum wall with insulation in the cavity and an extra layer of board separates sound well, and the ceiling void above is closed too, because sound travels over a wall that stops at the false ceiling. A solid-core door with seals on every edge does more than any wall finish.
- Ablution nearbyThe room wants a washroom close by, with a low tap, somewhere to sit and a floor that drains; in a new room the plumbing runs from the nearest wet wall so the drain falls correctly. The floor between basin and prayer area is water-resistant, with a tile or stone threshold rather than carpet, and a mat at the doorway keeps the prayer floor dry.
Storage for mats, books and the small things
Joinery that keeps the floor empty
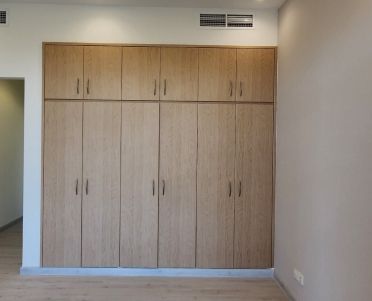
A prayer room collects things: rolled mats, prayer beads, copies of the Quran and other books, prayer clothes kept ready, a clock for prayer times. The answer is built-in rather than freestanding: a low cupboard along the back wall for the mats, shallow shelves for books above standing height, a drawer for small items and a rail for clothes behind the door. Books are kept well above the floor as a matter of respect, so a low unit for mats and a high shelf for books is the usual arrangement.
Niches do the same job without taking floor area: a recess in a gypsum wall, lined and lit from above, holds the books and keeps the wall plain; under the stairs the lowest part of the slope becomes the mat cupboard. In a bedroom corner a bay of the fitted wardrobe is given to prayer items, which our fitted wardrobes page shows how to plan. Every piece is drawn in 3D for the room before our team makes it, so the unit takes the angle of the qibla, clears the AC grille and lines up with the panelling; our bespoke joinery page explains how the pieces are made.
Decoration and the shared room
The decoration of a prayer room is restrained by its purpose, and when the room is shared with another use, a few rules keep it respectful.
Calligraphy and pattern
A piece of calligraphy on the wall that is faced, or a geometric pattern in a panel, a carved screen or the carpet border, is enough. Patterns are customarily geometric or floral rather than pictures of people or animals, and anything on the qibla wall sits above standing eye level so it does not distract.
Screens and partitions
A laser-cut metal or timber screen, a mashrabiya-style lattice or a slatted panel separates a prayer corner from the room without closing it in, and lets the cooled air pass. It stands on the side facing the room, not between the worshipper and the qibla.
A prayer corner in the majlis
The corner is marked by a change of floor, a rug set to the qibla and a screen that folds back when the room is full of guests, with the television on another wall. Our majlis design service plans the room around how you host, with the prayer corner as part of it.
A corner in a study or bedroom, kept respectful
In a home office the desk faces away from the prayer area and the corner stays free of cables and chairs on castors; in a bedroom it sits beside the wardrobe rather than the bed. The prayer floor is never crossed in outdoor shoes, nothing is stored on it, and the wall faced carries no mirror or screen.
Questions and answers
Where should a prayer room go in a Dubai villa?
How do I find the qibla direction for the room?
Which floor suits a prayer room?
How do I light a prayer room without glare?
How do I keep a small prayer room cool?
Can I make a prayer room in an apartment?
More guides
Our related services
Contact Us
Ready to bring
your vision to life?
Get in Touch
We appreciate your interest in OutMazed ® Design and would be delighted to assist you with your design requirements. Our team of professionals are committed to providing you with the highest standard of service and satisfaction possible.
Please feel free to contact us and let us know what you're interested in or looking for. We are here to assist you whether you need help with a new project, renovation, or just some design advice. Fill out the contact form below, and one of our staff will contact you as soon as possible.
Alternatively, you can also reach us via phone or email, and our friendly staff will be happy to help you. We encourage you to take the first step towards transforming your space with OutMazed ® Design by contacting us today.
