Interior door ideas for Dubai homes
The internal doors in a Dubai villa or apartment are usually the builder's standard set: hollow, a little short of the ceiling and the same in every room. Replacing them changes how a home feels from the first step inside. These ideas cover the door types that suit each room, hidden and pocket doors, glass between rooms, finishes that cope with steam and mopping, and how to match the doors to the wardrobes and wall panels.
Free site visit · Approvals handled by us · Designed in 3D
Start with the opening, not the door
Before choosing a style, walk the house and look at each opening as it is used. A bedroom door needs to close softly against the hum of the air conditioning and keep sound out of the corridor. A kitchen door has to survive steam and daily mopping. Some openings swing into furniture or into another door, which points to a sliding or pocket door; some would be better wider, taller or removed altogether. Dubai homes add two conditions of their own: fine sand that collects at any threshold, and a dry, cooled interior next to steamy bathrooms, which stresses the frame at the foot of the jamb. The door type, the frame, the height and the hardware follow from that walk, and they are easiest to settle at the start of a renovation while walls and floors are still open. Our custom interior doors are made in our own workshop and fitted by our own team, sized to the finished floor rather than the old one.
Door types that suit the rooms inside a Dubai home
Most homes end up with two or three of these, chosen room by room and finished so they read as one set.
Flush doors
A plain, flat leaf in paint, lacquer or veneer, the natural partner to handleless wardrobes and slatted panelling. On a long villa corridor a run of flush doors in the wall colour calms the whole passage. Choose a solid or semi-solid core; the hollow builder's leaf is what makes a bedroom door sound thin.
Panelled doors
A framed leaf with raised or flat panels, for classic and transitional interiors and for villas with cornices to match. Keep the moulding profile in the same family as the skirting and the architrave.
Glazed doors
Timber doors with clear, frosted or fluted glass panels, or a fully glass leaf, for kitchens, studies and corridors that need borrowed light.
Double doors and pivots
Pairs for the wide openings of a majlis or dining room, and a single large leaf on a floor pivot where a room deserves an entrance. A pivot door into the majlis carries a taller, heavier leaf than hinges allow, and can be finished like the wall around it.
Folding doors between rooms
Solid or part-glazed bifold doors between two rooms let a family room and a majlis become one space for a gathering and two rooms the rest of the week. Plan where the folded stack sits, because it projects into one room or the other.
Glass and glazed doors between rooms
Borrowed light for deep plans
Many Dubai villas are deep, with a corridor running through the middle of the plan, and many apartments have glazing on one face only. A glass door between the living room and the kitchen, into a study or onto a dressing area carries daylight into the rooms behind. The choice is between a frameless toughened sheet on patch fittings or a pivot, which is clean but leaves a small gap around the edges, and glass in a slim metal frame, which takes proper seals and a lock. Full frosting, a band at eye level or fluted glass gives privacy without losing the light. Our interior glass doors page covers the frame finishes, the hardware and the safety glass every door needs.
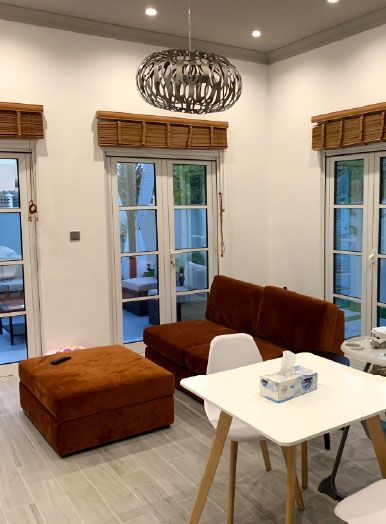
Glass is less suited to bedrooms and bathrooms unless it is fully obscured, and it does not stop sound as well as a solid door with good seals, so a glass door into a home office is better framed than frameless. A pair of glazed French doors still suits a villa with cornices and classic furniture. At Project Jewel in The Villa the sitting area has three sets of white-framed French doors, and the project scope listed refurbished doors and closets: a sound existing door can often be repaired, rehung and refinished rather than replaced.
Hidden, pocket and sliding doors: where they earn their place
These solve the openings a hinged door handles badly: the door that spoils a feature wall, and the door with no room to swing.
- A hidden door in a plain wallThe frame sits inside the wall so the face of the door is level with the plaster, the hinges are concealed in the edge, and the leaf is painted with the wall. With a push-to-open latch there is no handle to give it away. It suits a powder room off the hall, a storeroom or the route to the staff quarters. Our concealed flush-to-wall doors page explains the frame, the hinges and which side shows the clean face.
- A door inside the panellingWhere a living room has a slatted or panelled feature wall, the door is cut into the joinery so its joints follow the panel lines, and the skirting is carried across the leaf rather than stopping at the joint. Because the frame goes in before the plaster or the panelling, a hidden door is decided at the start, not after the painters have left.
- A pocket doorThe leaf slides into a cavity inside the wall and disappears when open. It is the answer for an en-suite, a walk-in closet or a kitchen where a swinging door collides with a vanity or another door. The wall has to be thick enough to house the pocket and free of switches, sockets and pipes, which is simple during a fit-out and disruptive afterwards.
- A wall-hung sliding doorA door that hangs from a head track and runs across the face of the wall, with only a small floor guide, so there is no floor track to collect sand. It needs clear wall beside the opening and a solid fixing above; our sliding doors for interiors page covers the track types and the soft-close hardware. A sliding leaf seals less tightly than a hinged one, so keep hinged doors on bedrooms and wherever cooking smells have to stay put.
Doors for kitchens, bathrooms and laundries
Finishes that cope with steam and mopping
In a Dubai home the wet rooms are where standard doors fail first. Steam from a shower in an air-conditioned house, splashes at the basin and a floor that is mopped every day all reach the foot of the leaf and the frame, and a hollow door with a thin facing swells, peels and sticks. WPC doors for bathrooms and laundries are made from a wood-plastic composite that absorbs little moisture, so the leaf does not swell and delaminate as some board-based doors do, and the frame resists the damp at the base of the jamb. They come plain, moulded or laminated, so they can match the painted or veneered doors elsewhere in the house, and a laundry or store door can take a small vent or glazed panel.
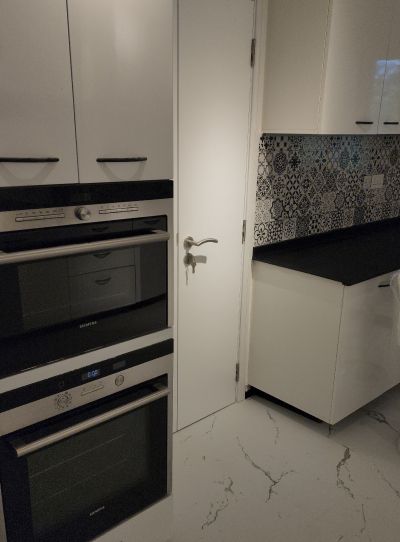
In the living rooms and bedrooms the choice is about appearance: real timber veneer with the grain matched across a pair or down a corridor, a painted flush leaf or a panelled door. For a veneered door that stands next to a bathroom, ask for sealed edges and a finish specified for humidity, and leave a small gap or a vent so the air moves. The white internal door beside the kitchen units at Project Greens in The Greens shows the plain white leaf most kitchens need: easy to wipe and quiet beside the cabinets rather than drawing the eye.
Heights, frames, hinges and handles
Settle these before the leaves are ordered.
Door height
The builder's door usually leaves an awkward band of wall above it. Taking the door up to the ceiling, or at least to the height of the wardrobes and the window heads, lines up the room. Where ceilings have a drop for the air conditioning, the door is cut to the new ceiling line and the frame is built in before the gypsum work.
Frames and architraves
A visible frame with an architrave hides the joint between the frame and the plaster and suits panelled doors. A concealed or shadow-gap frame, with no architrave, suits flush doors and panelled walls. Set the threshold flush where the floor finish is the same on both sides.
Hinges and seals
Visible butt hinges in a finish that matches the handle, or concealed hinges that let the door sit flush with the frame, sized to the weight of the leaf. Soft-close hinges or a closer stop doors slamming in the draught the air conditioning sets up when the terrace doors are open. Seals in the frame and a drop seal at the floor keep a corridor quiet and a bedroom cool.
Handles, locks and stops
Lever handles for daily use, slim recessed pulls or push latches on flush and hidden doors, and a privacy lock on bedrooms and bathrooms. Choose one finish, such as matt black, brushed steel or bronze, and carry it through the wardrobe handles, the tapware and the light switches. Fit a floor or wall stop behind every door.
Matching doors to wardrobes and wall panels
When the wardrobes, the wall panelling and the doors come from the same drawings, the veneer runs in one direction, the paint colour is the same, the handles match and the heights line up. Our fitted wardrobes made to measure and wall panelling and cladding are drawn with the doors in 3D for each room, and because our made-to-measure joinery is made in-house, the door leaves, the wardrobe fronts and the panels come from one team working from the same drawings. For the pieces that sit beside the doors, see our wardrobe design ideas, wall panel design ideas and dressing room ideas.
Doors from our projects
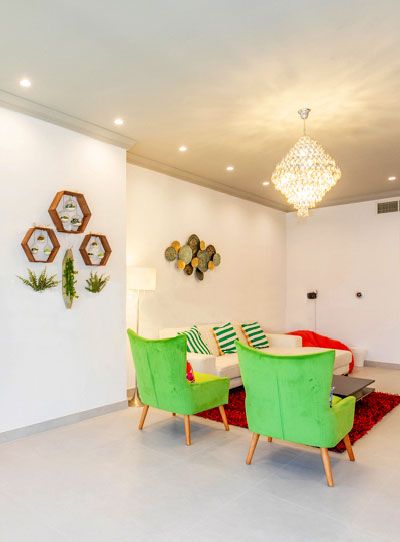
Project Jewel
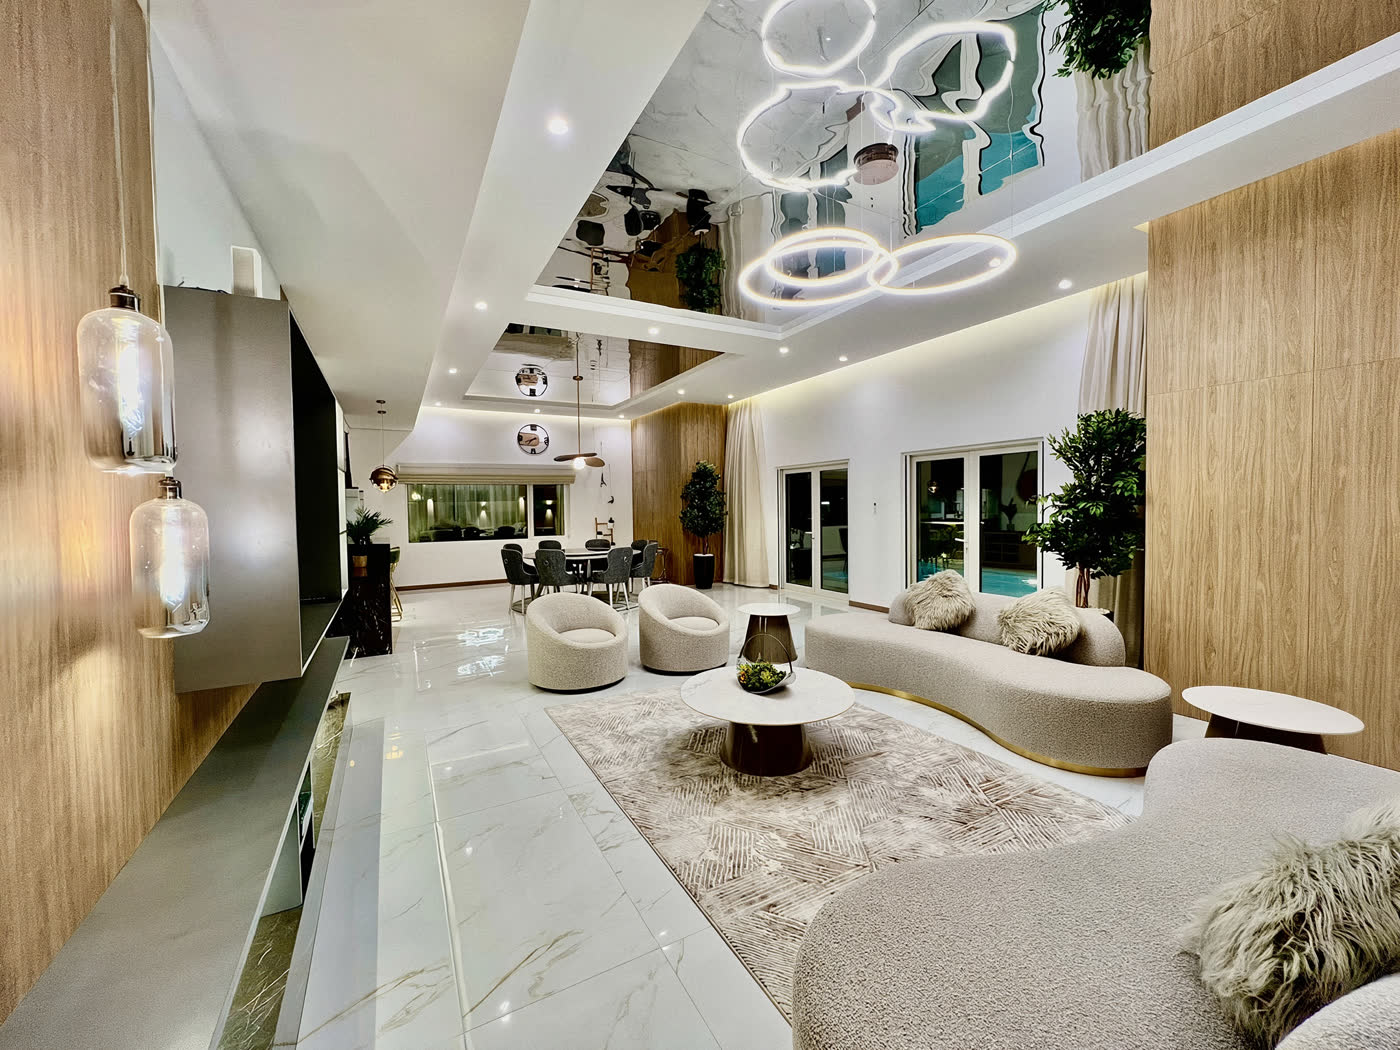
The Villa, Dubai · 750 sqm · February 2020 - July 2020A villa in The Villa whose scope included refurbished doors and closets alongside a new kitchen, remodelled bathrooms, glasswork and wood flooring. The living room has a ceiling cornice and a crystal chandelier, and the sitting area of the same villa has three sets of white-framed French doors.
View project →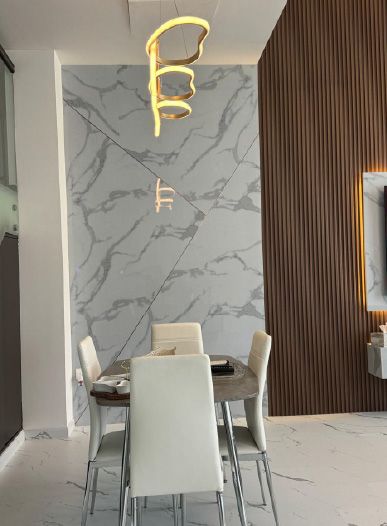
Project Murano
Al Furjan, Jebel Ali · 210 sqm · April 2024 - May 2024Indoor and outdoor works in Al Furjan that included flooring, joinery and the refurbishment of the doors, cupboards, bathrooms and kitchen. The dining corner sits against veined white wall panels with diagonal inset lines, beside the brown slatted wall that carries the TV.
View project →More of our work: YouTube · Instagram · our Google reviews
Questions and answers
Which interior door type suits a Dubai villa?
Can a hidden door be added to a finished wall?
What is the difference between a pocket door and a sliding door?
Are WPC doors good for bathrooms in Dubai?
Should interior doors go up to the ceiling?
How do I make the doors match the wardrobes and panelling?
Do new doors need any approval in a Dubai apartment or villa?
More guides
Our related services
Contact Us
Ready to bring
your vision to life?
Get in Touch
We appreciate your interest in OutMazed ® Design and would be delighted to assist you with your design requirements. Our team of professionals are committed to providing you with the highest standard of service and satisfaction possible.
Please feel free to contact us and let us know what you're interested in or looking for. We are here to assist you whether you need help with a new project, renovation, or just some design advice. Fill out the contact form below, and one of our staff will contact you as soon as possible.
Alternatively, you can also reach us via phone or email, and our friendly staff will be happy to help you. We encourage you to take the first step towards transforming your space with OutMazed ® Design by contacting us today.