
Dining room design ideas for Dubai villas and apartments
A dining room in Dubai works harder than most: weekday family meals, a full table of relatives on Fridays and at Eid, and in the cooler months a table that wants to move out to the terrace. These ideas cover the plan, the table and joinery, the wall and ceiling, lighting, flooring and the link to the garden.
Free site visit · Approvals handled by us · Designed in 3D
Decide where dinner happens before choosing a table
Most Dubai villas come with the dining space placed by the developer: a formal room off the entrance hall in the older communities, or a strip of floor between kitchen and living room in the newer townhouses. Neither was planned around how your household eats.The answers decide how many tables you need and what the joinery has to hold. A villa interior design treats dining as part of the whole ground floor, so guests and family use the house without crossing each other's space.
Formal dining, open-plan dining, or both
Own room, or shared with the kitchen and living room? In a villa with a majlis there is often a case for both.
A separate formal dining room
A closed room keeps cooking smells and kitchen noise away from guests and can be dressed more richly: a feature wall, a heavier pendant, a sideboard for serving. Beside a majlis near the entrance, it lets guests move from sitting to eating without passing the family rooms; our majlis design ideas cover how the two rooms relate.
Open-plan dining off the kitchen
For everyday meals the table wants to be within sight of the hob, so the cook stays in the conversation and the children in view. A ceiling change, a pendant and a rug make the zone read as a room.
The family table and the guest table
Many villa owners end up with both: a sturdy table off the kitchen for homework and spilled juice, and a formal table laid for guests. A rarely used formal room can hold the crockery store and serving counter so it earns its floor area.
A broken-plan compromise
Where the plan is open but you want some separation, a slatted screen, a glazed partition or a half-height unit gives the table its own edge without losing light or view.
Dining off the kitchen in an open-plan home
Make the kitchen counter part of the dining room
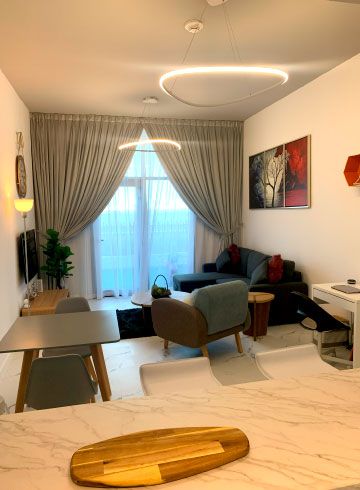
In an open-plan villa or apartment the kitchen counter is the backdrop to every meal, so the two are designed together. A counter facing the table lets the cook face the room, and its end becomes a serving surface when the family comes round. In Project Wonder, a compact home in Al Furjan, the dining table sits across from a white veined kitchen counter, and bespoke woodwork cabinets provide the storage an open plan needs. When the kitchen is replaced at the same time, our kitchen renovation team plans layout, extraction and lighting in 3D before the old kitchen comes out.
Open-plan dining has practical problems in Dubai. Smell first: many households fry and cook with strong spices daily, so a table a few steps from the hob needs a ducted extractor, not a recirculating one. Then sound: hard floors, glass doors and a gypsum ceiling bounce the clatter of plates around the ground floor. A rug under the table, upholstered chairs, full-height curtains and a slatted wall each absorb some of it.
The table, the seating and the joinery around them
Seating has to stretch for a gathering and shrink for a weekday.
Table shapes for a full house
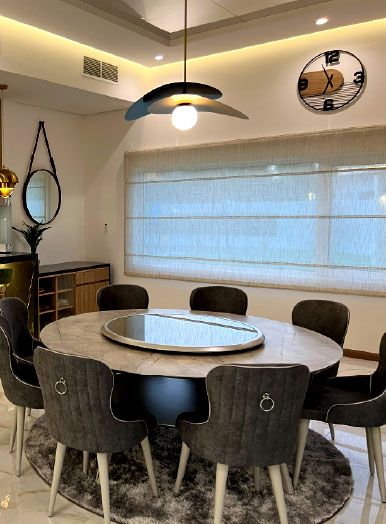
A long rectangular table suits a room longer than it is wide and takes extra leaves, or a second table at its end, when relatives come. A round table suits a square room, keeps every guest in one conversation and, with a central turntable, shares the dishes without reaching; Project Miracle in The Villa has a round table with a glass lazy Susan at its centre. Where a showroom table is the wrong length, we design and make custom-made furniture sized to the room and the number you host, with a tougher top for daily meals than for occasional dinners.
Built-in banquettes and window seats
A bench along a wall or under a window seats more people in less depth than chairs, because nobody pushes back from the table. It suits a breakfast corner, a bay window or the narrow dining strip of a townhouse, and the seat can lift to store the dishes that only come out for Eid. Use a wipeable fabric and keep it away from a west-facing window, where the afternoon sun makes it too hot to sit on until evening.
Sideboards and crockery storage as joinery
Loose sideboards rarely fit a Dubai dining room, with a window on one side, an arch on another and an AC grille where the cabinet wants to go. Joinery built to the wall uses the full length, hides dinner sets and large platters, and gives a serving surface at the right height with a lit display section above. Our bespoke joinery is drawn in 3D for the room, made in our own workshop and installed by our own team, so the sideboard, the display wall and the panelling behind the table share one finish.
The wall behind the table and the ceiling above it
Give the table a backdrop and a centre
A dining table is seen from the living room and the hall far more than it is sat at, so the wall behind it deserves the treatment. Painted mouldings suit a classic villa and a formal room; slatted timber warms a modern open plan and softens the echo; stone-effect panels give weight and wipe clean where chairs touch them. Our wall panels and cladding page covers these, with sockets, switches and AC grilles measured before anything is made. For colour and pattern rather than relief, a single papered wall behind the table is the classic use of wallpaper in a dining room; choose a wipeable finish where chairs back into it and a light-fast one facing a large window, because strong sun fades some papers.
The ceiling gives the table its centre. A recessed gypsum ceiling with a lit cove over the dining zone marks it out from the living room without a wall, hides the AC ducting and gives the pendant a clean point to hang from. In Project Miracle, a makeover in The Villa whose scope included gypsum ceilings with cove lights, joinery and lighting, the round table sits under a disc pendant beneath a recessed ceiling with cove lighting. Our false ceiling and gypsum work plans ceiling and lighting together around the AC layout and the room height.
Lighting, flooring, AC and the link to the garden
Decide these before the ceiling closes and the floor goes down; developer dining rooms get them wrong.
- Layer the lighting and dim itThe pendant is one layer. Add a cove or downlights for the general level and a low light in the display joinery, and put every circuit on a dimmer: the same room is bright for a children's lunch, warm for a late dinner and dim after it. By day, sheer curtains over the garden glass take the glare off the table.
- A floor that takes chairs and spillsChairs are dragged in and out daily, so the dining floor wants a hard, wipeable surface. Porcelain, marble-effect tile and natural stone are the usual choice on a villa ground floor, where sand from the garden door is also an issue, while engineered wood copes with humidity swings better than solid boards. Our flooring for Dubai homes page and our villa flooring comparison weigh the options room by room. Keep any change of floor between zones level so chairs do not catch.
- Keep the AC grille away from the tableA supply grille over the table blows cold air onto the food and the guests' necks, and a return grille beside it pulls cooking smells across the room. When the gypsum ceiling is redone, move the supply to the edge of the dining zone and check where the thermostat sits.
- Open the table to the terraceIn the cooler months the dining room moves outside. Place the indoor table beside the garden doors, keep the floor level and the finish continuous across the threshold, and shade and light the outdoor table so it extends the indoor one on a cool evening. Widening an external wall opening is structural work, and the developer or community management may require a no-objection certificate first.
Colour, materials and small-space dining
Dubai light is bright and warm for much of the year and dining rooms are hard-surfaced, so palette and materials have to work with both.
A palette for strong light
Pale walls and floors keep a sunlit room from feeling hot, and deep colour works better behind the table than all around it: dark green, terracotta or navy on the feature wall with the rest of the room calm. Warm metals and timber tones hold up in daylight and lamplight.
Materials that cope with the climate
Stone, sintered stone or porcelain surfaces shrug off hot dishes and spilled sauce; a veneered or lacquered table needs mats. Solid timber moves as humidity changes, particularly when the AC is off for a summer away, so joinery and furniture are detailed to allow for it, and a solid-timber table stays out of direct sun, which fades the finish.
Dining in an apartment
In an apartment the dining zone is usually a corner of the living room near the kitchen door, with fixed walls and building rules on what can change. A round or drop-leaf table, a banquette along the wall, a slim joinery wall for the crockery and a pendant that marks the corner make a dining room out of a few square metres. Our apartment interior design service works within those limits for more storage, more light and a table that fits.
Dining in a townhouse
A townhouse table usually sits in the strip between the kitchen and the garden doors, so people pass on at least one side. A long, narrow table against a banquette wall and a mirror on the long side turn a corridor into a room. Our living room design ideas cover dividing the two zones with ceiling, lighting and floor, and our living room interior design service designs living and dining as one space.
Dining areas from our projects
Project Murano
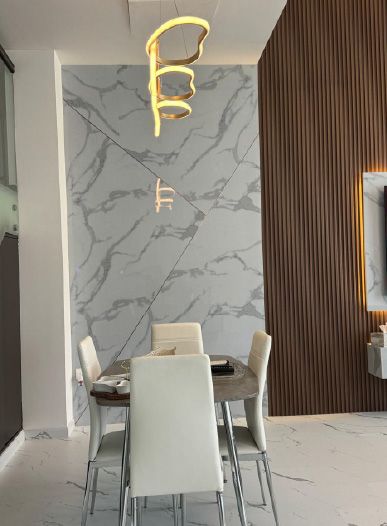
Al Furjan, Jebel Ali · 210 sqm · April 2024 - May 2024A dining corner under a gold looped sculptural pendant, with veined white wall panels with diagonal inset lines behind the table and a brown slatted wall to one side, from indoor and outdoor works in Al Furjan that included flooring and joinery.
View project →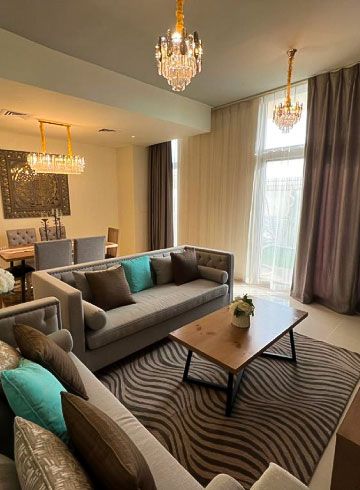
Project Bold
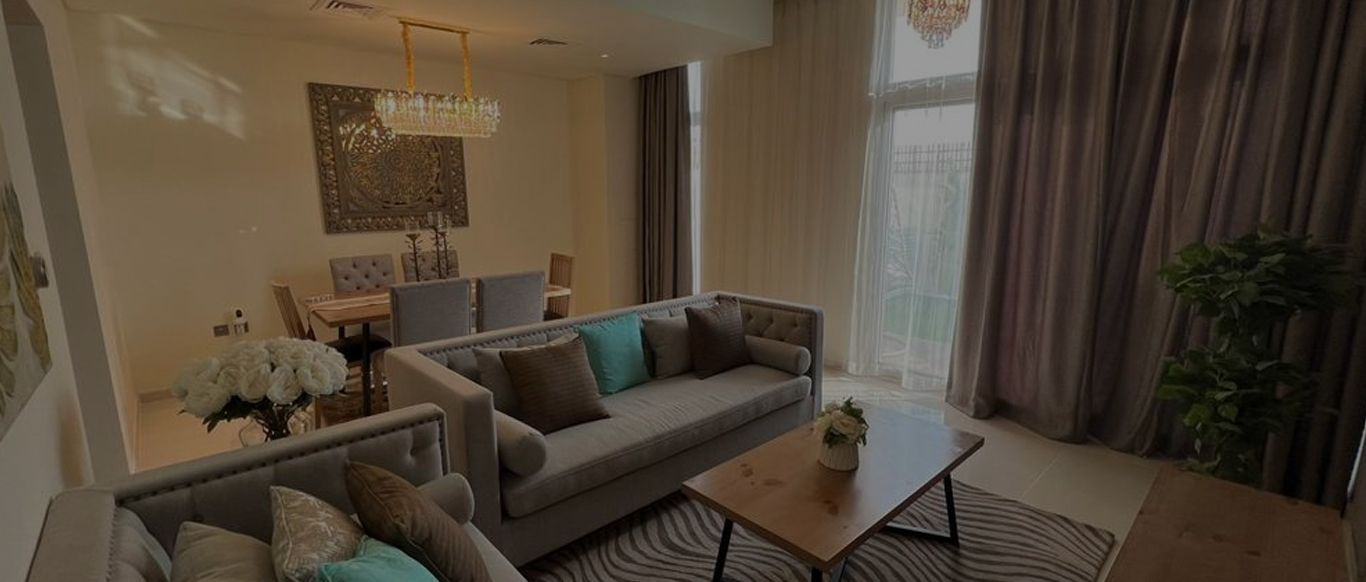
Damac Hills 2, Dubai · 250 sqm · August 2022 - September 2022A high-ceilinged living room with chandeliers and tall curtained windows, the dining area and its ornate wall panel beyond, in a DAMAC Hills 2 home where the work covered wallpaper, ceiling painting and interior carpeting.
View project →More of our work: YouTube · Instagram · our Google reviews
Questions and answers
Should a Dubai villa have a separate dining room or an open-plan one?
What table shape suits a large family gathering?
Is a built-in banquette a good idea?
What should go on the wall behind the dining table?
How low should the pendant hang over the table?
Which floor is better for a dining room in Dubai?
Can the dining room open onto the terrace?
More guides
Our related services
Contact Us
Ready to bring
your vision to life?
Get in Touch
We appreciate your interest in OutMazed ® Design and would be delighted to assist you with your design requirements. Our team of professionals are committed to providing you with the highest standard of service and satisfaction possible.
Please feel free to contact us and let us know what you're interested in or looking for. We are here to assist you whether you need help with a new project, renovation, or just some design advice. Fill out the contact form below, and one of our staff will contact you as soon as possible.
Alternatively, you can also reach us via phone or email, and our friendly staff will be happy to help you. We encourage you to take the first step towards transforming your space with OutMazed ® Design by contacting us today.
