
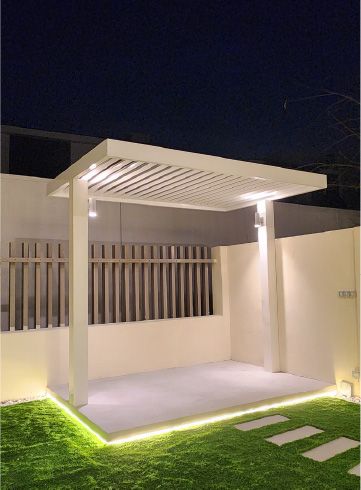
Aluminium and bioclimatic pergolas for Dubai villa gardens
A pergola decides whether a Dubai terrace is used in high summer or only admired through the glass. Aluminium frames with a fixed, louvred or retractable roof suit villas here because they cope with heat, humidity and dust with little upkeep. This guide covers how the roof types differ, what louvres do for sun, heat and rain, the screens, lights and fans that turn a frame into a room, where to place it and what to check before it is built.
Free site visit · Approvals handled by us · Designed in 3D
Why aluminium suits a Dubai garden
A villa garden in Dubai asks more of a structure than most climates do. Summer sun bakes the roof all day, the air is humid for months, and plots near the coast in Jumeirah, Palm Jumeirah or Dubai Marina sit in salt-laden air that attacks anything that can corrode. Sand lands on every flat surface. Timber greys, checks and moves unless it is re-treated on a schedule. Aluminium does not rust, rot or warp, it is light enough for slim posts and long beams, a powder-coated finish holds its colour without repainting, and its hollow sections carry the cables for lights, a fan or a motor inside the frame. The aluminium and louvred pergolas we build come with a fixed slatted roof, blades that rotate or a motorised roof, and the first decision for any owner is which roof the terrace needs.
Fixed slats, louvred roof or retractable fabric
The frame is much the same in each case. The roof is what changes how the space behaves through a Dubai year.
Fixed aluminium slats
Slats set at one angle and spacing, chosen for the hours you sit outside most. The shade is filtered and moves across the floor through the day, but it never becomes full cover and does not keep rain off. It suits a poolside lounge or a terrace used mainly in the cooler months.
Louvred or bioclimatic roof
Blades that rotate on their own axis. Open, they let light in and warm air out; tilted, they follow the sun; closed, they give full shade and send rain into gutters hidden in the beams and down the posts. Bioclimatic refers to the way the open blades vent heat rather than trapping it. Blades turn by hand on a small roof or by motor on a large one.
Motorised louvres
The same blades driven from a switch, a remote or a phone, which matters on a wide roof or one you cannot reach. A rain sensor that closes the blades can often be added, and some systems open them in high wind. Power and the switch position are planned before the floor is laid.
Retractable fabric roof
A motor draws a canopy along tracks in the frame, so the terrace is open to the winter sky and covered in summer. The fabric must suit strong UV, it is retracted in high wind, and it collects dust that a louvred roof sheds.
How louvres manage sun, heat and the rare rain
The roof works differently at noon, at dusk and in a shamal
At midday in summer the sun is almost overhead, so the louvres sit close to flat and the terrace below is in full shade. As the sun drops to the west it comes in under any roof, which is why the long side of a louvred pergola is better set across the westerly sun or given a side screen. Tilting the blades away from the sun keeps the shade while leaving a gap for hot air to rise out, which is the advantage over a solid roof: a closed box of hot air over a dining table is no cooler than the open terrace. In the evening the blades open fully and the stored heat clears.
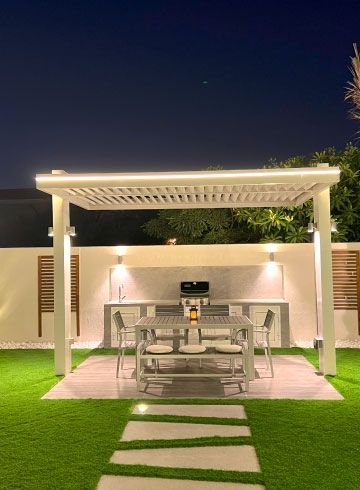
Dubai rain is rare but heavy, falling in the cooler months and often with wind. Closed louvres send most of it into the gutter and down a post to a drain, a planter or the lawn; the design decision is where that outlet is, so water does not sheet across the paving or into the pool. On a day of blowing sand the blades are closed to keep most of it off the furniture. At Project Miracle in The Villa, a white louvred pergola shades the outdoor dining table on a paved platform, with the barbecue counter against the boundary wall behind it, where open blades let heat and smoke from the grill rise out.
Turning the frame into a room
The roof gives shade. The sides and the services make the pergola somewhere the family eats and sits, and they are simpler to fit while the frame goes up than afterwards.
- Zip blinds and sliding screensA zip blind runs in side channels and drops to close a side, blocking the low western sun, keeping blown sand off the cushions and giving privacy from an upper floor next door. A slatted sliding screen does the same with a more permanent look.
- Glass sidesSliding glass panels turn a louvred pergola into a lightly enclosed room for winter evenings and keep dust out on a windy day. They also trap heat, so glass only suits a roof that can vent, with the panels opened in summer.
- Integrated lightingStrips in the beams, downlights in the blades or washers on the posts, all wired inside the hollow sections. Warm light at low level reads better than a single bright fitting; we plan it with the rest of the garden and outdoor lighting so the pergola is not the only lit object in a dark plot.
- Fans and heatersAn outdoor-rated fan hung from a beam moves air under the roof in the shoulder months and keeps insects off the table. Winter evenings are cool enough for radiant heaters on the beams, which need their own circuit and clearance from the blades and any fabric.
- A floor worth standing onThe pergola can sit on existing paving, a deck or a raised platform that marks the shaded area out and hides the cable runs. Our decking for villa gardens and paving and interlock pages cover surfaces that stay comfortable underfoot, and our pool deck ideas go into the choices beside water.
Where a pergola goes, and how big
Placement follows the sun and the way the family moves between house, pool and table. Size follows what sits beneath: chairs pushed back from a dining table, a walkway behind a lounge sofa. Our pergola design ideas cover the looks; these are the positions that come up most on villa plots.
Beside the pool
Set back from the water's edge so splash, the cleaning route and the view across the pool stay clear, and sized for the loungers. The pergola is planned with the pool itself in our swimming pool construction work so posts and footings are kept clear of the shell and the pipework.
Over the dining terrace
Usually against the house outside the kitchen doors, so food and people move in a straight line. Attached to the villa it needs a wall that can carry it and a frame that clears the windows and roof edge; freestanding it needs footings.
On a roof terrace
Townhouse and apartment roof terraces are among the more exposed spaces in Dubai, with wind from every side and no shade. Fixing to the slab, drainage of a closed roof and the building's rules on structures come first, and aluminium's light weight is what makes it possible.
At the front entrance
A slim slatted canopy between gate and door shades the walk from the car and gives the facade a line of shadow, so its colour and profile are matched to the villa. Covered parking has its own loads, handled on our car parking shades page.
Along a boundary wall
On a narrow plot a pergola fixed along the wall turns an unused strip into a lounge, and the wall becomes the back of the room; our boundary and garden walls page covers how to finish it.
Fixing, wind, timber-look finishes and upkeep
What keeps an aluminium pergola standing and looking new
A pergola is a large flat surface on a few posts, and in a shamal that surface tries to lift. Freestanding frames stand on concrete footings or a slab thick enough to take an anchor; attached frames bolt into a structural wall rather than a blockwork screen, and both are checked on site before anything is ordered. Timber-look aluminium, where the powder coating carries a wood grain, gives the warmth of timber from a few steps away with every advantage of the metal; real timber keeps a depth of colour the finish only imitates and suits an owner who accepts oiling it. Dark colours of either kind get noticeably hotter to the touch than pale ones.
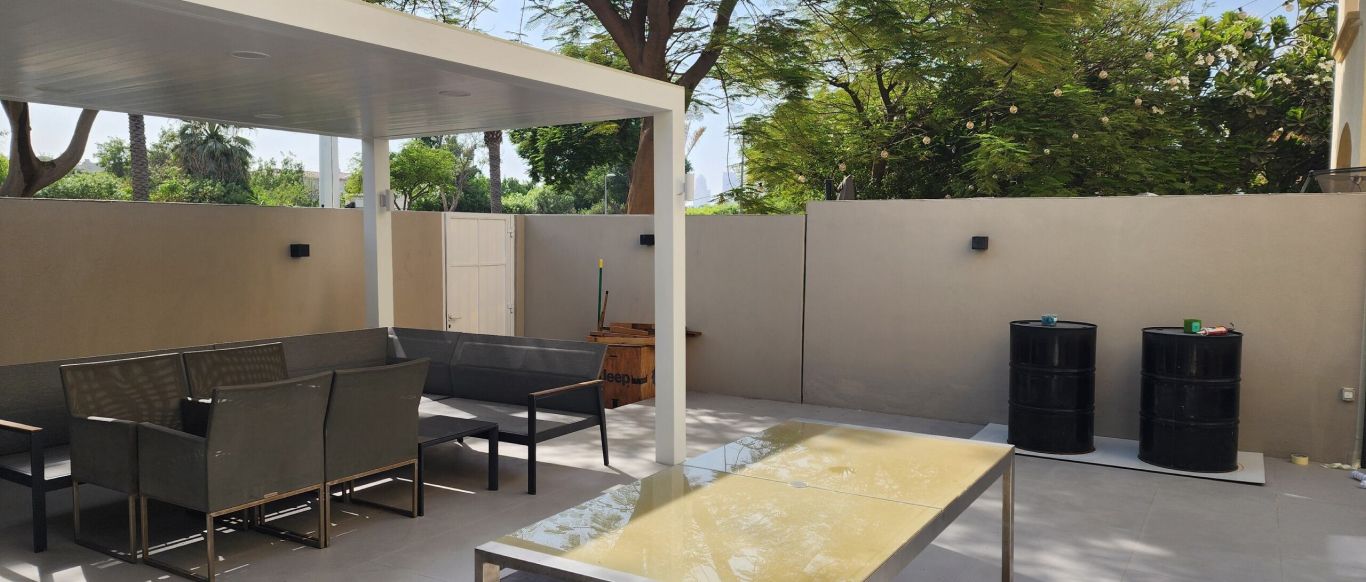
Upkeep is light but not nothing. Dust and sand settle on the blades and in the gutters, so a hose rinse after a windy spell and a wipe with mild soapy water a few times a year keep the finish clean; abrasive pads scratch it. Motorised roofs need the drain outlets cleared, the blades run through their full travel in the months they are not used, and the motor and sensors checked before summer. Near the coast the frame is rinsed more often so salt does not mark it. Our garden maintenance visits look after the lawn, irrigation, lighting and paving around it. At Project Barn in The Springs, a white flat-roofed pergola covers the lounge set beside the long dining table, with the plain rendered boundary walls carrying wall lights behind it.
Approvals, cost drivers and how we deliver one
A pergola is a permanent structure, and most Dubai communities treat it as one.
- Community approvalMany developers and community managements ask for a no-objection certificate before a permanent structure is added to a villa garden, and some set limits on height, distance from the boundary and what is fixed to a shared wall. We apply for the approvals ourselves. Our garden design ideas put the pergola in the context of the whole plot.
- What moves the costRoof area and span, fixed slats against louvres or a motor, wall fixing against new footings, lighting, fans and heaters, screens or glass, the floor beneath, and how easily materials reach the back garden. We quote after the site visit.
- Project StudyA free site visit to measure the terrace, check the wall or slab the frame would fix to, note where the sun falls when you use the space, and find the power supply and a route for rainwater.
- PlanWe agree the type, size and colour, the lighting, fan and controls, the screens and the drainage, drawing the pergola with the paving, pool and planting as one scheme, the way our landscape design team plans a whole garden.
- VisualizationA 3D model shows the pergola on your own terrace, blades open and closed, before anything is ordered.
- ExecutionOur in-house team sets the footings or wall fixings, puts up the frame and roof and connects the lights and motor, with a single project manager throughout. A pergola is often one room of a larger outdoor living scheme built by the same team.
Pergolas from our projects
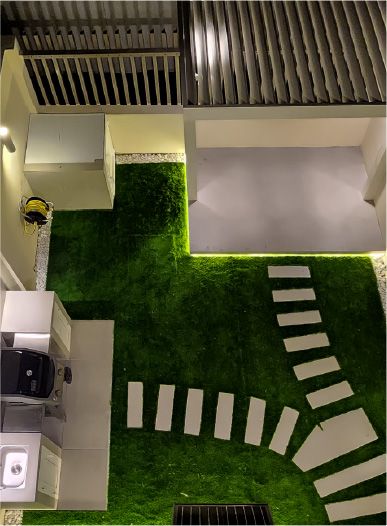
Project Murano
Al Furjan, Jebel Ali · 210 sqm · April 2024 - May 2024Seen from an upper floor after dark: the louvred roof of an aluminium pergola on a floating base with underlights, a curving path of stepping stones across the grass and the barbecue counter with its grill and sink. Part of indoor and outdoor works in Al Furjan that also included a planter wall with a floating bench.
View project →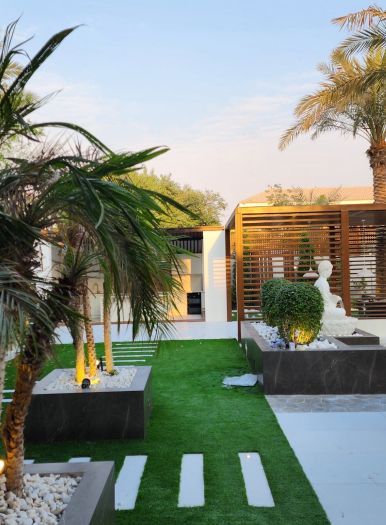
Project Casa Colonia
The Villa, Dubai · Approx. 600 sqm · Q3 FY26 to Q4 FY26A slatted pergola screen with pendant lights showing through the slats, beside a lawn crossed by white stepping slabs and palms in dark planters. Part of a complete outdoor transformation in The Villa with architectural pergola zones, a custom-built barbecue station, water features and landscape lighting.
View project →More of our work: YouTube · Instagram · our Google reviews
Questions and answers
What is the difference between a bioclimatic and a louvred pergola?
Does an aluminium pergola get hot in the Dubai summer?
Will a louvred roof keep the rain out?
Can a pergola be fixed to my villa wall or a roof slab?
Timber-look aluminium or real timber?
How much maintenance does a motorised pergola need?
Do I need approval to build a pergola in my community?
More guides
Our related services
Contact Us
Ready to bring
your vision to life?
Get in Touch
We appreciate your interest in OutMazed ® Design and would be delighted to assist you with your design requirements. Our team of professionals are committed to providing you with the highest standard of service and satisfaction possible.
Please feel free to contact us and let us know what you're interested in or looking for. We are here to assist you whether you need help with a new project, renovation, or just some design advice. Fill out the contact form below, and one of our staff will contact you as soon as possible.
Alternatively, you can also reach us via phone or email, and our friendly staff will be happy to help you. We encourage you to take the first step towards transforming your space with OutMazed ® Design by contacting us today.
