Boundary wall ideas and rules for Dubai villas
The boundary wall takes up more of the view than anything else in most Dubai villa gardens, and it is usually handed over in plain developer render. It keeps the road and the neighbours out of view, takes the afternoon sun and the wind-blown sand, and is the backdrop to every plant, seat and light you add. These ideas cover the designs that suit a Dubai plot, the gates, lighting, levels and drainage that go with them, and the rules a community or the municipality applies before a wall changes.
Free site visit · Approvals handled by us · Designed in 3D
What a boundary wall does on a Dubai plot
On a Dubai villa plot the boundary wall works harder than any other part of the garden. It gives privacy from the road and from neighbours whose windows look straight into a townhouse or compact villa plot. From early afternoon it throws a band of shade along one side, where the seating ends up in summer. It breaks the wind that carries sand across the open ground of a new community. And because it runs round most of the plot, it is the background to everything you see from the living room glass: the planting, the pergola, the lights after dark. A wall left in plain developer render sets a dull tone however good the rest of the garden is. Our decorative garden wall page covers the garden face of the wall and the feature walls inside the plot; this post is about the choices an owner makes and the rules around them. Because the wall fixes the edge of every level and bed, we treat it as part of the landscape design seen in 3D rather than a separate job.
Boundary wall designs that suit Dubai villas
Most Dubai boundary walls are rendered blockwork, so the question is usually what to do with that surface, not whether to build a wall.
Rendered and painted walls
The simplest change, and usually the one a community accepts most readily, as long as the colour stays within whatever palette its guidelines allow. A textured render hides the small cracks a flat skim shows after a few summers, and a pale tone reflects heat where a dark one radiates it back onto the seating. Preparation decides how long the paint lasts; our exterior painting page explains how a Dubai wall is prepared for sun, sand and humid nights.
Stone and porcelain cladding
Split-face or stacked stone gives the wall weight and shadow; large-format porcelain gives a flat face that stays clean. Cladding usually runs along the garden side only, often just the stretch behind the seating, because the outward face belongs to the street and the community rules. The wall behind has to be sound, and the fixings have to cope with a face that is hot to the touch for much of the year.
Screens and slats on top
Where the wall is too low to stop a neighbour's view, timber-look or aluminium slats or a laser-cut metal screen fixed on top add height while letting air through. The same panels hide a service yard or the pool equipment, and anything fixed to the top of a boundary wall is usually something the community wants to see on a drawing first.
Built-in planters
A raised planter against the wall brings greenery to eye level, softens a long run of render and takes the irrigation out of the lawn. It is masonry with a liner and a drain, because wet soil against a block wall is how damp patches and efflorescence start; our masonry works for villas page explains how planter walls are built.
A feature wall behind the seating
The stretch of wall you face from the sofa or the dining table is worth more than the rest. Clad it, light it, set a niche or a water spout into it, and the seating area reads as a room rather than a patch of paving; the rest can stay plain. This is the thinking behind outdoor living planned as rooms, and a custom pergola fixed along that wall turns the shaded strip into a usable room, once the fixing points and what the wall can carry are checked.
Gates and openings in the wall
Where the wall opens decides how the garden is used
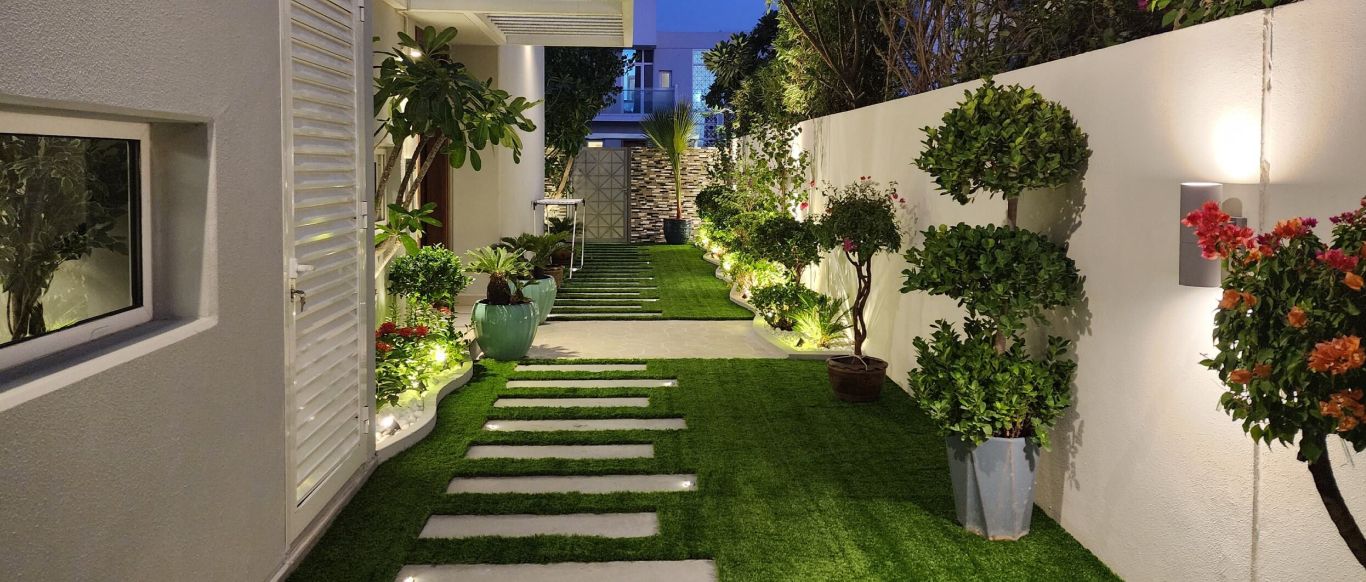
Every Dubai villa plot has openings in its wall: the driveway gate and, usually, a side gate for the services. The side gate matters more than its size suggests, because the gardener, the pool technician and the delivery driver all use it, and a gate that is too narrow or in the wrong place sends them through the house. A gate of slats or a perforated panel lets the side passage breathe and lets you see who is there; a solid gate gives the back garden full privacy. At Project Violet, a geometric-pattern gate sits beside a strip-clad feature wall at the end of a stepping-stone path, so the gate is part of the view down the side garden rather than an afterthought.
Openings in the outward-facing wall are the ones communities control most closely, because they change how the villa reads from the street. A new gate position, a wider driveway opening or a change from a solid gate to an open one goes on the drawing for approval. Inside the plot there is more freedom: a door in a cross wall, an arch to the side yard, or a low wall with a step that separates the dining terrace from the lawn without closing the view. Where a new room is built against the boundary, the wall may become part of the structure, and that is planned with the villa extension itself rather than as garden work.
Lighting, levels and drainage along the wall
The wall is where the garden's services meet, and settling them before the finish goes on saves cutting into a clad wall later.
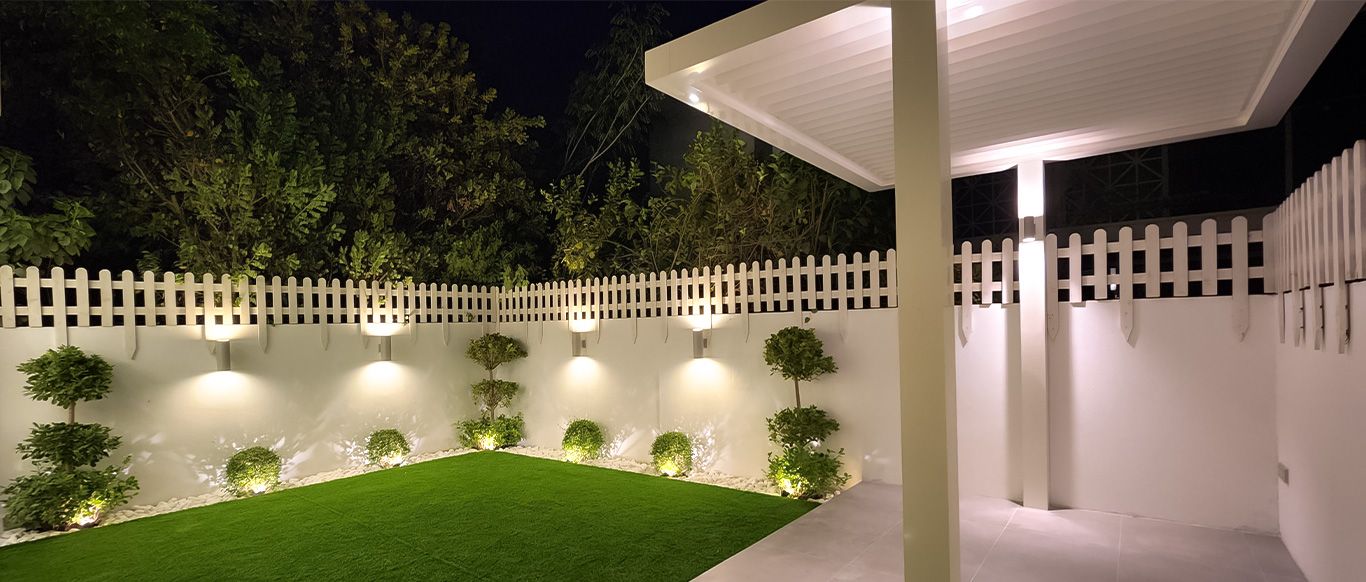
- Light the wall, not the gardenA Dubai garden is used after sunset for much of the year, and a lit wall gives the plot its depth at night. Up-and-down lights along a rendered wall, a grazing light close to stone cladding or a strip under a planter do more than a floodlight on the villa. Cable routes go into the wall before it is rendered or clad; our outdoor and landscape lighting page covers the fittings and our garden lighting ideas show the effects.
- A wall sets the garden's levelsThe ground at the wall is often higher than the paving at the house because the developer's fill settled unevenly. A raised bed uses that difference; a retaining kerb holds it back where the lawn is cut lower. Any change of level keeps soil below the damp-proof line of the wall and off the neighbour's plot behind it.
- Drainage falls away from the wallPaving and lawn are laid to fall away from the wall towards a channel or the lawn, never towards it, because standing water at the base of a block wall is the usual cause of the dark tide mark on the render. The occasional heavy Dubai rain finds every low spot, so gullies and planter overflows are placed before the paving goes down.
- Keep irrigation off the faceSprinklers along the wall leave salt and lime streaks on render and cladding within a season. Drip lines to the beds and planters, with the emitters at the roots and not at the face, keep the finish clean; our garden irrigation systems page explains how the lines are laid with the beds.
The rules: who has to say yes before a wall changes
Communities control the wall more than anything else in the garden
The boundary wall is seen from the street and shared with the neighbours, so it is the part of a villa that communities control most closely. In Dubai's master-planned communities the height of the wall, its colour, the materials on its outward face and anything fixed on top of it can all be covered by the community's design guidelines, and the master developer or its community management may require a no-objection certificate before work starts. In Emaar communities, ECM treats external changes that alter the look of the villa as not permitted, lists exterior lighting along the boundary wall among the works to check with it first, and states that the outward-facing surface of the wall is common area. Our Emaar home modification NOC guide sets out what ECM itself publishes.
Other master developers apply the same principle in their own words: changes must not affect the external facade, and an NOC comes first. In the older districts without a master developer, building permits are generally a Dubai Municipality matter, and the municipality lists a permit for modifications and additions to existing buildings among its services. Which approvals apply depends on your community and the scope, so the wall goes on the drawing with its height, finish, gates, lights and anything on top, and we apply for the approvals ourselves after the site visit. Our guide to approvals by community goes through the main villa communities one by one. A shared wall also involves the neighbour, and a screen on top of it is approved as part of the design, not added afterwards.
Keeping a boundary wall in good order in the Dubai climate
A wall in Dubai faces strong sun, humid nights, sand on the wind and water from the irrigation and the pool. These are the things that go wrong and how to stay ahead of them.
- Paint that chalks and fadesThe south- and west-facing sides take the most sun and fade first. A coating meant for exterior masonry over a sound, primed render lasts far longer than an interior-grade paint, and the dust is washed off before any repaint, because paint over a film of sand does not hold.
- Efflorescence and tide marksThe white bloom and the dark band along the base of a wall are salts and damp drawn through the block from wet soil or from paving that drains towards it. Brushing treats the symptom; the cure is the drainage fall, a lined planter or a damp-proof course where soil meets the wall.
- Irrigation and pool splashSpray from sprinklers and pool jets leaves lime streaks on render, stone and glass. Move the emitters, angle the jets away from the wall and rinse the splash zone with fresh water now and then, especially on dark cladding.
- Cracks at the jointsA long rendered wall in full sun expands and contracts every day. Hairline cracks at the joints are normal; cracks that open and step are not, and they are checked before any cladding goes over them.
- Sand against the baseSand builds up along the windward wall and buries the base of the render and the first row of planting. A pebble margin or a kerb along the wall, cleared on each visit, keeps the finish and the drip line clear; our garden maintenance team checks the lighting, irrigation and hard landscape on the same visit as the planting.
Boundary walls from our projects
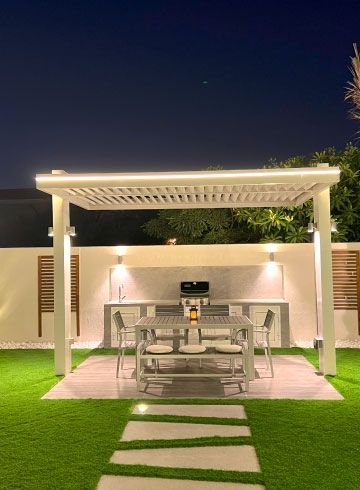
Project Miracle
The Villa, Dubai · 1500 sqm · December 2022 - May 2023A barbecue counter with a built-in grill and a sink stands against the boundary wall, which carries wall lights and slatted panels, behind a lit louvred pergola over the dining table. The redesigned boundary wall was part of a full indoor and outdoor makeover in The Villa that also included a gazebo, a pergola and a skimmer pool with a glass corner.
View project →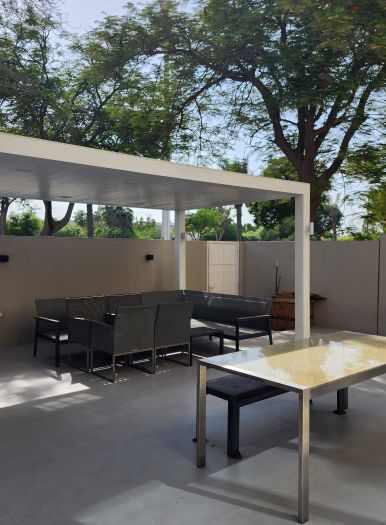
Project Barn
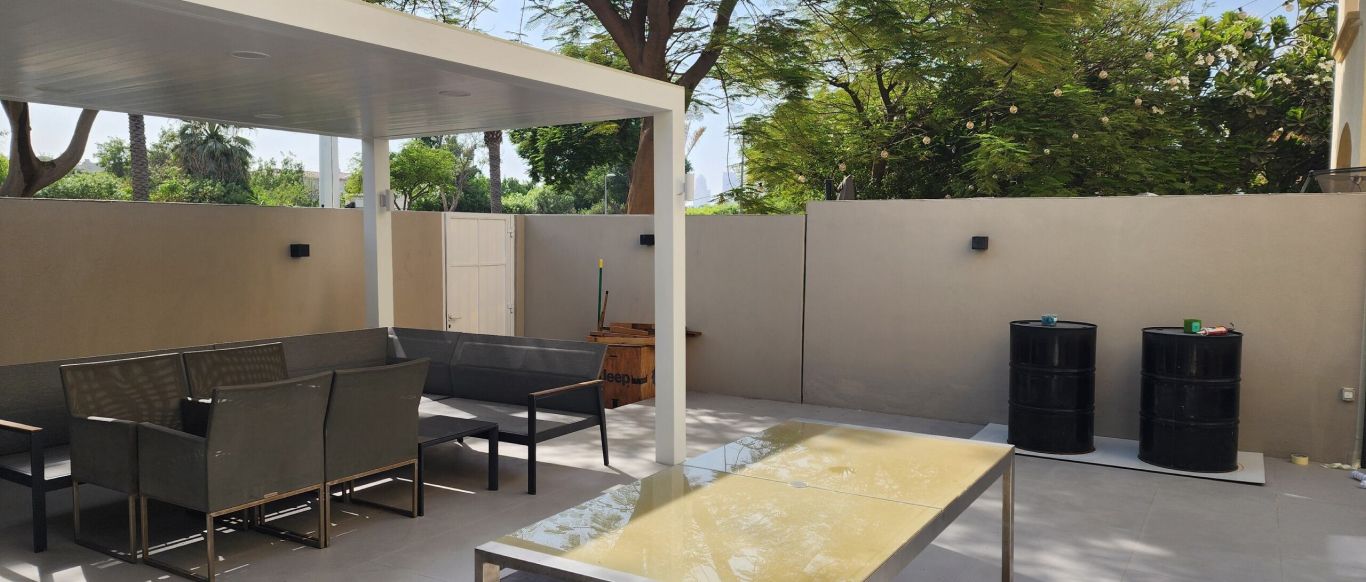
The Springs, Dubai · Approx. 420 sqm · Q4 FY25 to Q1 FY26Plain rendered boundary walls with black wall lights and a white door set into the wall frame a white pergola over a lounge set and a long dining table. The complete outdoor redesign in The Springs used a minimalist design language, weather-resistant materials and integrated lighting for night-time use.
View project →More of our work: YouTube · Instagram · our Google reviews
Questions and answers
Can I raise my boundary wall for privacy?
Do I need a NOC to clad or paint my boundary wall?
Can an existing rendered wall be clad without rebuilding it?
What causes the white bloom and dark band on my wall?
Can lights be fixed to the boundary wall?
Who maintains a shared boundary wall?
How do I stop irrigation staining the wall?
More guides
Our related services
Contact Us
Ready to bring
your vision to life?
Get in Touch
We appreciate your interest in OutMazed ® Design and would be delighted to assist you with your design requirements. Our team of professionals are committed to providing you with the highest standard of service and satisfaction possible.
Please feel free to contact us and let us know what you're interested in or looking for. We are here to assist you whether you need help with a new project, renovation, or just some design advice. Fill out the contact form below, and one of our staff will contact you as soon as possible.
Alternatively, you can also reach us via phone or email, and our friendly staff will be happy to help you. We encourage you to take the first step towards transforming your space with OutMazed ® Design by contacting us today.