
Office relocation checklist for Dubai businesses
Moving a business from one Dubai office to another runs two projects at once: the fit-out of the new unit and the exit from the old one, with the rent on both running while the move is planned. This checklist takes the move in phases, from the questions to ask before the new lease is signed to the first week at the new desks, so the dates line up and nothing is discovered on the day the movers arrive.
Free site visit · Approvals handled by us · Designed in 3D
Why a relocation needs more than a moving date
An office move in Dubai is rarely just a change of address. The new unit usually arrives in a state that needs work before anyone can sit in it, the old unit usually has to go back to the landlord in the state it was received, and both leases run on fixed dates agreed before the fit-out programme existed. Add a tower's working hours, a service lift that has to be booked for every delivery and a summer that makes a Saturday move a hot one, and the moving date becomes the last line of a long list rather than the first. The checklist below runs in the order the decisions have to be made. The works themselves are covered in our guide to the commercial fit-out stages; this page is about everything around them. Our office fit-out service plans the new unit around how your team works, and the move is planned backwards from the day the team sits down in it.
Phase one: before you sign the new lease
The decisions that are hard to reverse are made before the lease is signed, and most of them are about reading documents rather than choosing finishes.
- The handover conditionAsk exactly what state the unit comes in. A shell and core unit needs its ceiling, lighting, cooling distribution and floor built before the office layer can start; a Cat A unit has those in place; a unit left by a previous tenant has walls and carpet that may or may not suit you. Each changes the scope, the programme and who pays; our guide to Cat A versus Cat B fit-out sets out the difference for an office tenant.
- The fit-out guide and the building's rulesMost Dubai office towers publish a fit-out guide. It usually sets the hours contractors may work, which lift carries materials, the protection expected in lobbies and corridors, which services the tenant may touch and the drawings the building wants to review. Read all of it before the lease, because restricted hours for noisy work can add weeks to a programme that looked short on paper, and the building's review of drawings sits on the critical path.
- Lease dates against fit-out timeCount backwards from the day the team must be at the new desks: the move, the furniture delivery, the snagging, the works, the approvals and the design each take time, and the approvals cannot start until the drawings exist. If the rent on the new unit starts before that chain can finish, negotiate the start date or a fit-out period before the lease is signed, not after.
- A test fit before the offerA scaled plan of the actual unit with your desks, rooms and routes drawn in shows whether the area holds the team you have and the team you expect. It is a simple drawing and worth having before an offer is made; our office space planning guide explains how it is done.
- The exit terms on the old leaseWhile reading the new lease, read the old one again. Many Dubai leases set a notice period, a reinstatement obligation and conditions for the return of the deposit. The exit timetable is as fixed as the entry one, and the two have to be laid side by side.
Phase two: planning the new office
Once the unit is chosen, the plan comes before the look. These are the decisions that set the budget and the programme.
Headcount and the space plan
Start from how many people sit in the office on a normal day, how many need a door, how often they meet and in what group sizes, who visits and what has to be stored, cooled or kept secure. In a Dubai tower the exit routes, the risers and the window wall then fix where the rooms can go. Our office interior design service starts with that layout before any finish is chosen.
What drives the budget
The number of enclosed rooms, because each adds walls or glass, a door, lighting, cooling and often acoustic work; the ceiling approach, whether an existing grid is kept, replaced or the slab exposed; the floor finish and its preparation; the amount of joinery; and how much of the mechanical and electrical system has to change. Settling these early keeps the quotes comparable.
IT and data
Bring your IT provider into the plan before the ceiling is closed. The comms room needs cooling on its own circuit that runs when the office cooling is off, which matters through a Dubai summer, and the data cabling, access control and CCTV routes are drawn with the desks. The services are set out with the layout, not after it.
Furniture: reuse or new
List what you own, measure it and check it against the new plan; desks sized for the old bays rarely fit the new ones, while chairs and storage move easily.
Branding and the reception
The reception counter, the feature wall and the signage are what a visitor remembers, and in a client-facing office they are planned with the layout. Our commercial interior design page covers how a brand is carried through a leased space while the landlord's checks are kept in view.
Rooms that need a door
The choice between glass and solid walls decides both daylight and sound. Glass partitions with frosting carry light to the middle of a deep floor when the blinds are down against the afternoon sun; our page on false ceilings and gypsum partitions covers the light internal walls that enclose a room and the ceiling that hides the services above it.
Phase three: approvals and the works on site
The building, the authorities and a programme that holds
Before contractors are allowed on site, the landlord or building management reviews the drawings and gives its written consent, usually called a no-objection certificate. Depending on where the tower stands and what the work changes, the authority with jurisdiction over the building may also issue a fit-out permit, and work that adds rooms, moves sprinkler heads or changes exits usually brings a fire and life safety review. The list differs from building to building, so we identify it from the address and the scope at the site visit and make the applications ourselves. One item is often forgotten: a company's trade licence and its registered lease usually carry the office address, so the change of address is a task of its own; the licensing body's own rules apply to how and when it is notified, and the lease registration follows the same path.
On site, a Dubai tower sets the rhythm of the works. Noisy work such as strip-out and drilling is restricted to the hours the building allows, often outside the time neighbouring tenants are at their desks, and every delivery of boards, glass and joinery is booked into the service lift with protection laid along the corridor. Sand and dust carried in from outside are a constant, so finished floors stay protected until handover. Ask for a programme that shows the lift bookings and the restricted hours, because those are usually where the days are lost.
Phase four: the cut-over and the move itself
The weekend of the move is where the fit-out, the IT and the removals meet, and it goes smoothly only if all of them were planned as one timetable.
- Internet and telephone linesOrder the connection to the new unit as soon as the lease is signed, because the lead time in a tower depends on whether the building is already served and which riser the service comes through. Keep the old line live until the new one is tested, with a short overlap rather than a cut on the same day.
- Servers and the comms roomDecide what moves physically, what moves to a hosted service and what is replaced. A physical move happens last out of the old office and first into the new one, with the comms room cooled, powered and patched before the equipment leaves. Back up everything before it is unplugged.
- Access control, printers and shared equipmentDoor readers, cards or fobs, the alarm and the CCTV are commissioned before the move so the first person in on the Monday can open the door, and the building's own access system is told who may enter. Printers, copiers, meeting room screens and the coffee machine are often under a supplier's contract; give the supplier the date and the new address so they are reconnected before the desks are occupied.
- Packing and labellingIssue crates and labels a week ahead, with a code for each person and each room in the new plan, and pin a floor plan at the new office that matches the codes. Confidential files travel in sealed crates, and the old archive is sorted before it is packed rather than moved and sorted later.
- Movers, timing and the loading bayBook the movers for the hours both buildings allow; many towers only permit moves outside office hours or at the weekend, and the service lifts and loading bays in both buildings have to be reserved. Check contractor parking, the route from the bay to the lift and who signs the moving crew in. In summer, an early start keeps the loading bay work out of the midday heat.
Phase five: the old office handover and the first week in the new one
Both handovers happen in the same week, and both are easier when the paperwork was kept from the start.
Reinstatement of the old unit
Many Dubai leases require the unit to be returned to the condition recorded at handover, often with the tenant's partitions, cabling and signage removed and holes made good. Check the lease wording and the original handover photographs, agree the scope with the landlord in writing, and plan the work for the days between the move and the end of the lease.
The old office inspection and the deposit
Walk the emptied unit with the landlord or building management, in daylight with the cooling running, and record the condition with photographs on both sides. The return of the deposit usually depends on that signed inspection, the final utility readings and every key, card and fob being returned; keep a list of what was issued over the lease.
The new office snagging walk
Before the desks arrive, walk the finished fit-out room by room with the project manager: doors, glass, floors, joinery, every socket and data point, the cooling in each room and the lighting switches. A dated snag list is closed before the furniture goes in, because defects are far harder to fix around an occupied desk.
Staff orientation
Send the floor plan and the desk allocation before the move, and on the first morning walk the team through the entrance, the lift, the pantry, the prayer room, the meeting room booking and the fire exits.
Signage and wayfinding
The company sign at the entrance and on the building's directory, names on the meeting rooms and any brand graphics are usually the last items fitted, and lobby signage often needs the building's approval. Our wall panels and cladding page covers slatted and panelled feature walls, in offices as well as homes.
What we do in an office relocation
One team from the site visit to the move
Our office work runs through the same stages as every project. The Project Study is a free site visit to survey the unit, its ceiling and services, and to talk through headcount, teams and meeting patterns. The Plan sets out the layout and the scope, the order of work and the building approvals, which we apply for ourselves. The Visualisation shows the office in 3D, so partners or management can agree the layout and finishes before anything is ordered. Execution is by our in-house team, with one dedicated project manager coordinating with your IT provider and the building management, so the fit-out programme and the move timetable are held by one person.
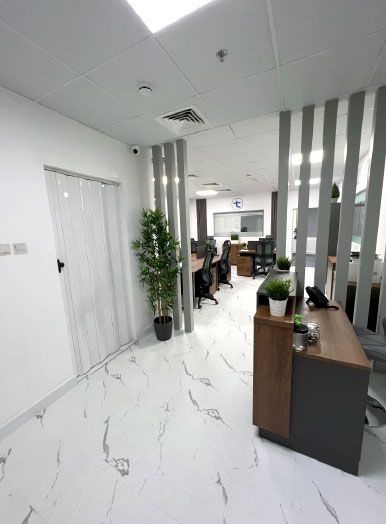
The reception counter, storage walls, slatted screens and feature walls are drawn in the 3D model and made in our own workshop while the trades are on site, then fitted once the floors are down; our made-to-measure joinery page explains how a piece is drawn for its room. At Project Door Step in Silicon Oasis, the slatted walls, partitions and reception counter came from that workshop, in a tower office with workspaces, meeting areas, new flooring, bathrooms and soundproofing. For a leased unit that is not an office, our commercial fit-out service runs the same stages from a bare shell or a previous tenant's layout.
Office fit-outs from our projects
Project Design
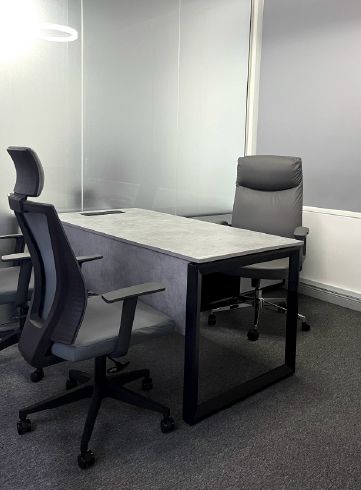
Silicon Oasis, Dubai · 112 sqm · February 2020 - July 2020A private office with a grey-topped desk, a high-back chair and mesh visitor chairs behind a frosted glass partition, in a Silicon Oasis commercial space with an open-ceiling design, frosted glass partitions, custom kitchen wrapping, carpeting, flooring, design painting and CCTV cameras.
View project →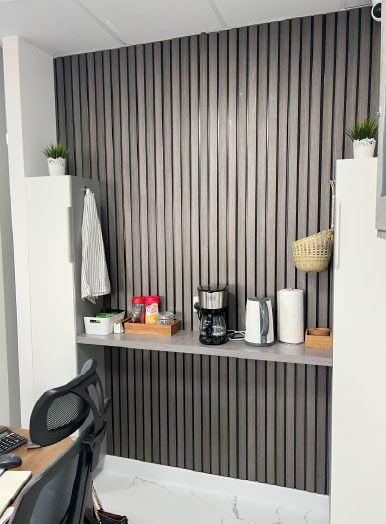
Project Door Step
Silicon Oasis, Dubai · 112 sqm · October 2022 - December 2022A coffee corner set into grey vertical slatted wall panels between tall white units, in a tower office in Dubai's free zone with workspaces, meeting areas, new flooring, bathrooms and soundproofing; the slatted walls, partitions and reception counter are our own joinery.
View project →More of our work: YouTube · Instagram · our Google reviews
Questions and answers
How far ahead should we plan an office move in Dubai?
Can the fit-out start before the lease starts?
Do we need approval to fit out an office in a tower that is already approved?
Who tells the buildings we are moving?
What does reinstatement of the old office involve?
Should we move the furniture or buy new?
How do we keep working during the move?
More guides
Our related services
Contact Us
Ready to bring
your vision to life?
Get in Touch
We appreciate your interest in OutMazed ® Design and would be delighted to assist you with your design requirements. Our team of professionals are committed to providing you with the highest standard of service and satisfaction possible.
Please feel free to contact us and let us know what you're interested in or looking for. We are here to assist you whether you need help with a new project, renovation, or just some design advice. Fill out the contact form below, and one of our staff will contact you as soon as possible.
Alternatively, you can also reach us via phone or email, and our friendly staff will be happy to help you. We encourage you to take the first step towards transforming your space with OutMazed ® Design by contacting us today.
