
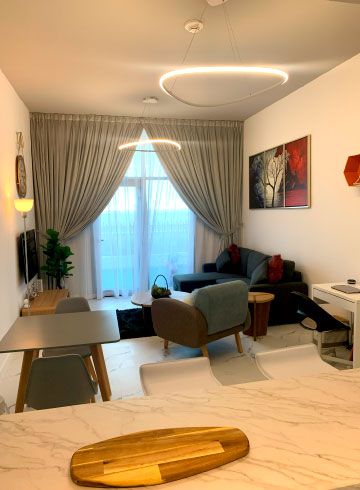
Apartment renovation in Dubai
We renovate apartments in Dubai towers and low-rise buildings, from a single kitchen or bathroom to the whole unit, working within the building's rules and designed in 3D before work starts.
Free site visit · Designed in 3D · One project manager
Apartment renovation in Dubai: working inside a shared building
An apartment renovation is shaped as much by the building as by the apartment. The structure, the facade, the drainage risers, the fire systems and the corridors belong to everyone, and the building's management decides when contractors may work, how materials come up and what can and cannot be changed. Inside those limits there is a lot of room: kitchens and bathrooms can be rebuilt, floors replaced, ceilings lowered for lighting, walls added or removed where they are not structural, and storage built into every recess. Good apartment renovation is mostly about using the space well, because there is no garden or extra floor to grow into.
What an apartment renovation can include
Kitchen
New cabinetry from our own joinery, worktops, splashback and lighting. Many apartment kitchens are open to the living room, so the design has to work as part of that room too.
Bathrooms
Strip-out, waterproofing, tiling, fittings and vanities. Positions are usually tied to the building's drainage, which limits how far a toilet or shower can move.
Flooring
Tiles, wood, laminate, vinyl or SPC across the unit. Some buildings set rules on floor build-up or sound insulation, which we check first.
Ceilings and lighting
Gypsum ceilings that hide cables and provide cove or spot lighting, while leaving access to the AC and fire services above.
Storage and joinery
Wardrobes, TV units, shoe storage and study corners made to fit the exact walls, which matters more in an apartment than anywhere else.
Walls and paint
Partitions, wall panels, wallpaper and painting to change how rooms are divided and how they feel.
What the building decides
Every building has its own rules, and they set the frame for the project. These are the points we check with the building management before planning the work. If you cannot be on site, you can hand the keys to one team and get the apartment back renovated and ready to live in or let.
- Permission to startMost buildings require an approval or NOC before renovation begins. We apply for the approvals the work needs.
- Working hoursBuildings often allow noisy work only at certain times. Our own hours are 8:00 to 17:00, Monday to Saturday, and we work within whatever the building permits.
- Lifts and accessService lift bookings, loading bay times and protection of corridors and lift cars.
- Structure and shared servicesColumns, slabs, risers, fire sprinklers and the building's AC system are not altered without the building's agreement.
- Waste removalHow debris leaves the building and where it may be held.
- Owner or tenantIf you rent, the landlord's written consent is normally needed before any work is approved.
Designing a better apartment
Space, light and storage
Most of the design effort in an apartment goes into three things. The first is space: whether a wall between the kitchen and living room should go, whether a small third bedroom works better as a study, and how furniture will actually fit. The second is light: many apartments have glazing on one side only, so lighter finishes, mirrors and layered artificial lighting make a visible difference.
The third is storage. Built-in joinery uses the full height of the walls and the awkward corners that loose furniture cannot. Because joinery is made in our own workshop, it is designed to the millimetre for your walls rather than chosen from standard sizes.
Everything is shown in 3D before work starts, including the view from the entrance and from the sofa, so decisions are made on screen rather than on site.
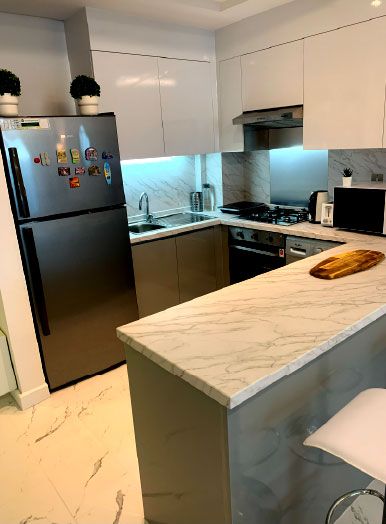
Renovating to live in, to sell or to rent out
- To live inThe renovation follows your daily routine: how you cook, where you work, how much you store. It is worth spending on the things you touch every day.
- Before sellingBuyers notice kitchens, bathrooms and floors first. A focused renovation of these areas often matters more than a full redesign.
- Before renting outDurable, easy-to-clean finishes and neutral design that suits many tenants, with joinery that stands up to frequent moves. Whichever the purpose, the work is planned as a whole-apartment renovation or as an upgrade of selected rooms.
How we renovate an apartment
Project Study
A free site visit to measure the apartment, see its condition and note what the building allows.
Plan
We agree scope and finishes, and apply for the building and community approvals the work requires.
Visualization
The new layout and finishes are designed in 3D, so you can review the apartment before anything is removed.
Execution
Our in-house team carries out the work, keeping corridors and lifts protected, with a dedicated project manager as your single point of contact.
Duration depends on the work and on the building's working rules. A programme is given after the site visit.
What changes the cost
- Size and number of rooms in scope
- Whether kitchens and bathrooms are rebuilt or refreshed
- Layout changes, such as removing or adding partitions
- The amount of built-in joinery
- Choice of flooring, tiles, fittings and lighting
- Building restrictions on hours and access, which affect how the work is organised
Questions and answers
Do I need permission from the building to renovate my apartment?
Can I renovate an apartment I rent?
Can walls be removed to open up the kitchen?
Can the bathroom be moved to another part of the apartment?
Can I stay in the apartment during the renovation?
How long does an apartment renovation take?
Do you renovate just one room?
What does an apartment renovation in Dubai include?
Will I see the design first?
Guides and ideas
Related services
Contact Us
Ready to bring
your vision to life?
Get in Touch
We appreciate your interest in OutMazed ® Design and would be delighted to assist you with your design requirements. Our team of professionals are committed to providing you with the highest standard of service and satisfaction possible.
Please feel free to contact us and let us know what you're interested in or looking for. We are here to assist you whether you need help with a new project, renovation, or just some design advice. Fill out the contact form below, and one of our staff will contact you as soon as possible.
Alternatively, you can also reach us via phone or email, and our friendly staff will be happy to help you. We encourage you to take the first step towards transforming your space with OutMazed ® Design by contacting us today.
