
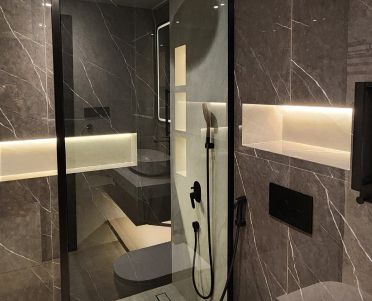
Bathroom renovation in Dubai
We renovate bathrooms and guest toilets in Dubai villas and apartments, one room or every one in the house, starting with what sits behind the tiles and finishing with vanities made in our own joinery.
Free site visit · Designed in 3D · Vanities made in-house
A bathroom is judged by what you cannot see
A new bathroom is judged on the finishes, but whether it lasts depends on the layers underneath. Water has to drain to the right place, the floor has to fall towards the drain, the shower area has to be waterproofed before a single tile goes on, and the pipes behind the wall have to be sound, because opening the wall later means breaking new tiles. In older villas the original pipework and waterproofing may also have reached the end of their life. So we treat a bathroom renovation as a sequence: remove, inspect, put right what is behind the walls and floor, waterproof, then tile and fit. In an apartment the fitting positions are tied to the building's drainage, and the bathroom is often one part of a wider apartment renovation.
What a bathroom renovation covers
- Strip-outRemoving old tiles, fittings, vanity and ceiling, and protecting the rest of the home from dust.
- Plumbing and drainageNew supply pipes and drain connections where needed, and new positions for fittings where the drainage allows.
- WaterproofingA waterproof layer on the floor and the wet walls of the shower area, laid before tiling.
- Floor falls and screedSo water runs to the drain instead of pooling, which matters most in walk-in showers.
- TilingWalls and floor, including large-format tiles, feature walls and recessed niches.
- Sanitaryware and fittingsWC, basin, shower or bath, mixers, and concealed cisterns where the wall allows.
- GlassShower screens and enclosures, framed or frameless.
- Vanity and storageMade in our own joinery to suit the room.
- Ceiling, lighting and ventilationA moisture-resistant ceiling, lighting for the mirror and the room, and an extract fan to clear steam.
Common bathroom changes
These are the changes Dubai homeowners ask about most. Whether each one is possible in your bathroom depends on the drainage and structure, which we check during the site visit. A sauna in part of a large bathroom, or a steam room next to it, is planned the same way, as part of our home sauna and steam room service.
Bath to walk-in shower
Removing a bath that is rarely used and replacing it with a level or low-threshold shower. The floor has to be reworked so water drains properly.
Wall niches
Recesses built into the shower wall for bottles, so there are no shelves or caddies. At Project Celine the redesigned bathrooms included practical wall niches.
Concealed cisterns and mixers
Hiding the cistern and valves in a built-out wall gives a cleaner look and an easier-to-clean floor, with an access panel for servicing.
Jacuzzi or freestanding bath
A larger bath needs the right floor, drainage and, for a jacuzzi, power and access to the pump. Project Violet included bathrooms redesigned with jacuzzi integration.
Double vanity
Two basins in a main bathroom, with drawers and storage made to the width of the wall.
A new bathroom
Adding a bathroom where there was none. At Project Beyond a new bathroom was created as part of a structural balcony extension.
Vanities made in our own joinery
Storage that fits the room
Our joinery is made in-house, so the vanity is designed for your wall, your basin and your plumbing rather than chosen from a fixed range of widths. Drawers can be shaped around the waste pipe, and tall storage can fill an awkward recess.
Bathrooms are humid, so the materials and edges are chosen for a wet room and the vanity is fitted after the waterproofing and tiling are complete. When several rooms are being redone at once, the bathroom is planned within a whole-home renovation rather than as a job on its own.
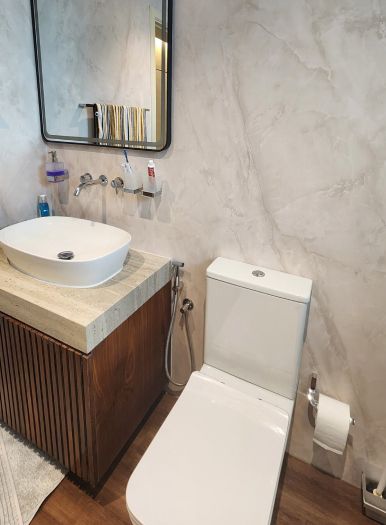
Bathrooms from our projects
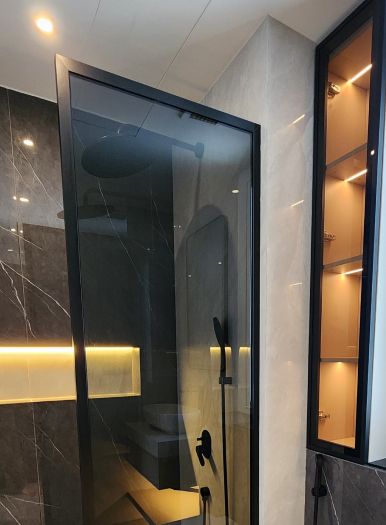
Project Celine
Mudon, Dubai · Approx. 340 sqm · Q3 FY24 to Q4 FY24Bathrooms completely redesigned with premium finishes, subtle detailing and practical wall niches, in a villa in Mudon.
View project →Project Beyond
Dubai Land, Dubai · Approx. 430 sqm · Q1 FY24 to Q2 FY24Renewed bathroom flooring and architectural wraps, plus a new bathroom built in a structural balcony extension.
View project →More of our work: YouTube · Instagram · our Google reviews
How a bathroom renovation runs
Project Study
A free site visit to look at the bathroom, its drainage and ventilation, and any signs of past leaks.
Plan
Layout, tiles, fittings, glass and vanity are agreed, and we apply for any building or community approvals the work requires.
Visualization
You see the bathroom in 3D, including tile layout, niches and lighting, before anything is removed.
Execution
Strip-out, services, waterproofing, tiling and fitting by our in-house team, with a dedicated project manager as your single point of contact.
Duration depends on the work and on how many bathrooms are done at once. A programme is given after the site visit.
What changes the cost
- Size of the bathroom and the area of tiling
- Whether fittings stay in place or move to new positions
- Condition of pipes, drainage and waterproofing found during strip-out
- Tiles, sanitaryware and fittings chosen
- Shower glass, niches, concealed cisterns and other details
- The size and finish of the vanity
Questions and answers
Is waterproofing part of the renovation?
Can you replace a bath with a walk-in shower?
Can the toilet, basin or shower move to a new position?
Do you renovate a single bathroom or guest toilet?
Can several bathrooms be renovated at the same time?
Are the vanity units made by you?
Do I need approval from my building or community?
How long does a bathroom renovation take?
Guides and ideas
Related services
Contact Us
Ready to bring
your vision to life?
Get in Touch
We appreciate your interest in OutMazed ® Design and would be delighted to assist you with your design requirements. Our team of professionals are committed to providing you with the highest standard of service and satisfaction possible.
Please feel free to contact us and let us know what you're interested in or looking for. We are here to assist you whether you need help with a new project, renovation, or just some design advice. Fill out the contact form below, and one of our staff will contact you as soon as possible.
Alternatively, you can also reach us via phone or email, and our friendly staff will be happy to help you. We encourage you to take the first step towards transforming your space with OutMazed ® Design by contacting us today.
