
Bathroom design ideas for Dubai homes
A bathroom is small, wet and used every day, so every design decision shows. These ideas cover layout, showers, finishes, ventilation, lighting and storage for Dubai villas and apartments.
Free site visit · Approvals handled by us · Designed in 3D
Begin with what annoys you now
The quickest way to a better bathroom is to list what does not work in the current one. Maybe there is never anywhere to put shampoo bottles. Maybe the mirror fogs, or the shower floods the floor, or there is a mouldy corner above the bath, or there is no socket near the mirror. Many developer-built bathrooms in Dubai follow the same plan: a bath with a shower over it, a basin on a small cabinet, and very little storage. Turning that into a room you enjoy usually means rethinking the layout rather than just changing tiles. Our bathroom design work starts with this list, because it decides where the budget goes furthest.
Layout ideas
Swap the bath for a walk-in shower
In secondary bathrooms the bath is often barely used. A walk-in shower with a glass screen makes the room feel larger and is easier for children and older family members. Keep at least one bath in the house if you have small children.
Wet room zones
A level-access shower area with a linear drain lets the floor run continuously through the room. It needs a carefully formed fall to the drain and full waterproofing of the floor and lower walls.
Double vanity
In a master bathroom shared by two people, two basins remove the morning queue. Even a long single basin with two taps helps.
Separate the toilet
Where the room allows, a half-height wall or a glass partition between the toilet and the rest of the bathroom adds privacy without closing off the light.
Showers, niches and wall-hung fittings
Small details that change daily use
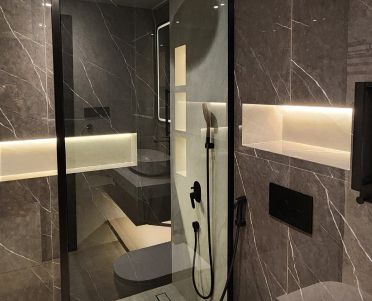
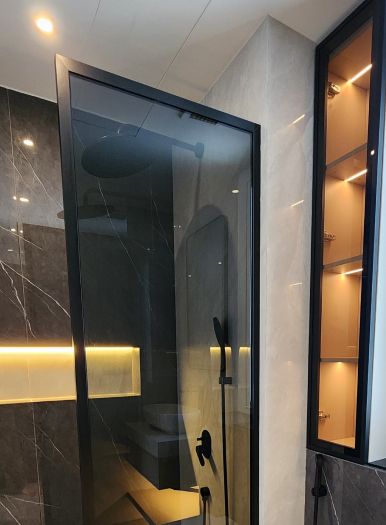
Recessed wall niches in the shower are one of the most requested features in bathroom renovations, and for good reason. They hold bottles without a rack, keep the shower clean-looking, and can be lit with a strip of LED for a soft night light. They have to be planned before tiling, with the waterproofing carried into the recess.
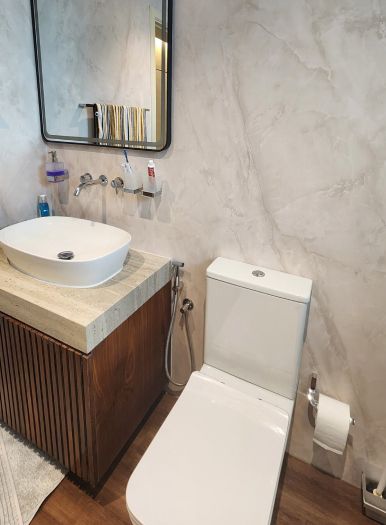
Wall-hung toilets with concealed cisterns and floating vanities free up floor space and make cleaning much easier. The frame and cistern are hidden in a built-out wall, which can also form a shelf. A handheld spray next to a rain head gives a more practical shower than a rain head alone, and a thermostatic mixer keeps the water temperature steady.
Finishes that suit a wet room in Dubai
Large-format porcelain
Fewer grout lines, easy cleaning and a calm look. Marble-effect porcelain gives the look of stone without the staining and sealing that real marble needs.
Microcement
A seamless, jointless finish for walls, floors and even shower trays. It needs a proper waterproofing system and a skilled applicator. See our page on microcement.
Mosaic and patterned tiles
Pattern on one wall or the floor gives a bathroom character. Small mosaic tiles on a shower floor also add grip.
Slip-resistant floors
Choose a matt or textured floor tile for the shower area and the floor in general. Glossy floor tiles look good in a showroom and are dangerous when wet.
Ventilation, water and the hidden work
The parts you never see decide whether a new bathroom lasts.
- WaterproofingShower areas, floors and lower walls need a tested waterproofing membrane under the tiles. Most leaks into the room below come from failed or missing waterproofing, not from the pipes.
- ExtractionWith windows closed for much of the year and the AC running, steam has nowhere to go. A properly sized extract fan, ducted outside, prevents mould on ceilings and swollen cabinets.
- Plumbing renewalIn older villas it is worth replacing the supply pipes and checking the drainage while the walls are open. Our plumbing works are done as part of the renovation, not as a separate job.
- LimescaleHard water leaves marks on glass and fittings. Easy-clean glass coatings and simple fitting shapes reduce cleaning time.
Lighting and storage
Light the face, not just the room
A ceiling downlight alone casts shadows at the mirror. Add lighting at or around the mirror for shaving and make-up.
Mirror cabinets
A recessed or surface mirror cabinet holds the daily clutter that otherwise covers the basin top.
Vanity drawers
Drawers make better use of the space under the basin than a cupboard with one shelf. Moisture-resistant boards and sealed edges help joinery survive the humidity.
Bathrooms from our projects
Project Beyond
Dubai Land, Dubai · Approx. 430 sqm · Q1 FY24 to Q2 FY24Renewed bathroom flooring and architectural wraps, plus a new bathroom in a structural balcony extension, in Dubailand.
View project →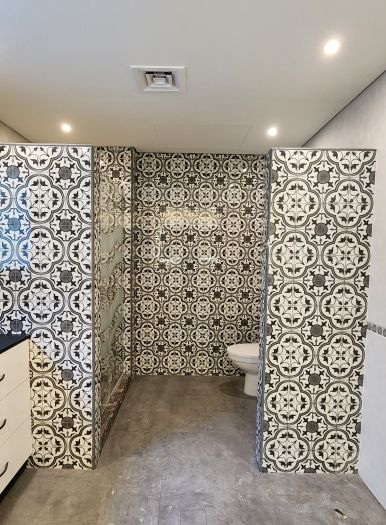
Project Greens
The Greens, Dubai · Approx. 300 sqm · Q4 FY24A residential transformation designed around a one-of-a-kind mosaic aesthetic, with mosaic detailing across the home.
View project →More of our work: YouTube · Instagram · our Google reviews
How a bathroom renovation runs with us
Project Study
A free site visit to measure, check the drainage positions and ventilation, and list what you want to change.
Plan
Layout, fittings and finishes are agreed. If the building or community needs to approve the works, we apply for it ourselves.
Visualization
You see the bathroom in 3D before any tile is ordered.
Execution
Strip-out, plumbing, waterproofing, tiling and joinery are carried out by our own team, with one project manager as your contact. Our bathroom renovation page has more detail.
Questions and answers
Can we replace a bathtub with a walk-in shower?
Are wall niches a good idea in a shower?
Which tiles suit a bathroom floor?
Is microcement suitable for showers?
How do we stop mould on the bathroom ceiling?
Do you renovate apartment bathrooms as well as villas?
More guides
Our related services
Contact Us
Ready to bring
your vision to life?
Get in Touch
We appreciate your interest in OutMazed ® Design and would be delighted to assist you with your design requirements. Our team of professionals are committed to providing you with the highest standard of service and satisfaction possible.
Please feel free to contact us and let us know what you're interested in or looking for. We are here to assist you whether you need help with a new project, renovation, or just some design advice. Fill out the contact form below, and one of our staff will contact you as soon as possible.
Alternatively, you can also reach us via phone or email, and our friendly staff will be happy to help you. We encourage you to take the first step towards transforming your space with OutMazed ® Design by contacting us today.
