
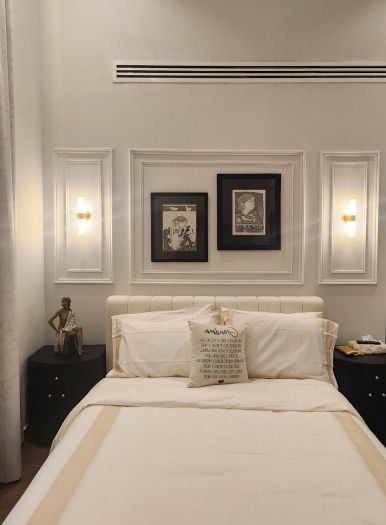
Interior design company for Abu Dhabi homes
We design and build interiors for villas and homes in Abu Dhabi from our studio in Dubai Silicon Oasis. The design is agreed in 3D, our own team builds it, and one project manager runs it from start to finish.
Free site visit in Abu Dhabi · Designed in 3D · We apply for approvals
Design and build under one contract
Many Abu Dhabi homeowners hire a designer for drawings and then look for a separate contractor to build them. Details get lost between the two, such as a cabinet that no longer fits once the AC duct is placed. We work the other way. The same company that draws your interior also makes the joinery in its own workshop, carries out the civil and finishing works and applies for the approvals. OutMazed Design offers all five of its services in Abu Dhabi: Design & Transformation, Turnkey Renovations, Pools & Landscape, Fitout & Joinery and Civil Construction. A project can be a single room, a whole villa, or the house and the garden together.
What an interior project in Abu Dhabi can cover
Layout changes
Opening a kitchen to the living area, turning a maid's room into a study, or reworking a ground floor so the majlis and family areas are separate.
Ceilings and lighting
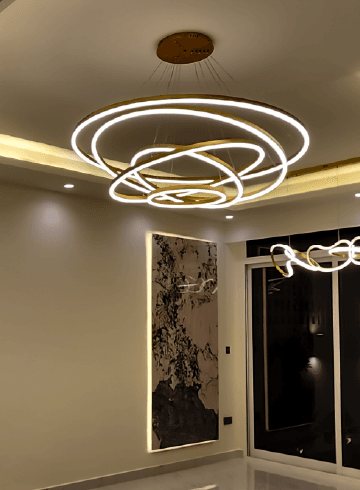
Gypsum ceilings with concealed lighting, planned with the AC grilles and access panels so the finished ceiling stays clean. Lighting scenes and other smart home systems in Abu Dhabi are planned into the same ceiling and cabling works.
Joinery
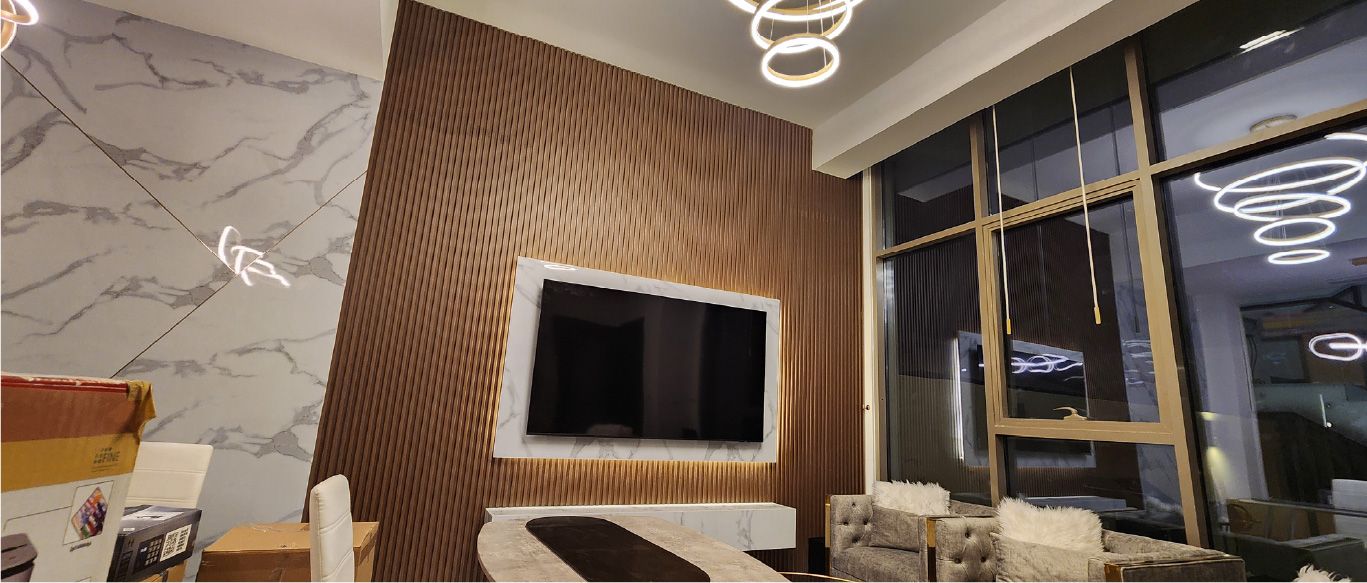
Wardrobes, TV walls, kitchens, vanities and wall panelling, drawn by our designers and made in-house.
Kitchens and bathrooms
New layouts, tiling, sanitaryware and storage, coordinated with plumbing and drainage.
Floors and walls
Tiling, wood-look floors, wall cladding, wallpaper and paint, chosen together in 3D.
Indoor to outdoor
If the garden or pool is part of the brief, it is designed with the interior so the two read as one home. Our Abu Dhabi pool design and build page covers new concrete and fibreglass pools and the renovation of existing ones.
Homes and conditions in Abu Dhabi
What we look at on the first visit
Abu Dhabi has a wide mix of homes: large family villas with a majlis and separate guest areas, townhouses in master-planned communities, and apartments on the island and along the waterfront. Each brings different limits. In apartments the building's management usually sets rules for working hours and what can change; in villas the community or developer may have its own guidelines as well.
Coastal locations bring humidity and salty air, which matters for anything near a balcony door or terrace: metal fittings, hinges, outdoor joinery and some finishes wear faster. We note these conditions at the site visit and choose materials for them in the Plan stage, rather than discovering the problem after handover.
Approvals in Abu Dhabi
According to TAMM, the Abu Dhabi government services platform, the building permit service of the Department of Municipalities and Transport covers new buildings, horizontal or vertical additions, and internal or external modifications without additions. The Department includes three municipalities: Abu Dhabi City, Al Ain City and Al Dhafra Region. Many communities and developers also have their own rules for changes. Which approvals your project needs depends on the property and the scope. We check this after the site visit and apply for the approvals ourselves.
Work from our Dubai projects
Project Celine
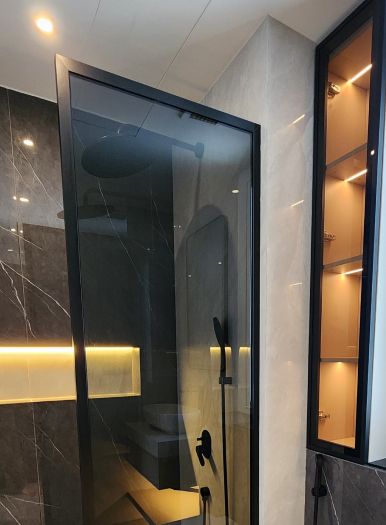
Mudon, Dubai · Approx. 340 sqm · Q3 FY24 to Q4 FY24A standard unfurnished villa in Mudon turned into a finished home, with redesigned bathrooms and wall niches and an upgraded kitchen layout.
View project →
Project Beyond
Dubai Land, Dubai · Approx. 430 sqm · Q1 FY24 to Q2 FY24A corner villa in Dubai Land taken from a traditional layout to a modern home, with bespoke joinery in all bedrooms and gypsum ceilings with ambient lighting.
View project →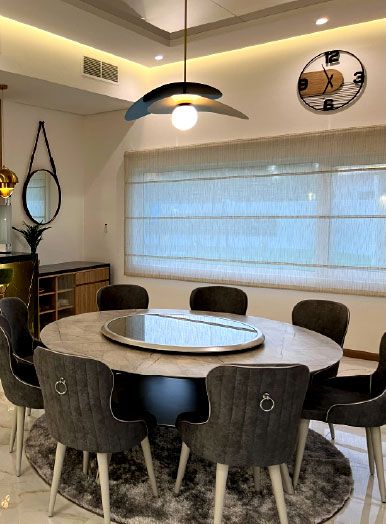
Project Miracle
The Villa, Dubai · 1500 sqm · December 2022 - May 2023A full indoor and outdoor makeover in The Villa covering joinery, a new kitchen, tiling, wall cladding and gypsum ceilings with cove lights.
View project →More of our work: YouTube · Instagram · our Google reviews
Finishes for a coastal climate
Humidity outside, dry cooled air inside
Homes in Abu Dhabi live with two climates at once. Outside, the air near the water is humid and carries salt; inside, the air conditioning runs for most of the year and keeps the rooms dry. Materials that cross between the two, such as a timber door to a terrace or a veneered panel beside a balcony, move more than the same piece in an inner room. Solid timber shrinks in cooled air and swells on a humid day, so wide wooden surfaces are more stable as engineered boards with a veneer or lacquer face and sealed edges.
Metal needs the same thought as wood. Handles, hinges, lighting trims and bathroom fittings in plain steel can spot and pit near the coast, while powder-coated or stainless finishes hold up for longer. Paint on the inside face of external walls is chosen with condensation in mind. We raise these points in the Plan stage and show the chosen finishes in 3D, so what you approve on screen is also what will last.
Villas, townhouses and apartments: what changes in the brief
Detached villas
The widest scope: layout changes between majlis, dining and family rooms, a staircase or double-height hall treated as a feature, and a garden or pool that can be designed with the interior under the same contract.
Townhouses
A shared wall and a fixed footprint mean the gains come from a cleverer plan, built-in storage along the party wall, and ceilings that hide services without lowering the rooms too far.
Tower apartments
The building management sets what may change and when work can happen. Wet areas usually stay where they are, so the design works with the existing drainage and spends the effort on living spaces, joinery and lighting.
How the project is coordinated from Dubai
- One survey for everyoneThe measurements and photographs from your site visit feed the design, the workshop and the site team, so nobody works from a second set of numbers.
- Design agreed before anything is madeRooms are modelled in 3D and every change is made on screen, not on site in Abu Dhabi.
- Joinery from our own workshopWardrobes, kitchens and panelling are made in our in-house joinery workshop, delivered to your home and fitted by the same team that made them.
- One project managerA single contact who holds the programme, the approvals and the trades, and who answers your questions directly.
How an Abu Dhabi project runs from our Dubai office
Project Study
A free site visit at your home in Abu Dhabi to measure, photograph and talk through how you live and what you want to change.
Plan
We fix the scope, materials and budget, confirm which approvals apply, and apply for them ourselves.
Visualization
You see each room in 3D and change it until it is right, before anything is ordered or made.
Execution
Joinery is made in our workshop and delivered to site; our team builds and finishes. One project manager is your contact throughout.
Our working hours are 8:00 to 17:00, Monday to Saturday.
What to prepare before the site visit
- The floor plans you haveDeveloper or as-built drawings save time, but we measure on site either way.
- Your community or building rulesIf the management office has issued guidelines for works, bring them.
- A list of rooms in and out of scope
- Whether you will live in the home during the worksIt changes how the work is phased.
Questions and answers
Do you work in Abu Dhabi?
Is the site visit in Abu Dhabi free?
Who applies for the permits in Abu Dhabi?
Do you only design, or also build?
Can I see the design before work starts?
How long will my project take?
Can you work in an apartment tower in Abu Dhabi?
Guides and ideas
Related services
Contact Us
Ready to bring
your vision to life?
Get in Touch
We appreciate your interest in OutMazed ® Design and would be delighted to assist you with your design requirements. Our team of professionals are committed to providing you with the highest standard of service and satisfaction possible.
Please feel free to contact us and let us know what you're interested in or looking for. We are here to assist you whether you need help with a new project, renovation, or just some design advice. Fill out the contact form below, and one of our staff will contact you as soon as possible.
Alternatively, you can also reach us via phone or email, and our friendly staff will be happy to help you. We encourage you to take the first step towards transforming your space with OutMazed ® Design by contacting us today.
