
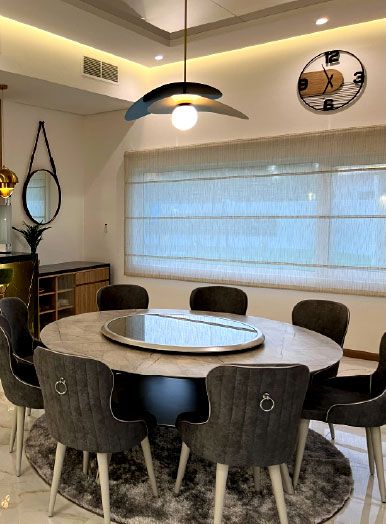
Interior design in Sharjah
We design and build home interiors in Sharjah from our studio in Dubai Silicon Oasis: a free visit to your home, a full 3D design, and one project manager who runs the work through to handover.
Free site visit in Sharjah · Designed in 3D · One project manager
Designing for the way Sharjah homes are lived in
Sharjah has a wide range of homes. There are older standalone villas built to a family's own plan, with a formal majlis near the entrance, a closed kitchen and sometimes a separate service kitchen, and rooms added over the years. There are newer villas and townhouses in master-planned communities, handed over with standard finishes. And there are family apartments in towers. Each needs a different kind of interior design. An older villa often needs its layout and services rethought before any finish is chosen; a new townhouse usually needs character and storage; an apartment needs every metre to work. We work in Sharjah and treat each home on its own terms.
What a Sharjah interior project usually covers
Majlis and guest areas
The guest room is often the most formal space in the house. Seating layout, ceiling, lighting and wall finishes are designed together, and the route from the entrance is kept separate from family areas. See our page on majlis interior design.
Kitchens, main and service
Many family homes cook in two places. We plan the main kitchen as part of the living space and the service kitchen for heavy daily use, each with its own storage and ventilation.
Bedroom suites and storage
Wardrobes, dressing areas and bathrooms designed as one suite, with joinery made in our own workshop.
Ceilings and lighting
Gypsum ceilings with concealed lighting, layered with pendant and wall lights.
Older villas brought up to date
Replacing tired tiling, doors and bathrooms, and moving services where the layout changes. This is often where a villa renovation and interior design meet.
Running a Sharjah project from our Dubai office
One team from first visit to handover
Our office is at SIT Tower, Dubai Silicon Oasis. The first step is a free site visit at your home in Sharjah, where we measure, look at the condition of walls, floors and services, and listen to how the family uses each room. The design is then produced in 3D, so you can walk through the rooms and change them before anything is ordered.
During the work, one project manager is your single point of contact. Wardrobes, kitchen cabinets, TV walls and other joinery are made in-house and brought to site for installation, so the pieces you approved in 3D are the ones that arrive. Working hours are 8:00 to 17:00, Monday to Saturday.
Approvals in Sharjah
Which approvals an interior project needs depends on the property and the scope. According to Sharjah Municipality's service directory, the municipality issues maintenance permits for residential villas and other buildings, and for some of these services the permit follows a site inspection of the building. Homes in developer-managed communities and apartment buildings can also need a no-objection certificate from the developer, community management or building management. We apply for the approvals ourselves and confirm which ones apply after the site visit.
Work from our Dubai projects
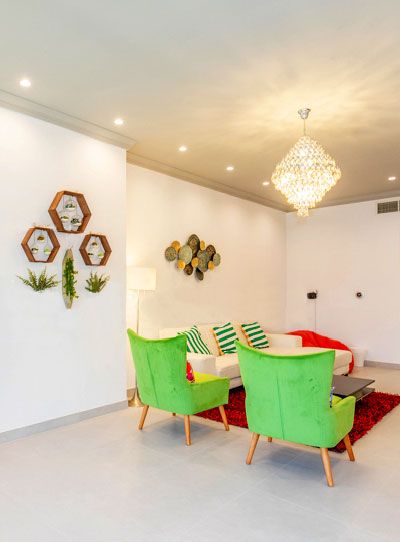
Project Jewel
The Villa, Dubai · 750 sqm · February 2020 - July 2020A villa in The Villa community with a new kitchen, eye-catching lighting, chic furniture, remodelled bathrooms and wood flooring.
View project →
Project Bold
Damac Hills 2, Dubai · 250 sqm · August 2022 - September 2022Interiors in Damac Hills with wallpaper, ceiling painting and carpeting.
View project →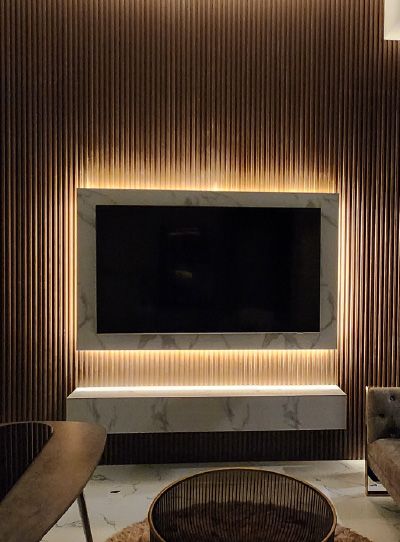
Project Murano
Al Furjan, Jebel Ali · 210 sqm · April 2024 - May 2024Indoor and outdoor works in Al Furjan, including flooring, joinery and refurbished bathrooms, kitchen, doors and cupboards.
View project →More of our work: YouTube · Instagram · our Google reviews
What to have ready before the site visit
The free visit at your home in Sharjah is where the design starts, and a few things make it more useful. None of them is essential; we measure and record everything on site either way.
- Any drawings of the houseA developer plan, an old approval drawing or even a sketch of the rooms helps us see which walls carry load and where services run before anything is opened up.
- How each room is used todayWho sleeps where, how often guests are received in the majlis, whether the service kitchen does most of the cooking, which rooms stay closed in summer. The layout follows these answers.
- Rules from the building or communityApartment towers and developer-managed communities often set contractor hours, lift use and waste rules. If you have them in writing, bring them along.
- What staysA dining table that must fit, a wardrobe you like, tiling that is still sound. Designing around what is kept avoids paying to replace it.
- Whether you stay in the houseLiving in during the works changes the order of rooms and how dust is contained, so we plan for it from the first visit.
Humidity, dust and the finishes that last
Choosing materials for a Sharjah home
Sharjah's coast brings humid air for much of the year, and windblown sand finds the gaps in older window frames. Inside a home that shows up as swollen door edges, hinges that stiffen, a film of dust on high shelves and mould in a bathroom that is not vented well. We look for these signs at the site visit and let them steer the Plan stage: ventilation first, then joinery and hardware specified for wet rooms, and ducted hoods where a closed kitchen produces steam.
Dust is handled in the design as much as in the cleaning. Full-height wardrobes with closed tops collect less than open shelving, gypsum ceilings close off the void above, and door and window seals are renewed when frames are replaced. In older villas built to the family's own plan we also check where the air-conditioning condensate drains, because a stained ceiling corner is often that pipe rather than the roof. Our bespoke joinery is drawn for these conditions and made in our own workshop before it is fitted at your home.
How the work is organised
Project Study
A free visit to your Sharjah home to measure, record the services and agree what the project must achieve.
Plan
We settle the layout, scope, finishes and order of rooms with you, and prepare and submit the approvals the work needs.
Visualization
The interior is designed in 3D, so furniture, joinery, ceilings and lighting are settled before work begins.
Execution
The work is done by our own team under one project manager, to a programme we set out once the scope is clear.
Questions and answers
Do you work in Sharjah?
Who applies for the approvals?
Can you design an older villa with a traditional layout?
Do you also build the design?
What does it cost and how long does it take?
Does interior work in Sharjah need a municipality permit?
Can you work in an apartment in a Sharjah tower?
Guides and ideas
Related services
Contact Us
Ready to bring
your vision to life?
Get in Touch
We appreciate your interest in OutMazed ® Design and would be delighted to assist you with your design requirements. Our team of professionals are committed to providing you with the highest standard of service and satisfaction possible.
Please feel free to contact us and let us know what you're interested in or looking for. We are here to assist you whether you need help with a new project, renovation, or just some design advice. Fill out the contact form below, and one of our staff will contact you as soon as possible.
Alternatively, you can also reach us via phone or email, and our friendly staff will be happy to help you. We encourage you to take the first step towards transforming your space with OutMazed ® Design by contacting us today.
