
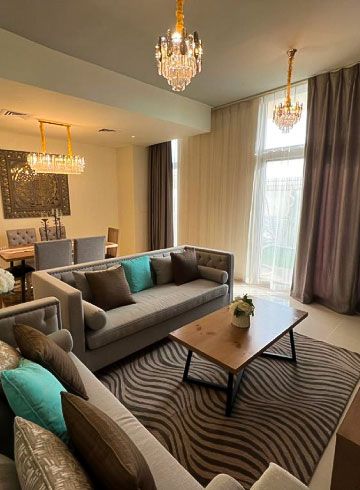
Hospitality interior design in Dubai
Guest spaces are used harder than any home and judged faster than any office. We design hotel rooms, lobbies, serviced apartments and holiday homes to look right on day one and still work after constant use.
Free site visit · Designed in 3D · Approvals handled by us
Designing for guests who stay a few nights
A guest forms an opinion within minutes of opening the door, and often shares it in a review. Hospitality design has to deliver that first impression while dealing with things a home never faces: a different person in the room every few days, housekeeping on a tight schedule, luggage knocking against walls, and an operator who needs every room to look the same. In Dubai the sector also includes many furnished holiday homes and serviced apartments, where an owner or operator wants a hotel standard in a residential building. The same principles apply at both scales.
What makes guest spaces different
Durability first
Corners, door frames, luggage areas and bathroom surfaces take constant wear. Finishes are chosen for how they look after heavy use, not only on handover day.
Fast to clean
Housekeeping time is a running cost. Fewer dust ledges, wall-hung fittings and easy-to-wipe surfaces cut it.
Repeatable rooms
Where several rooms share a type, one design is detailed carefully and repeated, so quality is consistent and replacements are simple.
Intuitive for strangers
Light switches by the bed, a place for a suitcase, sockets where phones are charged: guests should never have to search.
Sleep and quiet
Blackout curtains, sound separation between rooms and soft lighting matter more in a guest room than any decorative feature.
Spaces we design
- Guest rooms and suites
- BathroomsDesigned for daily turnover and easy maintenance.
- Lobbies and reception areas
- Lounges and breakfast areas
- Serviced apartments and holiday homesA consistent, guest-ready standard across units.
- Corridors and lift lobbies
How a hospitality project runs
Project Study
A free site visit, a review of the operator's standards if there are any, and a look at how housekeeping and guests use the space.
Plan
Room types, scope and the order of work are agreed, including whether the property stays open. We apply for the approvals the work needs.
Visualization
Each room type and public area is designed in 3D for the owner and operator to review.
Execution
Our in-house team carries out the works, with joinery made in-house and one project manager coordinating everything.
What changes the cost
- Number of rooms and how many share one design
- Bathroom scopeRefreshing finishes or replacing layouts and fittings.
- Public areasLobby, lounge and corridor works.
- Joinery and fixed furniture
- PhasingWorking floor by floor while the property stays open.
Questions and answers
Do you design holiday homes for short-term rental?
Can rooms be renovated while the hotel stays open?
Can you follow an operator's brand standards?
Do you handle approvals?
Is the furniture made by you?
How is the price set?
Guides and ideas
Related services
Contact Us
Ready to bring
your vision to life?
Get in Touch
We appreciate your interest in OutMazed ® Design and would be delighted to assist you with your design requirements. Our team of professionals are committed to providing you with the highest standard of service and satisfaction possible.
Please feel free to contact us and let us know what you're interested in or looking for. We are here to assist you whether you need help with a new project, renovation, or just some design advice. Fill out the contact form below, and one of our staff will contact you as soon as possible.
Alternatively, you can also reach us via phone or email, and our friendly staff will be happy to help you. We encourage you to take the first step towards transforming your space with OutMazed ® Design by contacting us today.
