
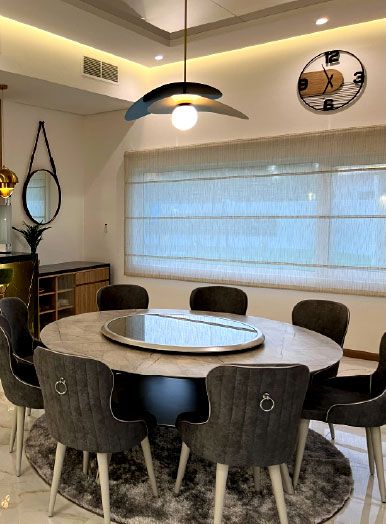
Restaurant and cafe interior design in Dubai
A restaurant is a working kitchen with a dining room attached. We plan the service route, seating and atmosphere together, so the room looks right and the team can serve it on a full night.
Free site visit · Designed in 3D · Approvals handled by us
Design that follows the menu
The concept and the menu decide almost everything in a restaurant. A specialty coffee shop that turns tables quickly needs counters, short stays and a strong takeaway flow. A fine-dining room needs space between tables, quiet and soft light. A family restaurant in a mall needs wide aisles for prams and seating that is easy to clean. Before drawing the dining room we look at the kitchen: what equipment it needs, where extraction, gas and drainage can run, and how plates travel from the pass to the table and back to the wash-up. The dining room is then designed around that route, not the other way round.
Decisions that shape a restaurant
Seating mix
Twos, fours, banquettes, bar stools and a few large tables. The mix decides how many covers the room holds and how flexibly it fills on a quiet afternoon or a busy weekend.
Service route
Staff and guests should not collide. The route from kitchen to tables, the waiter station and the path to the toilets are planned as carefully as the décor.
Lighting through the day
Many Dubai restaurants serve breakfast, lunch and dinner. Lighting on separate circuits lets the room change mood without a redesign.
Acoustics
Hard surfaces look clean but make a full room loud. Upholstery, ceiling treatment and wall panels keep conversation possible.
Frontage and first view
Passers-by decide in seconds. The view through the door or shopfront should show the best of the room. We apply the same thinking to the shopfront and route through a store when we design shops.
Outdoor seating
Terraces are valuable in the cooler months. Shade, screening and a link to the indoor service route make them usable.
Materials that survive service
Spills, chairs and cleaning every night
Restaurant finishes are tested daily. Floors take chair legs, spills and mopping; table tops take hot plates and cleaning chemicals; walls behind banquettes take shoulders and heads. A beautiful finish that marks in the first month is the wrong finish, however good it looks in the 3D image.
We choose surfaces with the operator's cleaning routine in mind and keep the high-maintenance pieces, such as a feature wall or a statement light, where guests see them but staff do not knock them. Bar counters and banquettes are made by our in-house joinery team, so their dimensions follow the plan exactly. Restaurants and cafes are one part of our commercial and residential interior design, which also covers shops, offices and homes.
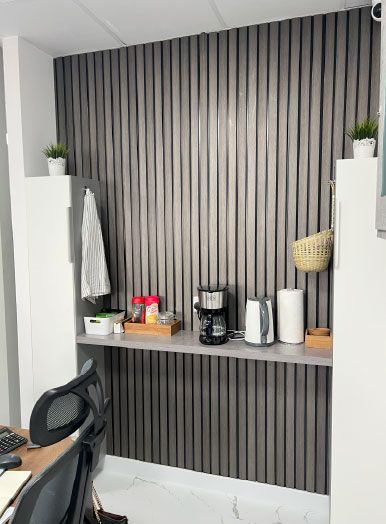
How we deliver a restaurant
Project Study
A free site visit to survey the unit, check where extraction, gas and drainage can go, and understand the concept and menu.
Plan
Layout, seating plan, kitchen interface and scope are agreed. Food outlets usually need approvals beyond the landlord's; which apply depends on the location and scope, and we apply for them ourselves.
Visualization
The dining room, bar and frontage are designed in 3D so you can check the atmosphere before committing.
Execution
Our in-house team builds it, with one project manager coordinating joinery, finishes and services through to handover.
What changes the cost
- Starting condition of the unitBare shell or a previous restaurant fit-out.
- Kitchen servicesExtraction, gas, drainage and electrical capacity.
- Bar counters, banquettes and other joinery
- Ceiling, acoustic and lighting design
- ToiletsNumber and finish level.
- Shopfront and outdoor terrace
- Mall or building restrictions on working hours
Questions and answers
Do you design cafes as well as restaurants?
Can you work with my kitchen equipment supplier?
What approvals does a restaurant need?
Can you take over a former restaurant unit?
Do you build the bar and seating?
Can I see the restaurant before it is built?
How long does a restaurant fit-out take?
Guides and ideas
Related services
Contact Us
Ready to bring
your vision to life?
Get in Touch
We appreciate your interest in OutMazed ® Design and would be delighted to assist you with your design requirements. Our team of professionals are committed to providing you with the highest standard of service and satisfaction possible.
Please feel free to contact us and let us know what you're interested in or looking for. We are here to assist you whether you need help with a new project, renovation, or just some design advice. Fill out the contact form below, and one of our staff will contact you as soon as possible.
Alternatively, you can also reach us via phone or email, and our friendly staff will be happy to help you. We encourage you to take the first step towards transforming your space with OutMazed ® Design by contacting us today.
