
Home gym design ideas for Dubai villas
A gym at home in Dubai gets used more than a membership: it is a few steps from the bedroom and it works on an August morning when the pavement is too hot to run on. Whichever room takes it, it has to carry the weight, stay cool with the door shut and keep the noise from the rest of the house.
Free site visit · Approvals handled by us · Designed in 3D
Decide how you train before you choose the room
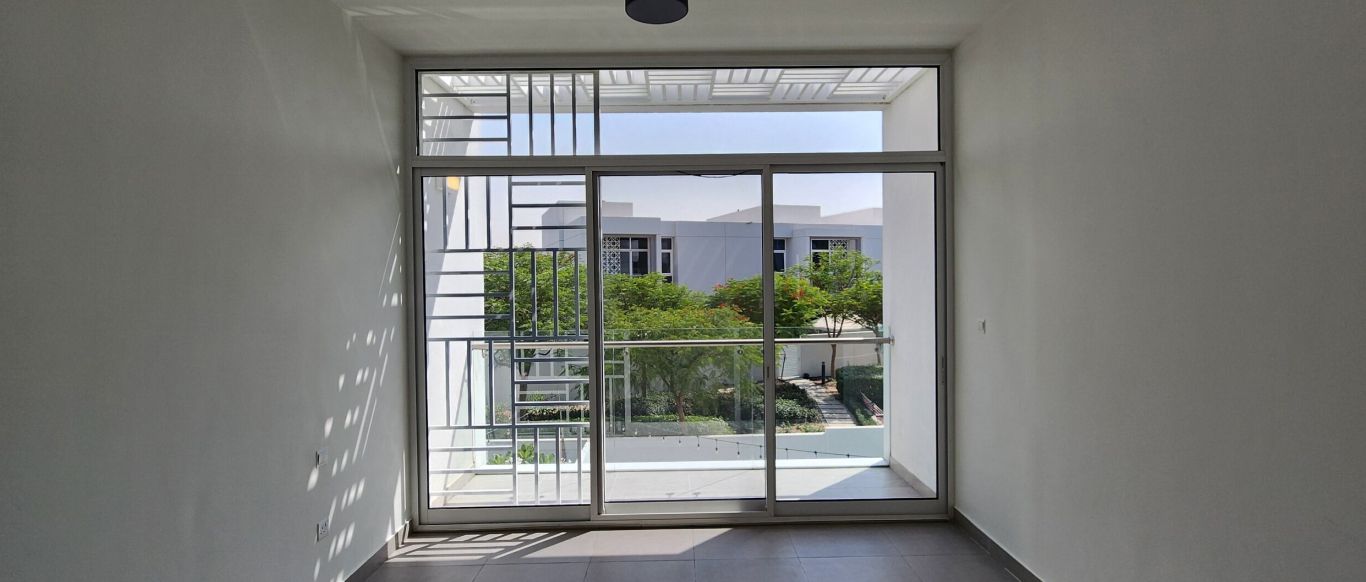
A home gym is a different room depending on what happens in it. A weights room needs a floor that takes a dropped bar, headroom to press overhead and a wall that holds a rack or a mirror. A cardio room needs power, a screen and generous cooling. A yoga room needs an even floor, soft light and quiet. Most families want a mix, and the mix decides the room: a treadmill and a bike can live upstairs, while a rack and bumper plates belong on the ground floor. In Dubai training happens early or after dark for much of the year, so a room with glass onto the garden, or a covered area outside, gets used more than a windowless box.
Where a gym fits in a Dubai villa
Most villas have one of these spaces going spare, and each has a Dubai problem to solve: heat, dust, humidity or a floor never meant for weights.
A spare bedroom upstairs
The simplest conversion, because the room already has cooling, a window and a door that closes. It suits cardio machines, mats and dumbbells, not heavy drops, which travel through the slab into the room below. Keep weights on thick rubber, and ask the designer or engineer what the floor can take before a rack goes upstairs.
The garage
A ground floor, a high ceiling and a wide door make the garage the natural weights room, and many Dubai garages already hold more storage than cars. The catch: it is hot, airless once the door is down, and fine sand blows in at the seals. Our garage doors page covers insulated panels and the seals that keep dust out.
The basement
Some newer villas have a basement, often the coolest room in the house and the furthest from anyone sleeping. It lacks daylight and holds moisture in the humid months, so it needs a fresh-air supply, a dehumidifier with a drain and a floor that does not mind the occasional damp.
The maid's room
When it is not used for staff, the maid's room makes a compact ground-floor gym. It often has its own shower and usually sits by the back door, so a garden session ends with a shower without crossing the house. It is small, so wall-mounted and folding equipment matter here.
A garden room or shaded outdoor gym
Where the house has no room to spare, the garden can take it: a covered platform under a pergola for most of the year, or an enclosed garden room with its own cooling for a gym that runs through August. Both are planned with the pool, the paving and the drainage, and both are covered further down.
Floors for weights, cardio and yoga
The floor takes more punishment in a gym than in any other room, and in Dubai it also copes with a slab that may hold moisture and sand that grinds any soft surface. Our villa flooring comparison covers the household options; these suit training.
- Rubber tiles or mats for the weights zoneThick rubber absorbs a dropped bar, protects the tiles under it and gives grip. Interlocking tiles over the existing floor are the usual route, because worn sections can be replaced, with a thicker two-layer area under the rack. We lay EPDM and rubber flooring in gardens, under play equipment and in home gyms, on a base prepared first.
- Vinyl for the cardio and general areaA rigid-core or glue-down vinyl floor is quiet underfoot, shrugs off sweat and is easy to mop sand off. It copes with a treadmill on a mat and looks like the rest of the house. Its weakness is point loads: a rack foot leaves a mark, so keep the weights on rubber.
- Engineered wood over an underlay for yogaA room used for yoga, mobility work and light dumbbells can take engineered wood, which moves less than solid timber when the AC is off for a summer holiday. An underlay softens it and cuts the drum sound through the slab. It is not a floor for dropped plates, and the slab is checked for moisture first.
- A lifting platformWhere the floor must stay as it is, a built platform of plywood layers finished with rubber keeps the weights off the finish. It raises the floor a little, so the headroom over the bar is checked, and because it concentrates the load, ask the designer or engineer to check the floor beneath it, especially upstairs.
Ceiling height, mirrors, cooling and sound
These decide whether the room works in July with the door shut, and they are settled before the floor goes down.
Keep the ceiling as high as the ducts allow
An overhead press or a pull-up bar needs more height than a bedroom usually offers, and the gypsum ceiling that hides the AC ducts takes some of it. In a gym the false ceiling sits at the highest level the ducts and lights permit, with any bulkhead kept away from the bar. We plan false ceilings and gypsum partitions with the lighting and the AC bulkheads in 3D, which is where the height is won or lost.
Mirrors placed with the light in mind
A full-height mirror facing the weights shows your form and makes a small room feel larger, but a mirror opposite a west-facing window is a glare panel every afternoon. Put it beside the window, fix it to blockwork or a batten frame rather than gypsum alone, and keep a gap so a dropped dumbbell does not meet glass.
Cooling a sealed room
A bedroom split unit is sized for someone asleep; add a treadmill motor, a screen and a body working hard with the door closed and it struggles. In general terms the cooling is sized for the heat the equipment and the people produce, with the air moving across the room rather than onto the bench. Our home air conditioning guide covers the choices, and our AC installation and maintenance team plans new or relocated units with the ceiling so the grilles and access panels land where the 3D shows them.
Fresh air and dehumidification
Cooling alone recycles the same air. A sealed gym needs a fresh-air supply, a small intake ducted to the unit or an extract fan with make-up air from the corridor. In the humid months sweat and damp outside air push the humidity up until the mirrors fog, so a dehumidifier with a permanent drain keeps the room dry; a basement or garage gym needs this most.
Sound and vibration to the rest of the villa
Most gym noise is structure-borne: the thud of a drop, the hum of a treadmill and the bass from a speaker travel through the slab and the blockwork. Thick rubber under the weights, machines on isolation mats and the heavy zone against an external wall deal with most of it. A gypsum partition with insulation in the cavity and a solid door with a seal handle the rest, and we build partitions for sound between rooms as part of the same gypsum work.
Light, storage, walls and the services a gym needs
A gym has machines, water and a hard-working person in it at once, so these details are planned before the walls close rather than added later.
- Light, natural and layeredDaylight makes a morning session easier to start, but Dubai sun through a west or south window needs a blind that cuts glare without blacking out the room, with the screen and the mirror kept out of its line. A lone downlight over the bench is the light you stare into; better is even light from several sources, a cove strip and a task light over the rack, on a dimmer.
- Storage and joinery for the kitEquipment with nowhere to go ends up on the floor. A wall rack for plates and bars, hooks for bands, a cupboard for mats and towels and a cabinet that hides the folding bike keep the floor clear. Because our joinery is made in our own workshop, a storage wall can be built to the exact width of the room with the rack fixings and the mirror planned into it.
- Wall finishes that take knocksPainted gypsum beside a weights zone dents quickly. A slatted or fluted panel on battens over the lower wall takes the knocks and hides cables, a rubber skirting protects the base where the plates roll, and an acoustic panel facing the speaker tames the echo. Our wall panels and cladding page covers slatted, fluted and acoustic panels.
- Power and data for machines and screensA treadmill, a rower, a screen and a fan each want a socket where the machine stands, not a cable across the floor. The heavy machine gets its own circuit, sockets go at waist height behind the equipment, and a data point serves the screen. Our MEP works for villa renovations page explains how the first fix goes in before the walls close, so every outlet lands where the machine will be.
- A water point and a shower nearbyA tap and a small sink handle bottles, towels and mopping, and a floor drain earns its place in a garage or basement gym for the dehumidifier and for washing sand off the floor. A shower within a few steps is the difference between a room used daily and one that is not, which is why the maid's room works well and why a garden gym is planned with an outdoor shower.
An outdoor or semi-outdoor gym
Shade first, then a floor that copes with heat and sand
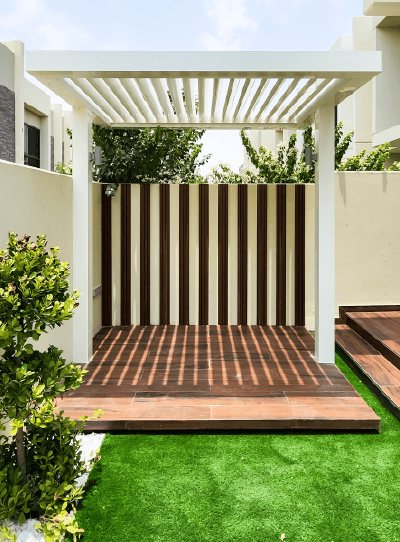
For most of the year an outdoor gym in a villa garden is the better room: more height than any ceiling allows, air that moves and a session that ends in the pool. The limit is summer, when an unshaded platform is unusable for most of the day and even a shaded one is for early mornings and late evenings. So shade comes first. A pergola with a louvred or solid roof, side screens against the low western sun and fans on the beams turns a corner of paving into a training area, and the frame carries the lights and the pull-up bar; our custom pergolas page covers the roof types. Then the floor: rubber tiles or poured EPDM in a pale colour take dropped weights and stay cooler than dark rubber, artificial grass suits sled pushes and stretching, and decking is for yoga rather than lifting. The area is laid level with a fall to a drain, away from where blown sand piles up.
Equipment outdoors has to survive heat, sun and sand. Powder-coated steel racks, stainless fixings and rubber-coated plates last; anything with a screen or a motor lives indoors or under cover, and a weatherproof box keeps bands and mats out of the sun. A garden room, an enclosed and air-conditioned version of the same idea, extends the season through August but is a small extension in every sense, with foundations, power and cooling to bring out from the house; our villa extension guide explains what that involves. We design and build private outdoor gyms for villa gardens: a shaded, level training space with the floor, lighting and storage planned around how you train, designed in 3D before work starts.
Garage and outbuilding conversions
When a gym changes the building and who has to agree
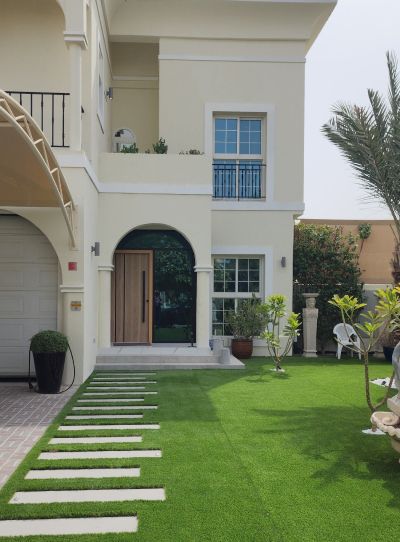
Turning a garage into a gym is more than carpeting the floor. A ground floor generally suits weights, though ask the designer or engineer to confirm it, and the room has to be brought up to the standard of the house: the ceiling and the door insulated against the afternoon sun, the door gaps sealed against dust, a cooling unit added with its drain and outdoor unit, fresh air brought in, and power and lighting run for the equipment. Many owners keep an insulated, sealed garage door so the room can go back to parking; others close the opening with a wall and a window, which changes the front of the villa. Where a store at the side of the plot becomes the gym instead, the same questions apply, plus whether the roof is insulated and whether a shower can drain from there.
That is where approvals come in. In general terms, changing a garage into a habitable room, altering an opening on the elevation, adding a structure in the garden or extending the services beyond the house are the kinds of change for which the developer or the community management may require a no-objection certificate, and a permit from the authority may follow. The rules differ between communities, so we confirm what applies to your villa after the site visit and apply for the approvals as part of the work. A spare room or a maid's room used as a gym, with no change to the structure or the facade, rarely raises the question, which is one more reason the simplest conversion is often the right one.
Questions and answers
Which room in a villa suits a home gym?
Can I drop weights in an upstairs bedroom?
What floor is right for a home gym in Dubai?
Will my bedroom AC cope if I turn the room into a gym?
How do I stop the noise reaching the rest of the house?
Can a home gym be outdoors in Dubai?
Do I need approval to convert my garage into a gym?
More guides
Our related services
Contact Us
Ready to bring
your vision to life?
Get in Touch
We appreciate your interest in OutMazed ® Design and would be delighted to assist you with your design requirements. Our team of professionals are committed to providing you with the highest standard of service and satisfaction possible.
Please feel free to contact us and let us know what you're interested in or looking for. We are here to assist you whether you need help with a new project, renovation, or just some design advice. Fill out the contact form below, and one of our staff will contact you as soon as possible.
Alternatively, you can also reach us via phone or email, and our friendly staff will be happy to help you. We encourage you to take the first step towards transforming your space with OutMazed ® Design by contacting us today.
