
The DCD approval process for a Dubai fit-out, explained for business owners
Take an office, a restaurant unit, a clinic or a studio in Dubai and the words Civil Defence approval appear early in the landlord's fit-out guide. This guide covers what the approval is for, which projects usually need it, the stages most owners meet, the systems a review looks at, why submissions stall and how it fits with the building and the trade licence.
Free site visit · Approvals handled by us · Designed in 3D
What the approval is for, in plain words
Dubai Civil Defence is the authority for fire and rescue and for fire and life safety compliance in Dubai. Its approval of a fit-out is a check that the people who will work, eat, train or be treated in the space can be warned of a fire and leave safely, and that the space itself does not help a fire spread. The authority refers to the UAE Fire and Life Safety Code of Practice for its requirements and lists engineering drawing approvals among its services, which is why a fit-out meets it on paper and again on site. In a tower, a mall or a free zone, this review sits beside the landlord's consent and the building authority's permit rather than replacing them; our guide to who approves a renovation in Dubai explains the difference. This post does not repeat our Dubai Civil Defence approval page, which covers the authority's service areas and how we apply on your behalf, and it quotes no fees or processing times, because the authority sets those.
Which projects usually need it
In general terms, these are the projects where the approval most often comes in, and the kind where it usually does not. The landlord's fit-out guide is usually where the requirement is written down.
Offices in towers
An office floor in a Dubai tower shares the building's fire alarm, sprinklers and escape stairs with every other tenant, so a new layout of partitions, meeting rooms and a pantry changes how those systems protect the floor. Our office fit-out page describes how we plan an office around the way a team works and the building's rules.
Restaurants and cafes
A cooking line, a gas supply, an extract route through the building and fixed seating give a food unit a fuller fire package than most. Its consents come in their own order, which our guide to restaurant fit-out approvals in Dubai walks through, and our restaurant and hospitality fit-out page covers the build.
Clinics and medical centres
Treatment rooms, waiting areas, sterilisation equipment and patients who may not move quickly all bear on the review, and the health authority's requirements run alongside it. Our clinic and medical fit-out page explains how both sets of rules are planned together.
Gyms, studios, salons and spas
Many people in a single room, rubber or timber floor build-ups, saunas and steam rooms, hair dryers and chemical storage all come up when the public uses a unit. Our gym and fitness studio fit-out and salon and spa fit-out pages cover the zoning, services and joinery these units need.
Villas and apartments: generally another route
A villa renovation in a Dubai community or an apartment refurbishment usually goes through the developer or building management and the relevant building authority rather than a fire and life safety submission, unless the work touches the building's fire systems or the property is used commercially. Our fit-out and renovation approvals page sets out what decides the list for a home.
The stages most owners meet
Drawings before the work, a check after it
The first stage is on paper. Before anything is built, a consultant prepares the fire and life safety drawings for the unit: the layout with every partition and door, the exit routes, the positions of the detection, alarm, sprinkler and emergency lighting devices, and a schedule of the materials in the ceiling, walls and floor. They are drawn from the agreed interior layout, so the design is settled first, and they are submitted to the authority for review against its published requirements. As the owner or tenant you supply the documents the submission asks of you. Approval of the drawings is what allows the fire-related work to start.
The second stage is on site. The contractor installs what the drawings show; the authority lists company approval among its services, and the detection, alarm and sprinkler work is generally expected to go to a company holding it. When the installation is complete and tested, the space is checked against the approved drawings, and if it matches and the systems work, the authority issues its completion certificate. The Dubai Development Authority states on its fit-out permit page that a Dubai Civil Defence completion certificate is required before its own fit-out completion certificate can be obtained, so where that applies the fire inspection is planned ahead of the building authority's. The full sequence is in our commercial fit-out process guide.
The systems a review typically looks at
In general terms, a review of a fitted-out unit covers the systems below. Which apply, and to what standard, depends on the building, the use and the authority's published requirements.
Detection, alarm and sprinklers
Smoke or heat detectors in every room and void, sounders, and a connection to the building's main panel. Most Dubai towers and malls hand over a unit with sprinkler pipework already in the ceiling, and the fit-out moves or adds heads so each room and each run of partition is covered. A new false ceiling creates a void that may need its own detector and heads.
Emergency lighting and exit signs
Lights that come on when the power fails, along the route from the furthest desk or treatment room to the stair, and illuminated signs at every door on that route.
Exits, doors and travel distances
How far anyone walks to reach an exit, how wide the doors on that route are, which way they swing and whether they open without a key from the inside. Fixed banquettes, reception counters and long rows of workstations are drawn in because they shape those routes.
Materials and linings
What the ceiling panels, wall linings, acoustic panels, slatted feature walls, carpet and insulation are made of and how they behave in a fire. Decorative timber, fabric and foam are the products most often questioned, and the fire performance of each is shown in the submission rather than assumed.
Common reasons a submission is rejected or delayed
Most delays are not disagreements with the authority; they are gaps between what was submitted, what was built and what the building allows.
- Drawings that are incomplete or inconsistentA fire layout that does not match the interior layout, a missing section through the ceiling, a materials schedule without fire performance, or a sprinkler plan drawn on an older version of the partitions. The reviewer compares the sheets with each other, so a single drawing set at the same revision avoids the back and forth.
- Changes on site that were never updatedA meeting room made larger, a pantry moved, a door swung the other way. Each change moves detectors, heads and travel distances, and if the drawings are not revised and resubmitted, the inspection finds a space that does not match its approval. Keep a single drawing set live through the build.
- Blocked or narrowed exitsA reception counter built across part of the exit route, storage stacked in the corridor to the back door, a shutter that closes an escape route. These are built from the interior drawings, which is why the fire drawings and the joinery drawings are coordinated before anything is made.
- Uncertified or substituted materialsA ceiling tile, acoustic panel or decorative lining swapped on site for a quicker product without the fire performance the submission relied on. The inspector asks for certificates for what is actually installed, so substitutions are agreed and documented before they go up.
- Work by the wrong companyAlarm, detection and sprinkler work is generally expected to go to a company holding the approval the authority lists for it, and work by a general contractor without it may be questioned at the inspection. Our MEP works page describes how we plan services with the design rather than after it.
Where it sits beside the building and the trade licence
Consents that depend on each other
The fire and life safety approval is one of several consents an owner usually meets, and they lean on each other. The building or mall management may require its own no-objection certificate, and its guide often says which drawings it wants to see approved before it releases the unit, so the landlord's engineer and the authority's reviewer often look at the same drawings at the same time. Our commercial fit-out page describes how we take a leased unit to a space ready for staff and customers, with the landlord's approvals applied for by us.
The trade licence runs in parallel. The activity on it has to match what the unit is built for, so a restaurant licence and an office licence lead to different fire packages for the same shell, and some licensing bodies may ask for evidence that the premises are approved before a licence is issued or renewed. That is a reason to start the applications early, from a single agreed layout, not a reason to build before the drawings are approved.
What makes the fire package bigger, and how we handle it
The fire and life safety part of a fit-out is driven by the scope rather than the floor area alone. We apply for the approvals a project needs ourselves, as part of our process: a free site visit, drawings prepared with fire and life safety in mind, a 3D visualisation so the approved layout matches what you expect to see built, and execution in line with the approved drawings with a dedicated project manager as your contact.
Rooms and partitions
Every enclosed room needs its own detection, sprinkler coverage and emergency lighting, so a floor of cellular offices or a clinic with many treatment rooms carries more devices than an open plan of the same size. Our false ceilings and gypsum partitions page explains how those partitions and ceilings are built.
A ceiling with a void
A suspended ceiling creates a space above the room that may need its own detection and sprinkler heads. An exposed ceiling avoids the void but leaves the services on show, so the choice is a design decision with a fire cost attached.
Cooking, gas and extract
A commercial kitchen adds hood suppression, gas detection and shut-off, fire dampers in the extract route and a cooled make-up air supply, and in Dubai's climate the cooling of that make-up air is part of the design rather than an afterthought.
Decorative finishes with no certificate
A feature wall of timber slats, a fabric-lined booth or an imported ceiling product without published fire performance may have to be treated, replaced or tested, and each of those costs more than choosing a certified product at the design stage.
Office fit-outs from our projects

Project Design
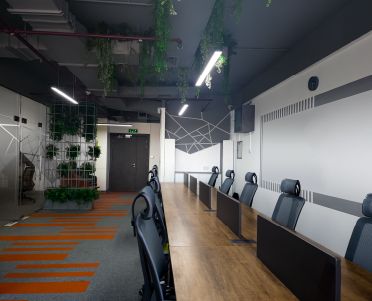
Silicon Oasis, Dubai · 112 sqm · February 2020 - July 2020A commercial office space in Silicon Oasis with an open-ceiling design and frosted glass partitions, custom kitchen wrapping, carpeting, flooring and design painting, and CCTV cameras installed. The row of workstations sits under an exposed ceiling with linear lights and hanging greenery.
View project →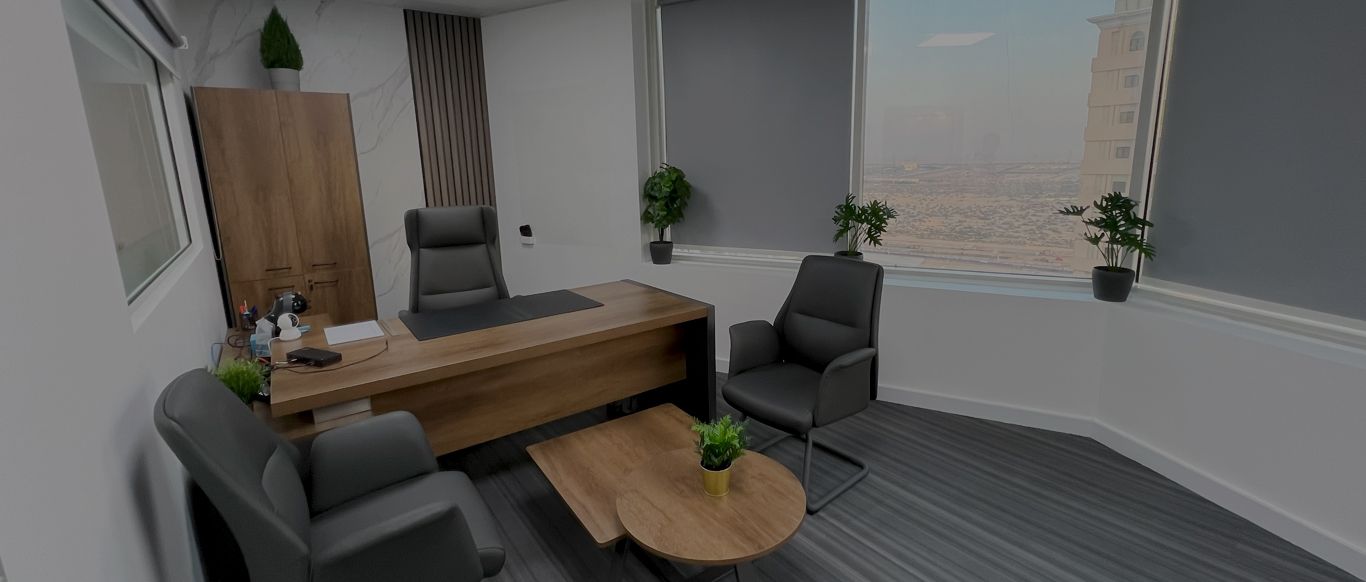
Project Door Step
Silicon Oasis, Dubai · 112 sqm · October 2022 - December 2022A commercial office in a tower in Dubai's free zone at Silicon Oasis, with workspaces, meeting areas, flooring, bathrooms and soundproofing. The slatted walls, partitions and reception counter were made by our joinery team; the photo shows an executive office with a wood-tone desk, a tall cabinet against a marble-look wall with a dark slatted strip, and a city view.
View project →More of our work: YouTube · Instagram · our Google reviews
Questions and answers
What is DCD approval, in short?
Does my office fit-out in a Dubai tower need it?
Does a villa renovation need it?
What is the difference between the drawing approval and the inspection?
Who prepares the fire and life safety drawings?
Why do submissions get rejected?
Can I start the fit-out while the approval is pending?
More guides
Our related services
Contact Us
Ready to bring
your vision to life?
Get in Touch
We appreciate your interest in OutMazed ® Design and would be delighted to assist you with your design requirements. Our team of professionals are committed to providing you with the highest standard of service and satisfaction possible.
Please feel free to contact us and let us know what you're interested in or looking for. We are here to assist you whether you need help with a new project, renovation, or just some design advice. Fill out the contact form below, and one of our staff will contact you as soon as possible.
Alternatively, you can also reach us via phone or email, and our friendly staff will be happy to help you. We encourage you to take the first step towards transforming your space with OutMazed ® Design by contacting us today.
