
The DDA approval process for fit-outs and modifications, explained for owners and tenants
If your office, shop or home sits in one of the zones regulated by the Dubai Development Authority, a fit-out or a modification is not only a matter between you and your contractor. The DDA reviews the drawings, issues the permit and signs the work off. This guide explains what the DDA is, which work brings it in, the order most projects follow, who does what, where delays come from and what drives the cost, in general terms, without the fees and forms the authority publishes.
Free site visit · Approvals handled by us · Designed in 3D
What the DDA is and where it applies
Which authority covers a Dubai property depends on where it is; the Dubai Development Authority is one of them. According to its own website, the DDA regulates development activities within the zones under its jurisdiction, and its construction services include permits and no-objection certificates, reviews of architectural, structural and MEP designs against approved master plans, rules and codes, inspections on projects, and completion certificates. Whether a tower or villa falls under it is a matter of jurisdiction, not of how the building looks; the same partition wall in a tower across the road may answer to a different authority. Our guide to who approves a renovation explains how the authorities divide the city, and our DDA fit-out permit service page sets out what the authority itself says about its permit.
The kinds of work that bring the DDA in
The DDA describes its fit-out permit as the service that lets the contractor obtain a permit to start fit-out works for any part of a building, office or retail space, and then submit for completion.
Office and retail fit-outs
A bare-shell office or a unit left by a previous tenant is the typical case. New partitions, ceilings, flooring, lighting and joinery are all fit-out works, and the drawings go to the authority before anyone starts cutting. Our office fit-out service plans the layout and scope and applies for the building approvals the office needs.
Modifications to an existing space
Re-planning a fitted floor, moving a pantry, enlarging a meeting room or replacing a ceiling grid are works to the unit, treated much like a first fit-out, except that the existing approved drawings have to be found and the changes shown against them.
Structural changes, change of use and extra floor area
According to its fit-out permit page, adding structural elements, changing the use or adding gross floor area needs a building modification request rather than a fit-out permit. A mezzanine, a removed load-bearing wall or a shop turned into a clinic sits on that side of the line.
Mechanical, electrical and plumbing changes
Moving air-conditioning grilles, adding a kitchenette drain, rewiring a floor for a new desk layout or cooling a server room changes the building's services. The DDA lists MEP design review among its services, so these changes appear on the drawings. How we plan services with the design is explained on our MEP works page.
Signage and external changes
A fascia sign, a window graphic or anything that alters the outside of the unit is usually controlled by the building owner or the community first, and we check at the start whether the authority for the zone needs to see it as well. Treat it as part of the scope from the outset; it often holds up a shop opening.
Fire and life safety items
Changes to exits, sprinklers, alarms or compartment walls bring in Dubai Civil Defence alongside the DDA. The authority states that a Civil Defence completion certificate is required before its own fit-out completion certificate, so these items are reviewed on the drawings and again at the end.
The sequence most projects follow
The DDA publishes its own requirements for each service, so this is the general shape rather than a checklist; each stage depends on the one before it.
- Confirm the authority and the building's rulesBefore any drawing is made, the project needs to settle which authority covers the property and what the building owner or community management requires of tenants who change their unit. Many towers issue a fit-out guide covering working hours, lifts, loading and the finishes allowed on shared surfaces. We confirm both at the site visit; our fit-out and renovation approvals page explains how we decide which approvals a project needs.
- The building owner's no-objection certificateThe DDA lists an NOC from the building owner among the documents for its fit-out permit, which is why the landlord stage comes first. The owner or management company reviews the layout against the lease and the building's rules and issues its NOC. Our building management NOC service covers that request.
- Drawings prepared and submittedThe architectural, MEP and, where relevant, structural drawings are prepared and submitted for review. The DDA describes its design reviews as being against approved master plans, rules and codes, so the drawings show the unit as it exists, the changes and how the services connect to the building.
- Civil Defence review of the fire and life safety designWhere exits, partitions, alarms or sprinklers are affected, the drawings also go to Dubai Civil Defence. How that review fits around the permit is explained on our Dubai Civil Defence approval page.
- The permit, and work on siteOnce the permit is issued, the contractor registers with the building, arranges access and starts on site. Work follows the approved drawings; a change on site that is not on them becomes a problem at the final inspection rather than a saving.
- Completion inspection and certificatesThe DDA states that a Civil Defence completion certificate is required before its fit-out completion certificate can be obtained. The completion certificate is what the landlord usually asks for before the unit is occupied or handed back.
Who does what in a DDA fit-out
The tenant, the consultant, the contractor and the building
The DDA names the contractor as the requester of its fit-out permit, so the application is made in the contractor's name rather than the tenant's. The tenant or owner decides the scope and provides what the landlord asks for, but does not usually deal with the authority directly. The consultant, or the design side of a design-and-build firm, prepares the drawings and answers the authority's comments. The contractor holds the permit, builds what is drawn, keeps the site within the building's rules and submits for completion. The building owner issues its NOC, controls access and usually inspects the shared areas at the end.
Where these roles sit in separate companies, the gaps between them are where time is lost. With a design-and-build team the drawings, the application and the site work are in the same hands, which is how our commercial fit-out team works on leased units. The order of events from handover of the keys to the day you can trade is in our guide to the commercial fit-out process in Dubai.
Where DDA approvals get delayed
Most delays come from submissions that cannot be reviewed as received, or from the project changing after the drawings went in, rather than from the authority. These are the patterns we see most often in Dubai.
Incomplete or inconsistent drawings
An architectural plan that does not match the MEP layout, or a partition shown full height on one sheet and glazed on another, comes back with comments. The drawings are checked against each other before anything is submitted.
Scope that changes after submission
The tenant adds a meeting room, the landlord asks for a different ceiling, or a wall turns out to be structural when opened up. Any change to the approved drawings has to be resubmitted, and a change on site without that step shows up at the completion inspection. Agreeing the design in 3D before the drawings go in avoids most of this.
Landlord conditions
A building owner's NOC often comes with conditions: a particular ceiling tile on the corridor side, a limit on floor loading, a rule about where condensate drains go. If they are not reflected in the drawings, the landlord's final inspection fails even when the authority's does not.
The Civil Defence interface
Because the DDA's completion certificate depends on the Civil Defence certificate, a fire alarm or sprinkler change left to the end holds up everything else. The fire and life safety drawings are prepared with the layout, not after it.
Summer and building hours
Dubai's summer brings restricted working hours and heavier demand on lifts and loading bays, and towers often limit noisy work to set hours all year. A programme that ignores the building's access rules is late before it starts, and so is one that waits on the tenant's paperwork, so we tell you at the start what we need from you.
Villas under the DDA and commercial towers
A different conversation with the same authority
Whether a villa community falls under the DDA is a matter of jurisdiction, and we confirm the authority for any property at the site visit. Where a villa does sit in a DDA zone, the process has the same bones as a commercial fit-out, with the community management in place of the building owner. The community's no-objection certificate usually comes before the authority's permit, and the work that attracts attention is external: an extension, a room on the roof, a pergola, a boundary wall or a pool. Adding floor area is a building modification rather than a fit-out, according to the DDA. Our villa extension service plans the structure, services and approvals before any wall goes up, and our villa renovation team handles the interior works around it.
In a commercial tower the owner of the unit is often not the person doing the fit-out, so the lease, the landlord's fit-out guide and the building's shared systems carry more weight. In a villa the services are the villa's own and the community's rules about appearance matter more than a building's rules about lifts. Which authority covers which community is set out in our guide to villa approvals by community. Properties under other regulators follow a similar pattern with a different body; our Trakhees approval page covers one of them.
What drives the cost, and how we handle the approval
The approval itself is usually a small part of a fit-out budget; the scope it governs is the larger part. The cost drivers are the size and condition of the unit, whether the work is a fit-out or a building modification, how much of the MEP has to move, whether fire and life safety systems are touched, the standard of finishes and joinery, the landlord's conditions on shared surfaces and the building's working-hours restrictions. The DDA publishes its own fees, document lists and processing times, and they change, so we do not quote them here; after the site visit we tell you which DDA service your project needs and what we need from you. How we handle the approval, stage by stage, is set out on our DDA approval service page.
Office fit-outs from our projects
Project Door Step
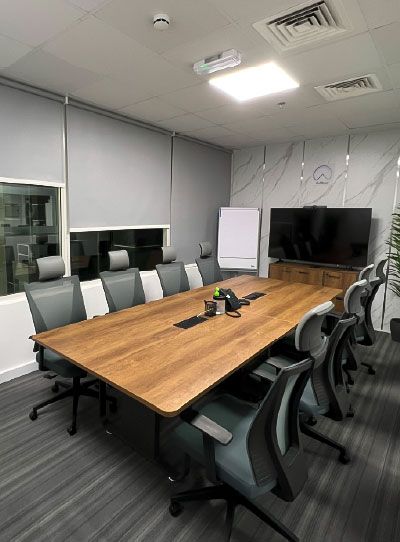
Silicon Oasis, Dubai · 112 sqm · October 2022 - December 2022A commercial office in a tower in Silicon Oasis, with workspaces, meeting areas, flooring, bathrooms and soundproofing. The slatted walls, partitions and reception counter are by our joinery team; the meeting room has a long wood-tone table, grey mesh chairs and a large screen above a low cabinet against a marble-look wall.
View project →
Project Design
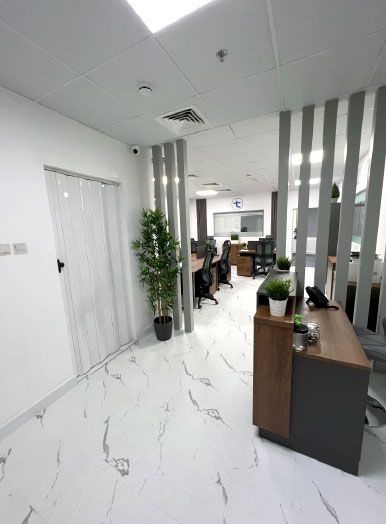
Silicon Oasis, Dubai · 112 sqm · February 2020 - July 2020A commercial space in Silicon Oasis with an open-ceiling office design, frosted glass partitions, carpeting, flooring and design painting. The open-plan area has a long row of wood-tone desks with grey screens under an exposed ceiling with linear lights and hanging greenery.
View project →More of our work: YouTube · Instagram · our Google reviews
Questions and answers
What is the DDA and what does it approve?
How do I find out whether my property is in a DDA zone?
Who applies for the DDA fit-out permit?
Is the building owner's NOC needed before the DDA permit?
Does a DDA fit-out also need Civil Defence approval?
What if I want to remove a structural wall or add a mezzanine?
Can the fit-out start before the permit is issued?
More guides
Our related services
Contact Us
Ready to bring
your vision to life?
Get in Touch
We appreciate your interest in OutMazed ® Design and would be delighted to assist you with your design requirements. Our team of professionals are committed to providing you with the highest standard of service and satisfaction possible.
Please feel free to contact us and let us know what you're interested in or looking for. We are here to assist you whether you need help with a new project, renovation, or just some design advice. Fill out the contact form below, and one of our staff will contact you as soon as possible.
Alternatively, you can also reach us via phone or email, and our friendly staff will be happy to help you. We encourage you to take the first step towards transforming your space with OutMazed ® Design by contacting us today.
